Description
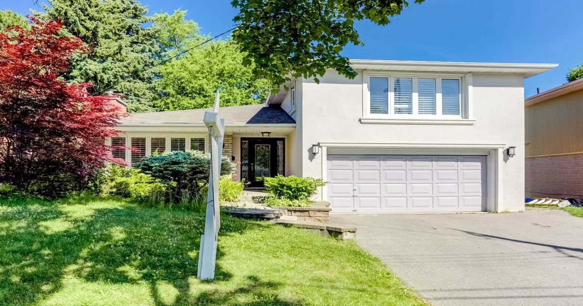
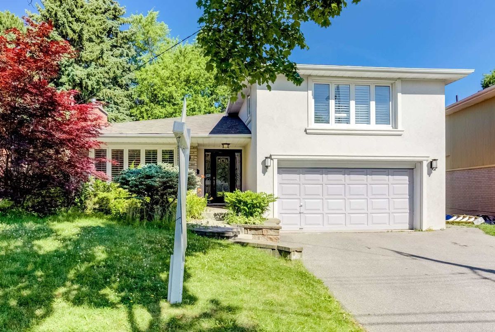
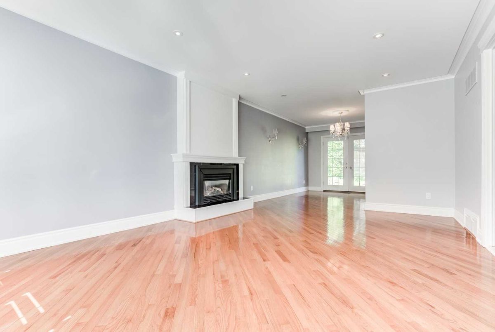
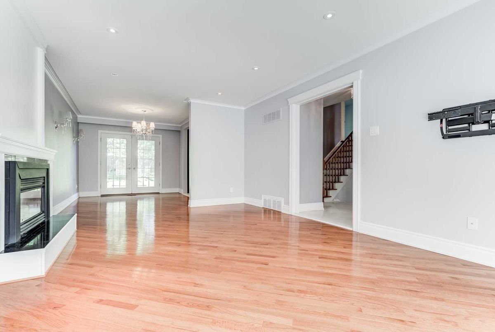
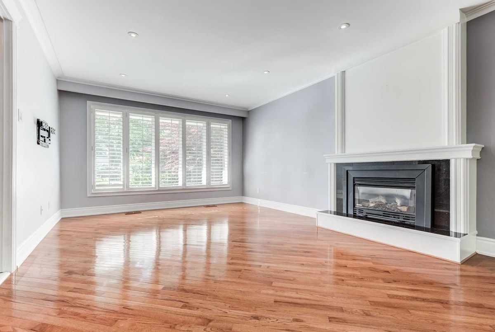
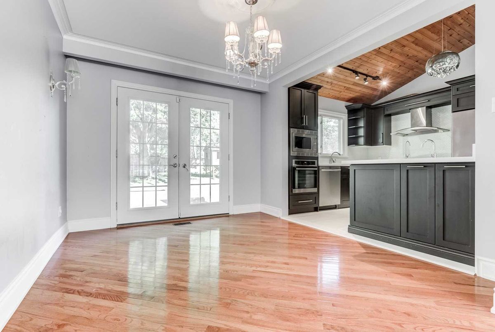
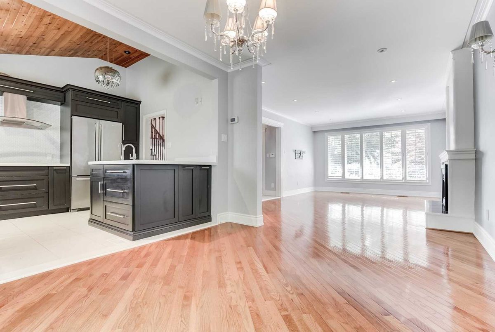
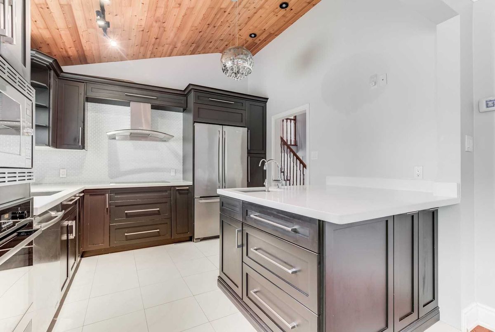
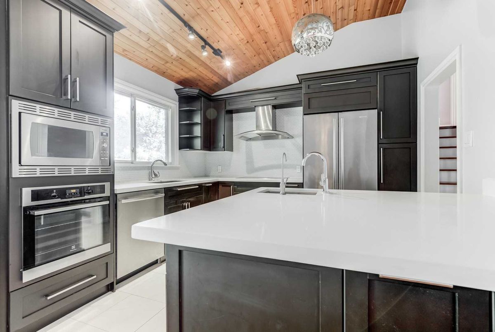
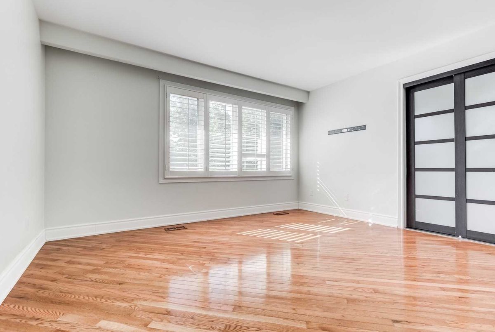
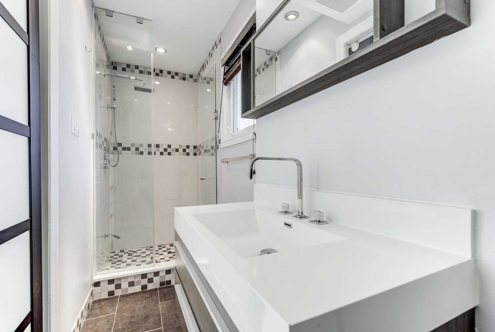
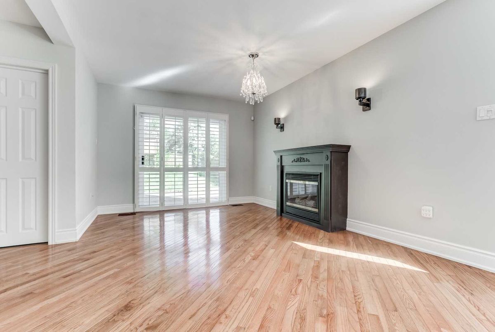
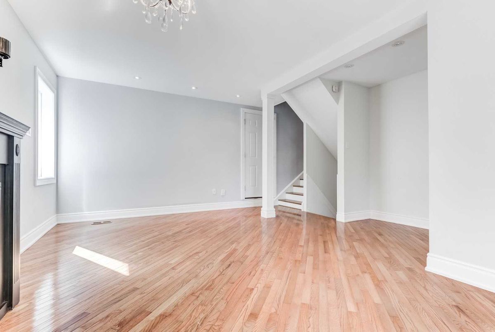
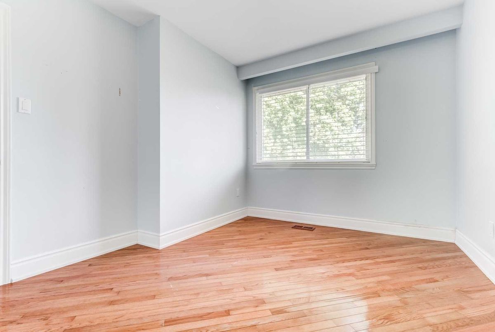
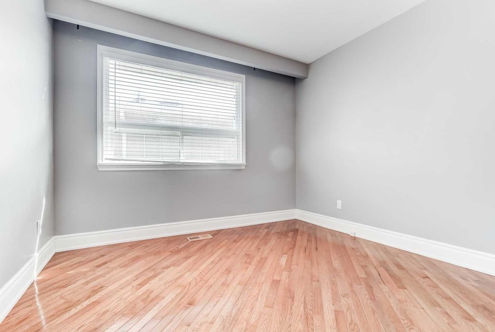
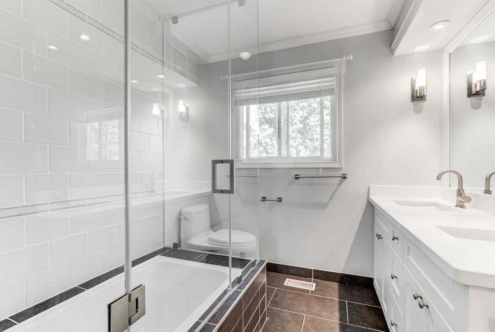
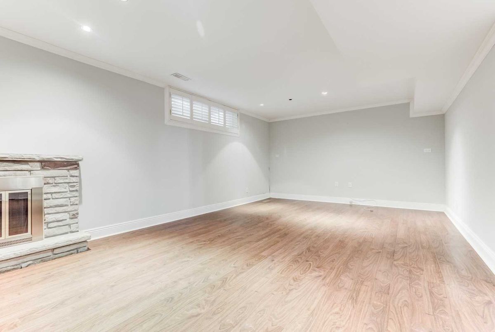
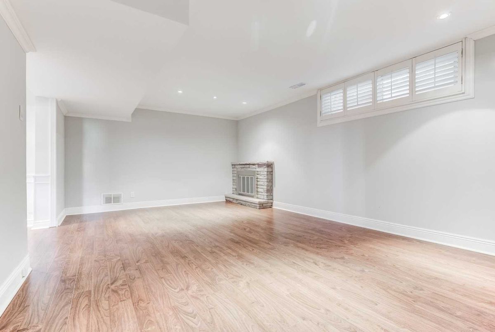
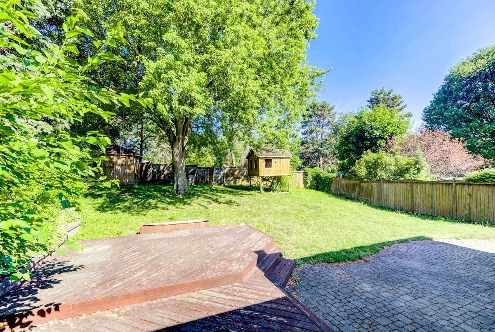
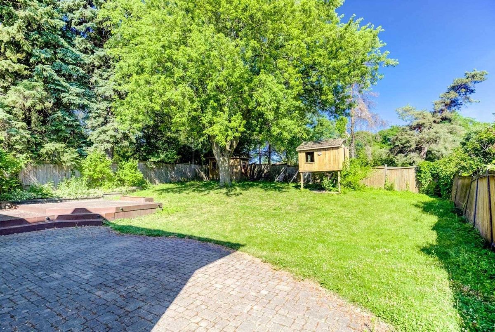
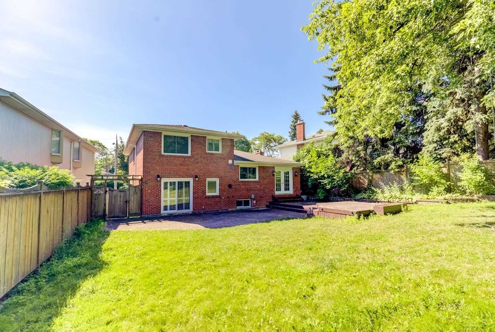
**Stunning Modern/Gorgeous**Completely--Stylish Reno'd Hm On A Breath-Taking/Deep Back Yard(150Ft & Widen To 70Ft) Onto Dunlace Park & Tennis Court On Premium Lot & Incredibly Maintained Hm W/Fully Lndscpd Garden**Spacious Living Area Incl Fully Finished Bsmt*Incrediable Cathedral/Wood Ceiling Total Reno'd Kitchen W/Centre Island-S/S B/I Appl's**Direct Access Garage To Family Rm-2 W/O Fm Dr/Family To Very Prvd Bckyd,Modern 3Pcs Ens/W-I Closet(Master)-M-C Hm
*Newer S/S Fridge,Newer S/S B/I Microwave,Newer S/S B/I Oven,Newer S/S B/I Dishwasher,Newer B/I Cooktop,Newer Miele S/S Hood Fan,Newer Front-Load Washer/Dryer,2Gas Fireplaces-Wd Fireplace,Newer Kit(Cabinet/Floor/Appls),Central Vaccum/Equip
Additional Details
-
- MLS®
- C4521754
-
- Community
- St. Andrew-Windfields
-
- Lot Size
- 47 X 150
-
- Building Type
- Detached
-
- Building Style
- Sidesplit 4
-
- Taxes
- $7282.89 (2018)
-
- Garage Space
- 2
-
- Garage Type
- Built-In
-
- Parking Space
- 4
-
- Cooling
- Central Air
-
- Heating
- Gas
-
- Kitchen
- 1
-
- Basement
- Finished
-
- Pool
- None
-
- Zoning
- Single Family Residential
-
- Listing Brokerage
- FOREST HILL REAL ESTATE INC., BROKERAGE
Receive an Instant Property Analysis generated by state of the art Artificial Intelligence.
Comparable Sold Properties and similar active properties sorted in a chart, allowing you to analyze the dynamics of this property.
Virtual Tour