Description
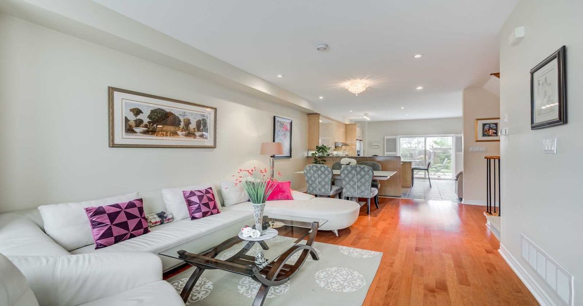
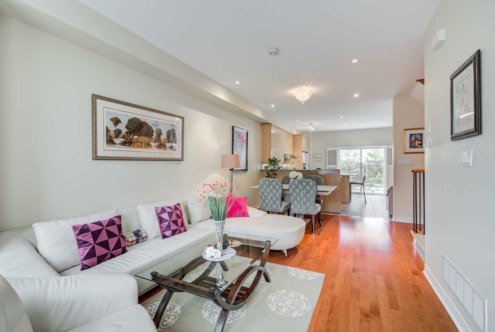
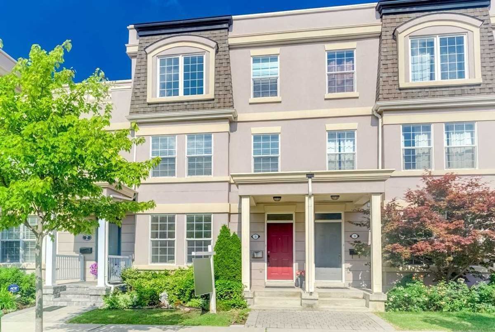
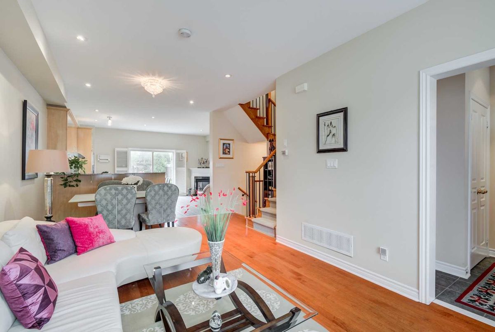
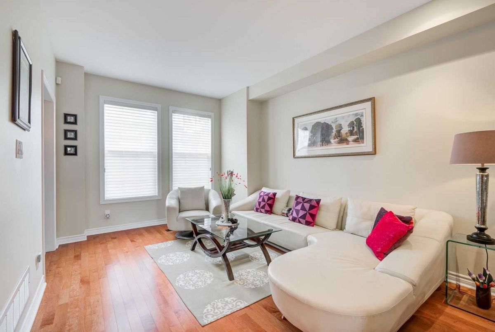
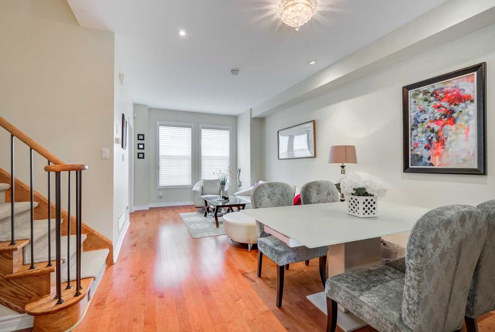
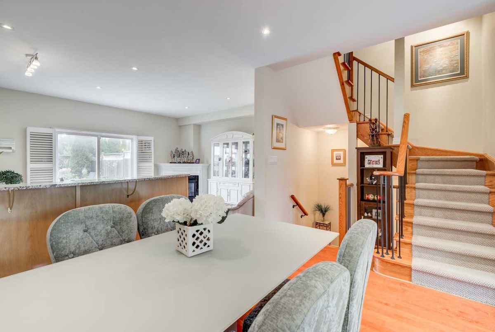
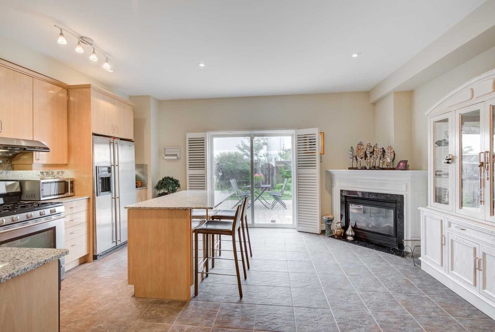
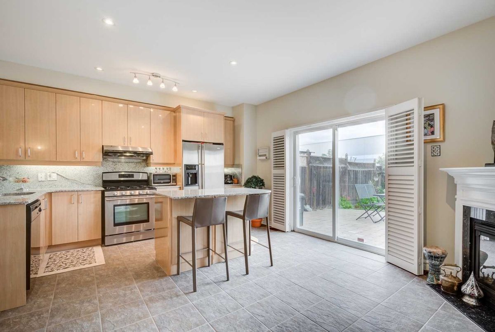
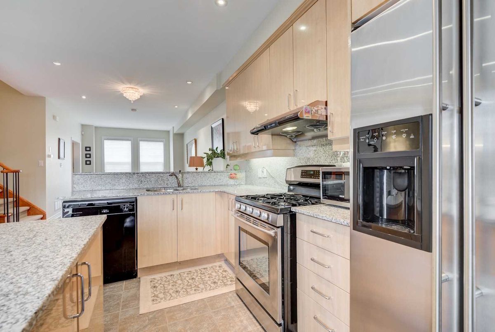
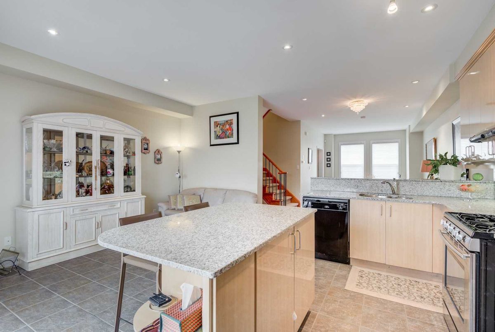
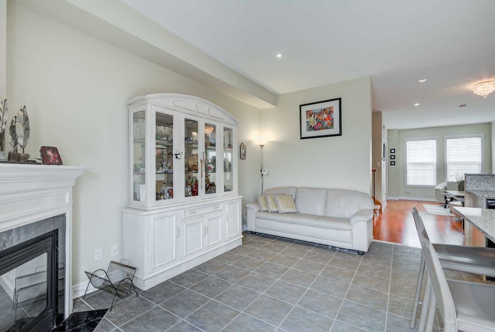
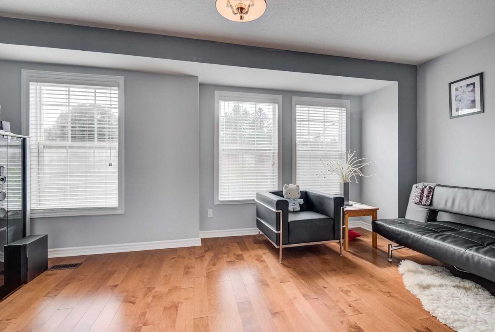
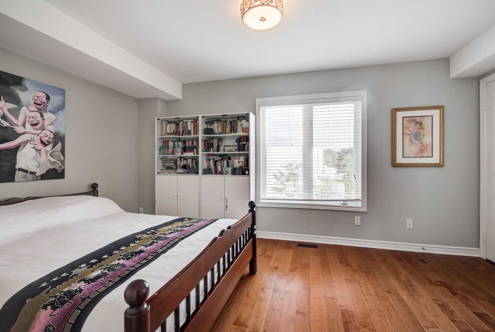
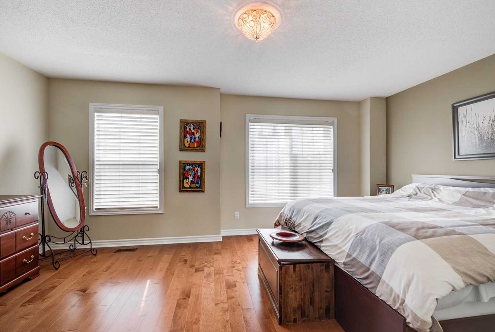
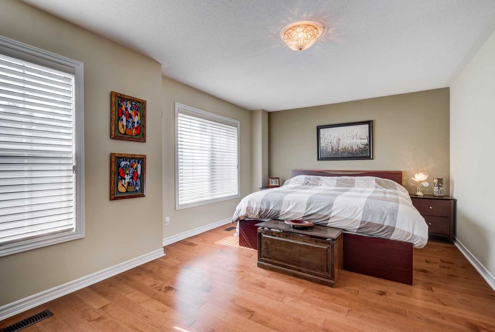
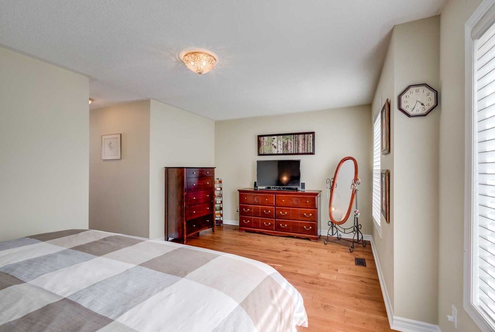
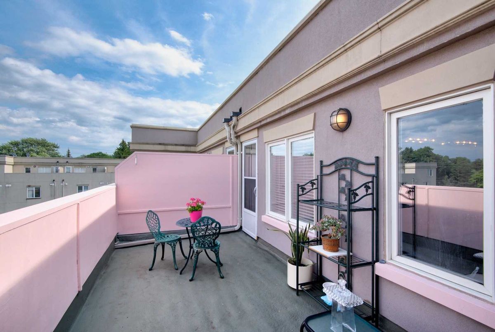
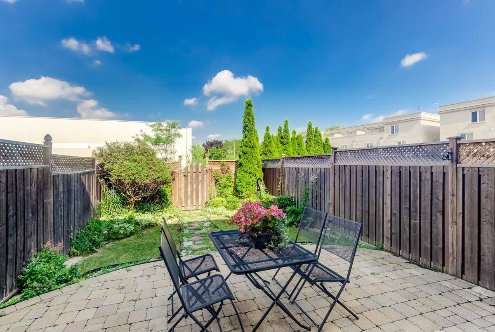
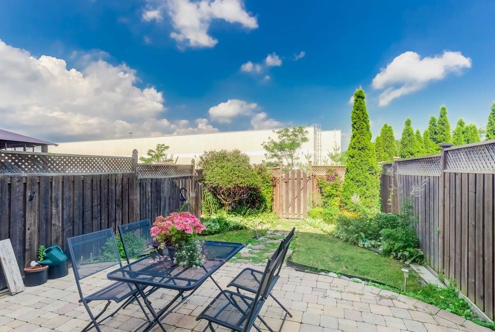
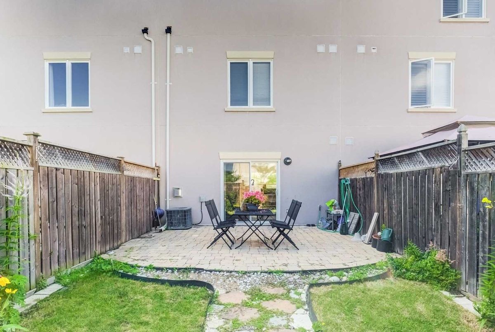
**Exquisite Gorgeous Townhome Located In A High-Demand/Prestigious Neighbourhood**Absolutely Stunning:Open Concept Layout W/9Ft Ceiling(Main)**Apx 2200Sf Luxury Living On 3Floors Plus Completely Finished Bsmt:All Generous Rm Sizes:Natural-Sunfilled:Bright & Each Bedrms Have Ensuite**Direct Access To Private Underground Double Car Garage*Kitchen/Family Room W/O To Patio/Private Yd,Lower Level Walk-Out To Private 2Cars Garage-Visitor Parking:Move-In Condition!!
*Top-Brand S/S 2Drs Fridge,S/S Stove,S/S B/I Dishwasher,S/S Microwave,Washer/Dryer,Central Vaccum/Equipment,Gas Fireplace,Auto Garage Dr Opener & Remotes,Electric Light Fixtures/Pot Lit & Chandeliers,All Window Coverings/Blinds/Shtrs
Additional Details
-
- MLS®
- C4521822
-
- Community
- Banbury-Don Mills
-
- Total Area
- 2000-2500
-
- Lot Size
- 18.7 X 79.89
-
- Living Area
- 2000-2500
-
- Building Type
- Att/Row/Twnhouse
-
- Building Style
- 3-Storey
-
- Taxes
- $5348.5 (2019)
-
- Garage Space
- 2
-
- Garage Type
- Attached
-
- Cooling
- Central Air
-
- Heating
- Gas
-
- Kitchen
- 1
-
- Basement
- Finished,Seperate Entrance
-
- Pool
- None
-
- Zoning
- Single Family Residential
-
- Listing Brokerage
- FOREST HILL REAL ESTATE INC., BROKERAGE
Receive an Instant Property Analysis generated by state of the art Artificial Intelligence.
Comparable Sold Properties and similar active properties sorted in a chart, allowing you to analyze the dynamics of this property.
Virtual Tour