Description
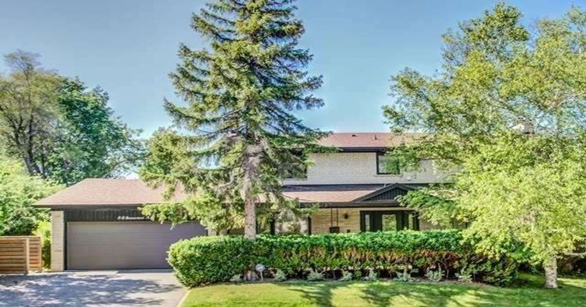
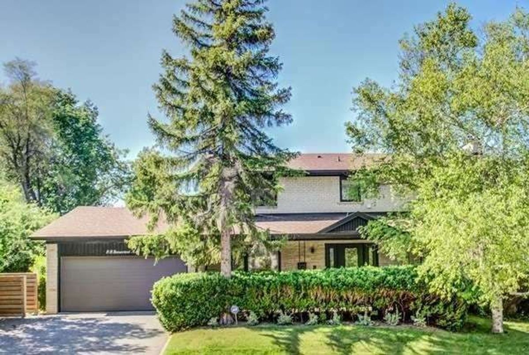
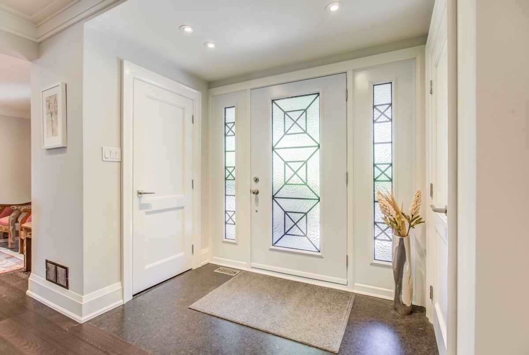
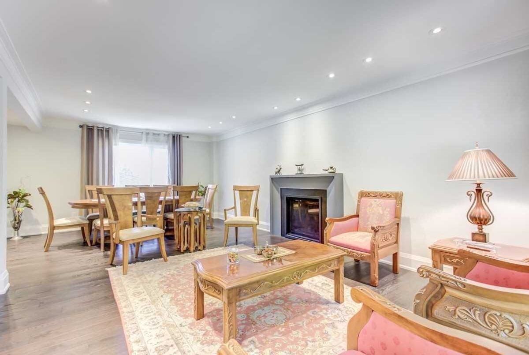
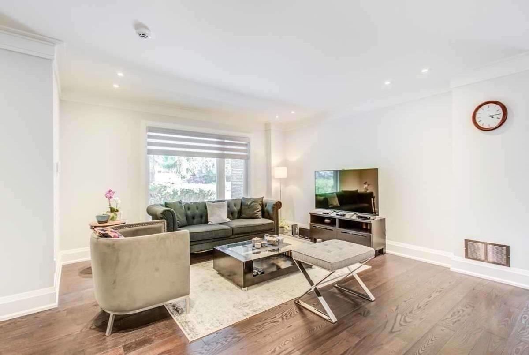
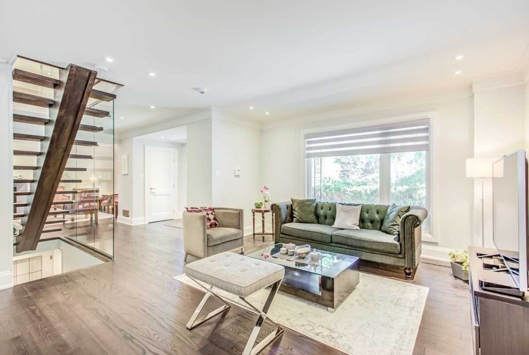
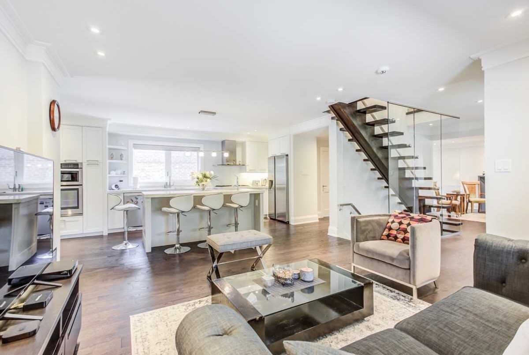
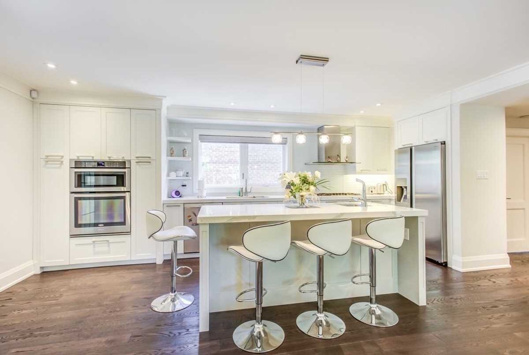
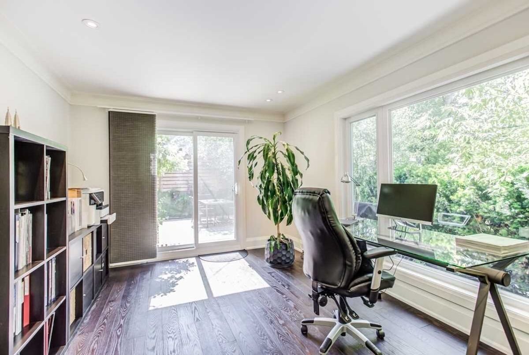
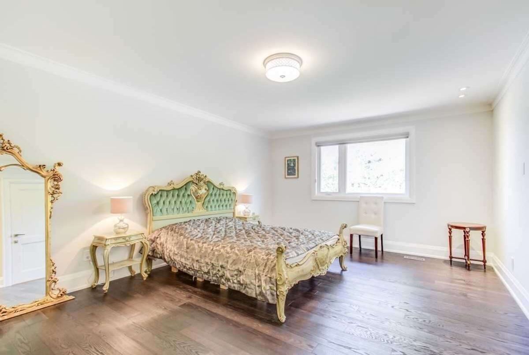
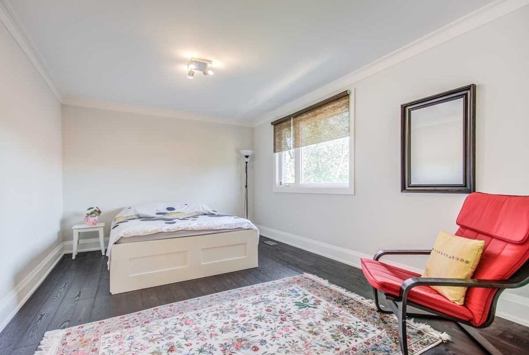
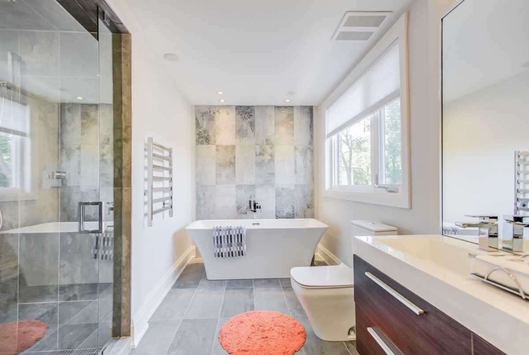
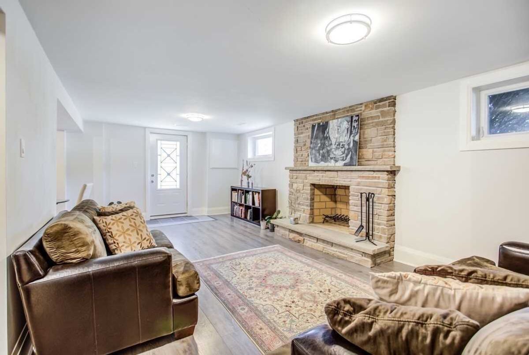
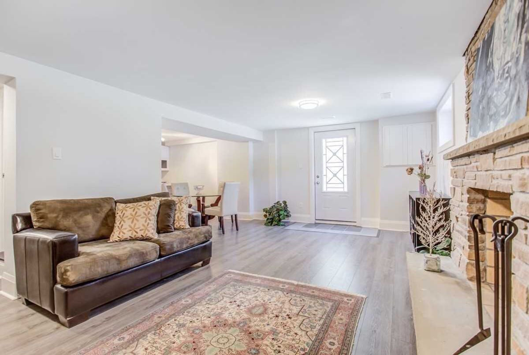
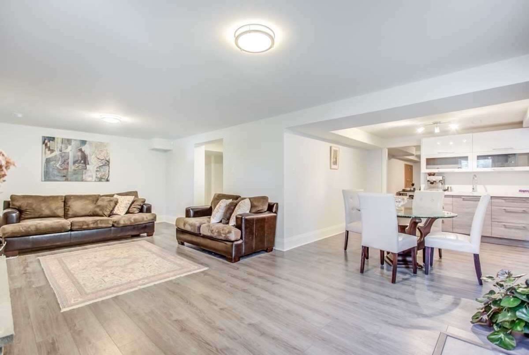
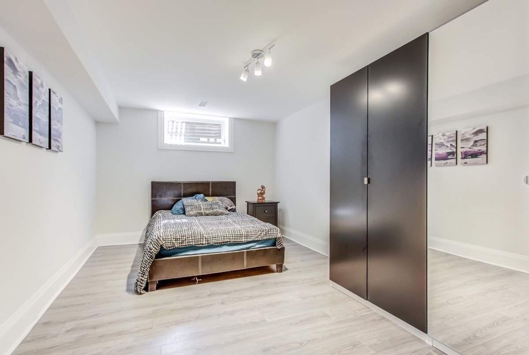
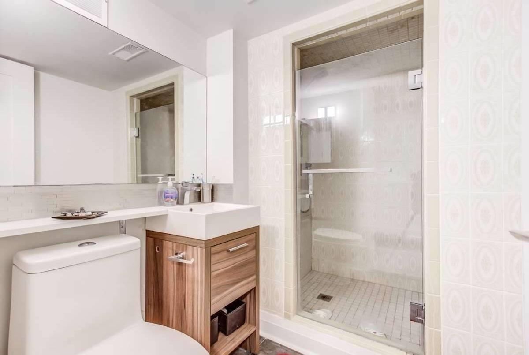
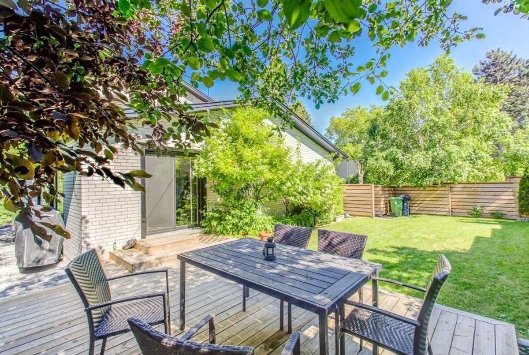
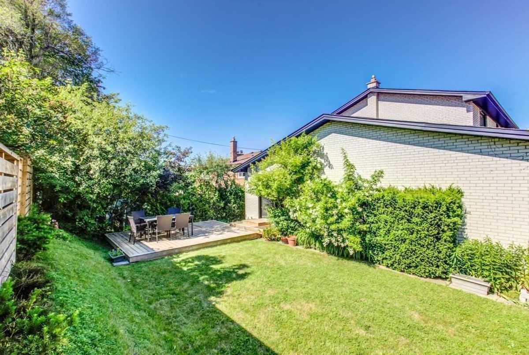
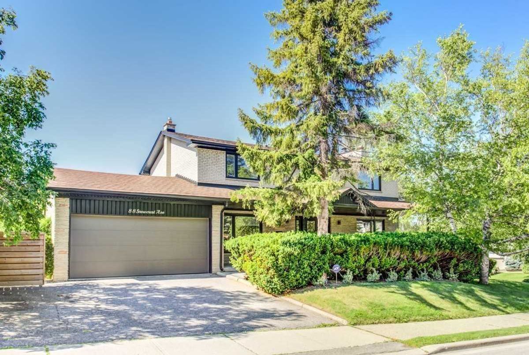
**Lucky #88**Urban Interior Finishing**Completely Reno'd/Upg'd-Gorgeously Done(Spent $$$ Top To Bottom With City Permit**New Floor Plan W/Open-Concept New Oak Open-Riser Staircase W/Glass Railings**Quality Materials & Clean Workmanship**Open Concept & Functional/Practical Design W/Overlooking Tranquil Garden Thru Oversized Windows*Den/4th Bedrm(Main Flr) W/O To Private Yd*Separate Entr To Prof Finished Bsmt**Your Client Will Love This Home*Too Many To Mention
*Newer Stainless Steeles Fridge,Newer S/S Bosch 5Gas Cooktop,Newer S/S Bosch Dshwr,Newer B/I Oven,Newer B/I Microwave,Newer F/L Washer/Dryer,Led Lits,Smart Hm Monitoring Sys Wired Wnws/Drs,Thermistate,2Surveillance Cameras,Cvac,Newer Roof
Additional Details
-
- MLS®
- C4542428
-
- Community
- Bayview Woods-Steeles
-
- Lot Size
- 54.5 X 112.33
-
- Building Type
- Detached
-
- Building Style
- 2-Storey
-
- Taxes
- $7462.28 (2018)
-
- Garage Space
- 2
-
- Garage Type
- Attached
-
- Parking Space
- 4
-
- Cooling
- Central Air
-
- Heating
- Gas
-
- Kitchen
- 1
-
- Basement
- Finished, Walk-Out,Seperate Entrance
-
- Pool
- None
-
- Zoning
- Single Family Residential
-
- Listing Brokerage
- FOREST HILL REAL ESTATE INC., BROKERAGE
Receive an Instant Property Analysis generated by state of the art Artificial Intelligence.
Comparable Sold Properties and similar active properties sorted in a chart, allowing you to analyze the dynamics of this property.
Virtual Tour