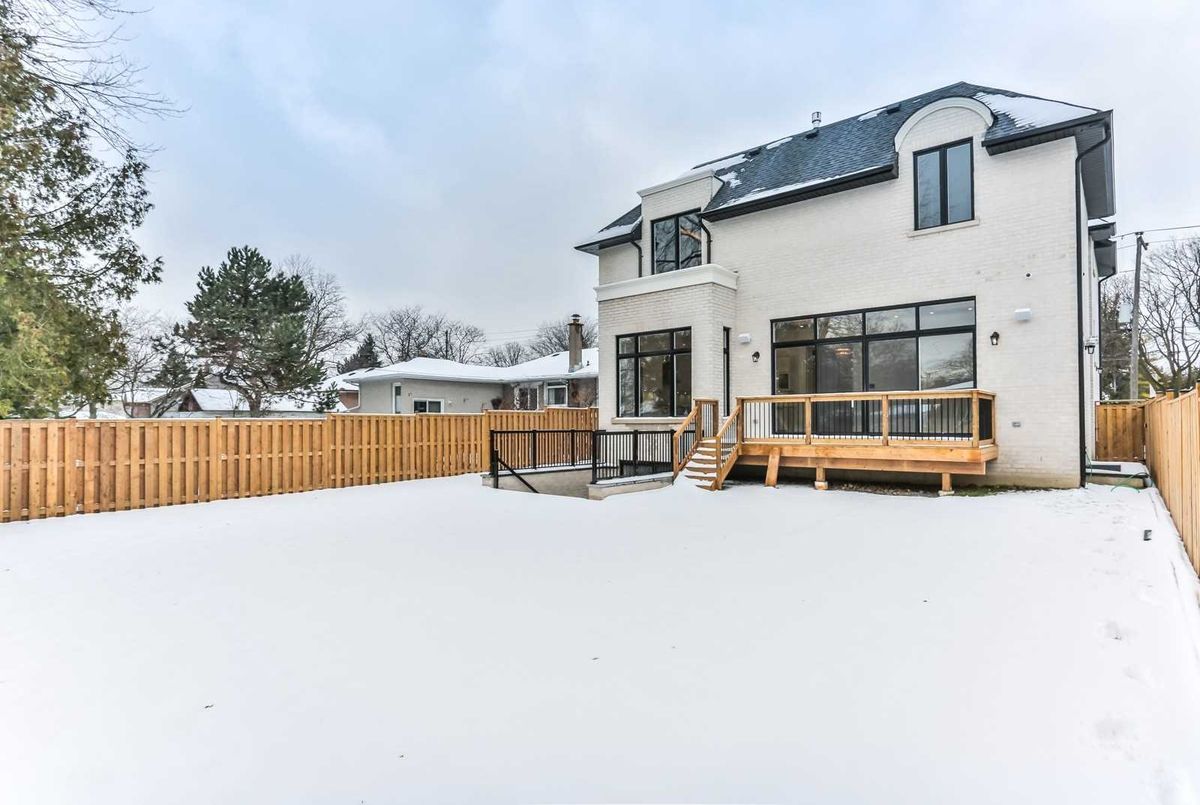
Description
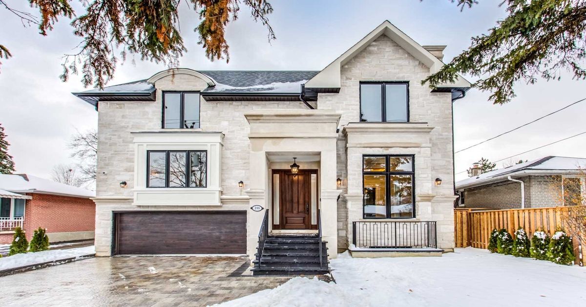
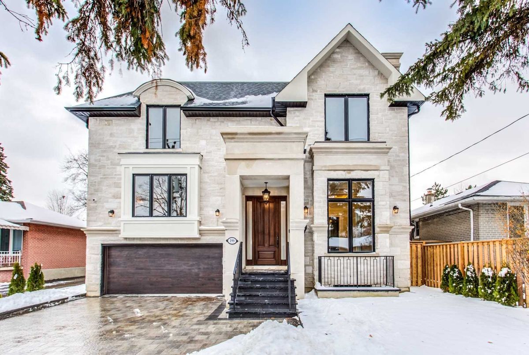
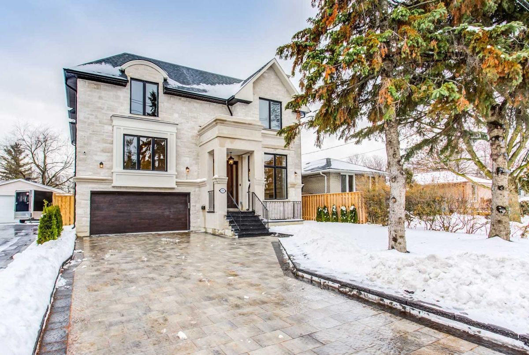
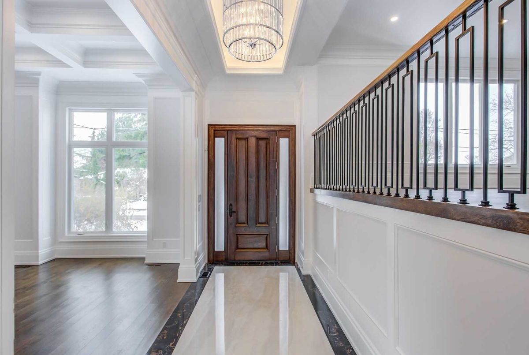
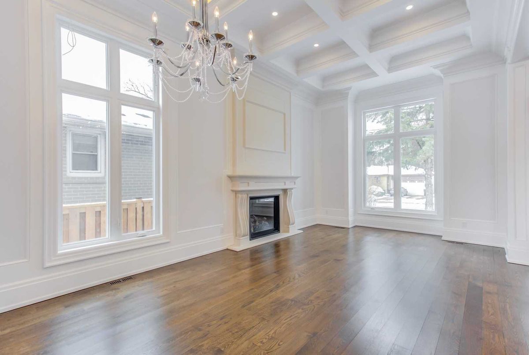
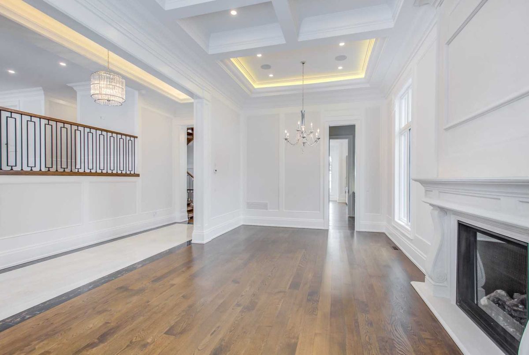
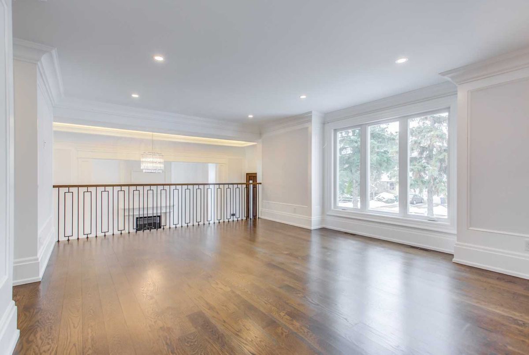
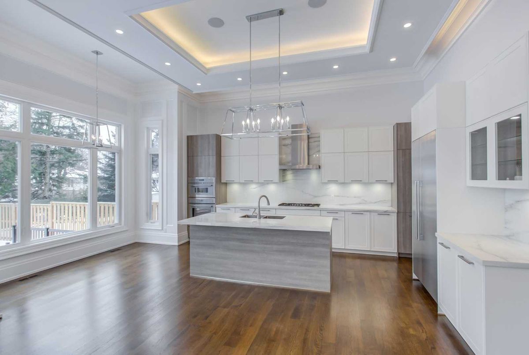
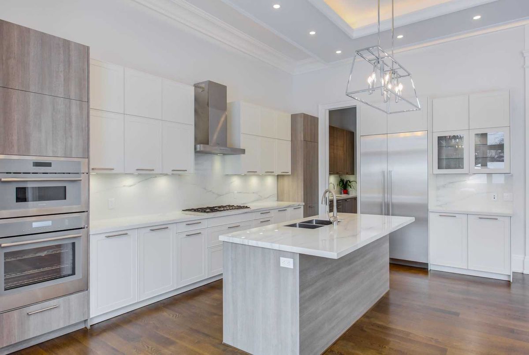
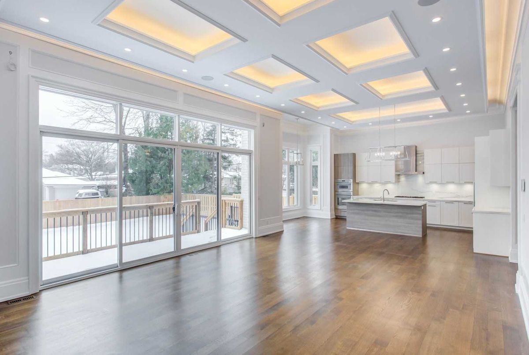
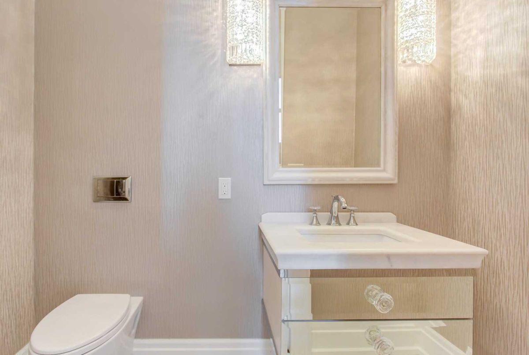
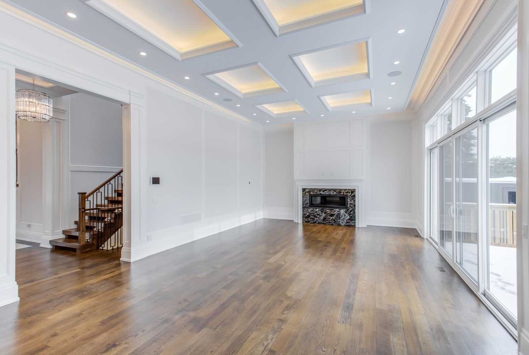
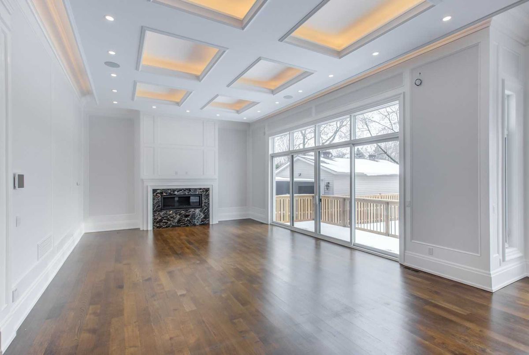
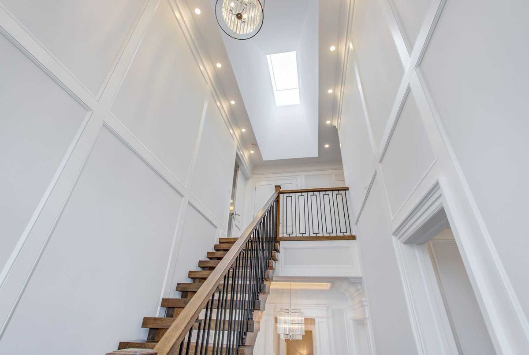
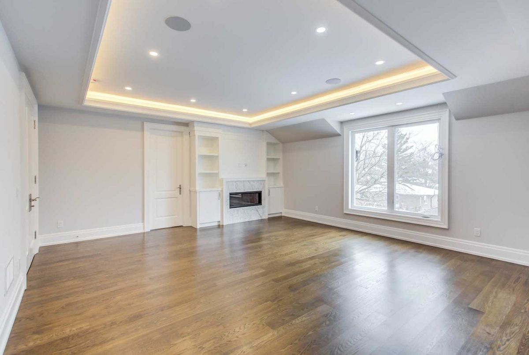
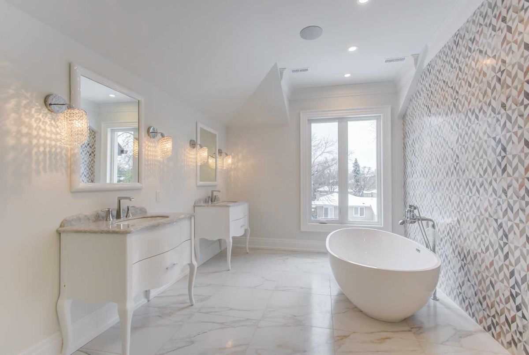
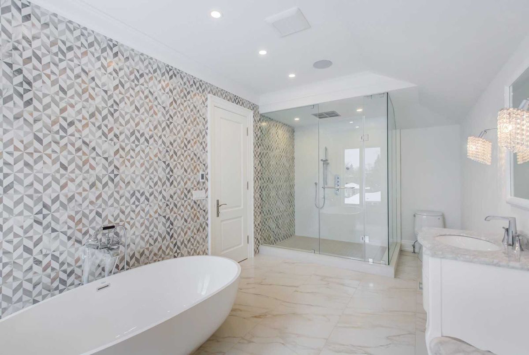
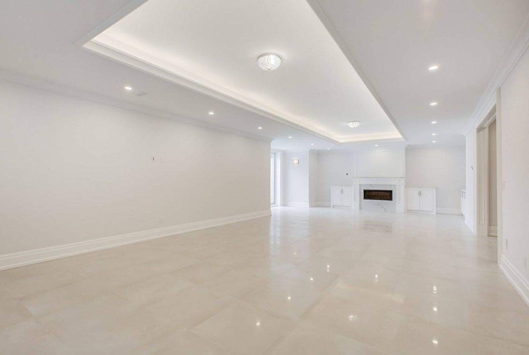
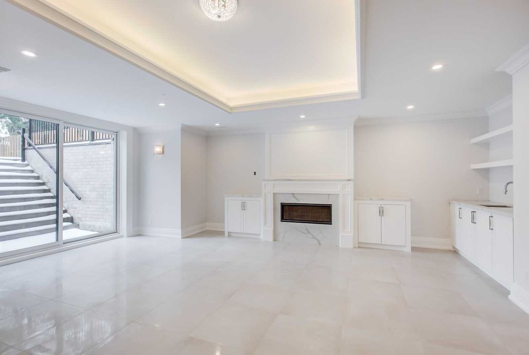
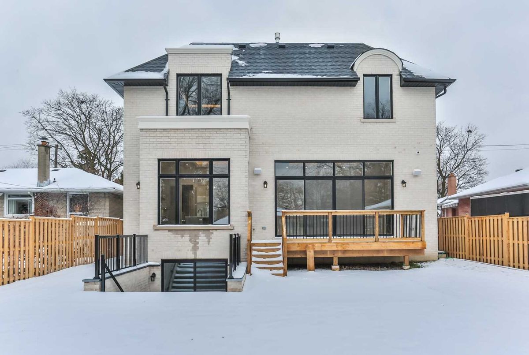
**Spectacular/Luxury Custom Home W/Soaring 12Ft Ceiling Height On Main Floor**Apx Over 6200 Living Area(Inc Bsmt:Apx 4200Sf/Above Ground)*H-E-A-T-E-D Driveway/Parking*Entertaing H-E-A-T-E-D Bmst*South Exp-Bright 14Ft Ceiling Family Rm W/Tall Windows & W/O To Green/Private Fenced Backyard-Woman's Dream Kitchen W/German-Made Cabinets W/Breakfast Area-Extra Pantry*Gorgeous Master Ensuite & Hi Ceilings/4 Spacious Bedrms W/Own Ensuites-Total 8Washrms,2Laundries!!
*Thermador S/S Appliances,2Furnaces/2Cacs,Hvac Climate Control,Centralized Smart Hm Sys Inc Lighting Sys,Multi-Fireplaces,Heated Garage,Heated Driveway,Heated Bsmt,6 Zones Sonos Network Audio/Video Doorbell,Chndr,Led-Rope Lits,Cvac,2Laundri
Additional Details
-
- MLS®
- C4648423
-
- Community
- Newtonbrook West
-
- Total Area
- 3500-5000
-
- Lot Size
- 50 X 132
-
- Living Area
- 3500-5000
-
- Building Type
- Detached
-
- Building Style
- 2-Storey
-
- Taxes
- $5476.18 (2019)
-
- Garage Space
- 2
-
- Garage Type
- Attached
-
- Parking Space
- 4
-
- Cooling
- Central Air
-
- Heating
- Gas
-
- Kitchen
- 1
-
- Basement
- Finished, Walk-Out,Seperate Entrance
-
- Pool
- None
-
- Zoning
- Single Family Residential
-
- Listing Brokerage
- FOREST HILL REAL ESTATE INC., BROKERAGE
Receive an Instant Property Analysis generated by state of the art Artificial Intelligence.
Comparable Sold Properties and similar active properties sorted in a chart, allowing you to analyze the dynamics of this property.
Virtual Tour