Description
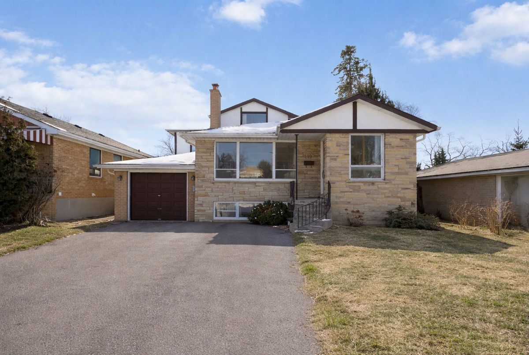
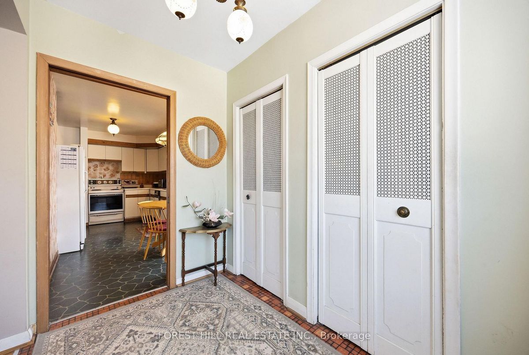
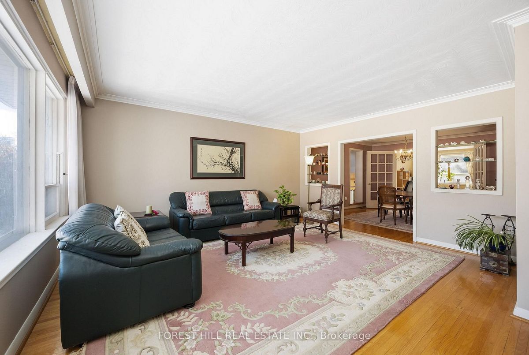
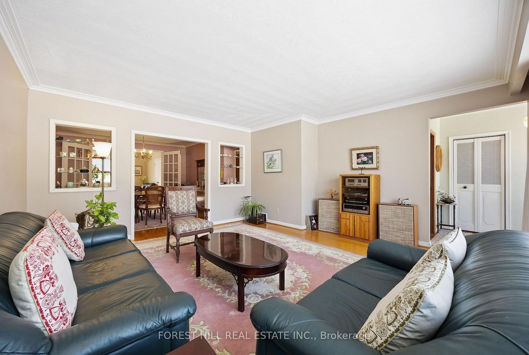
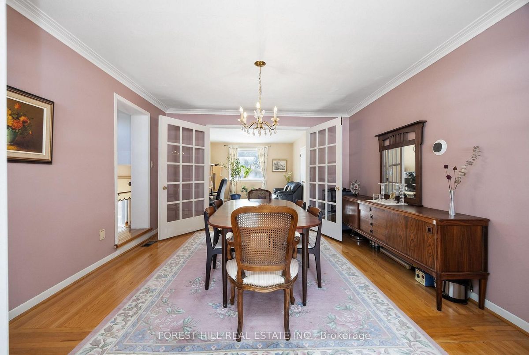
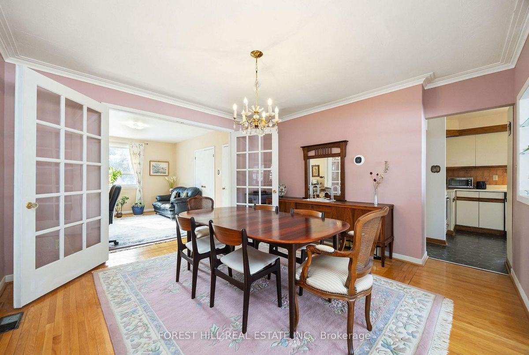
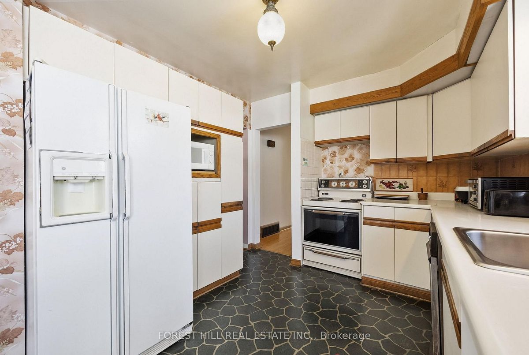
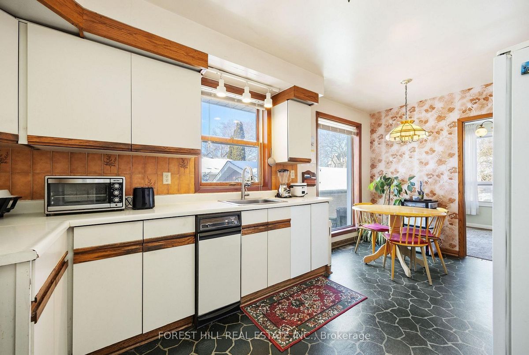
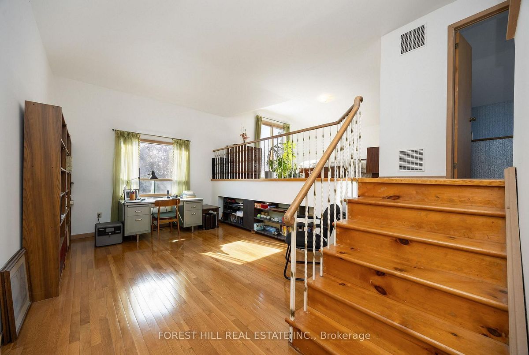
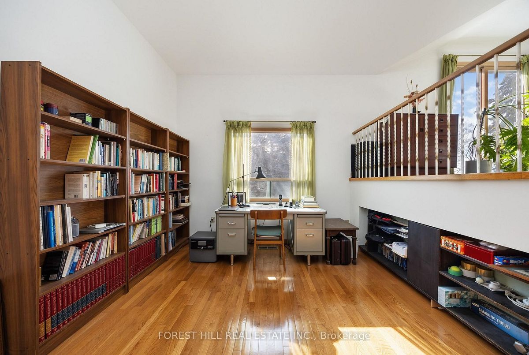
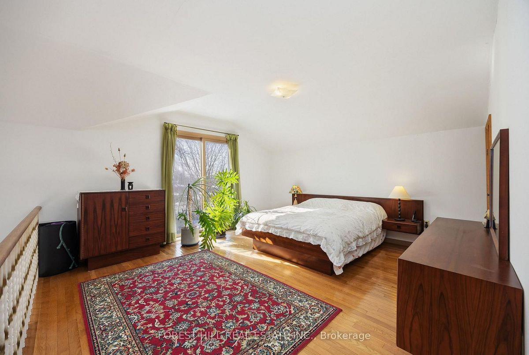
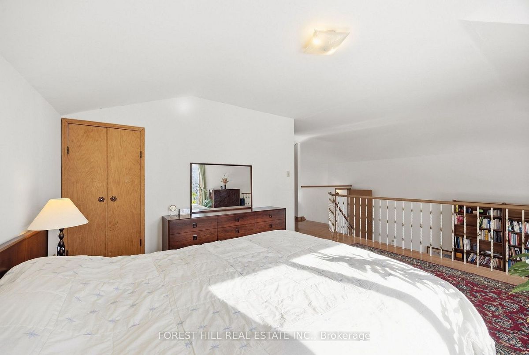
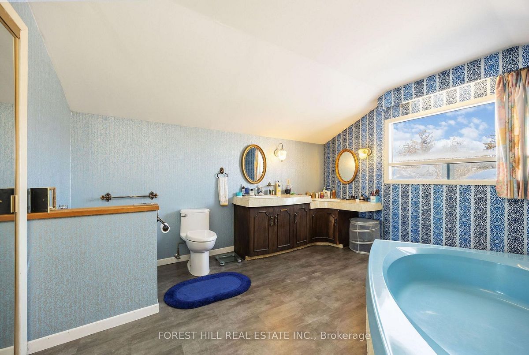
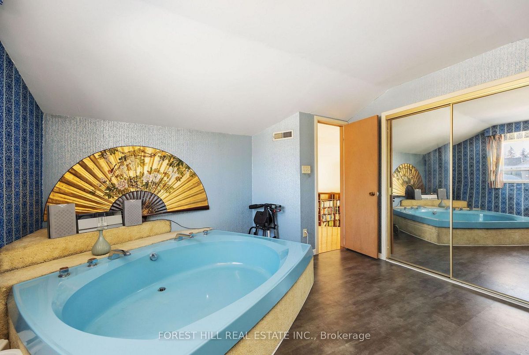
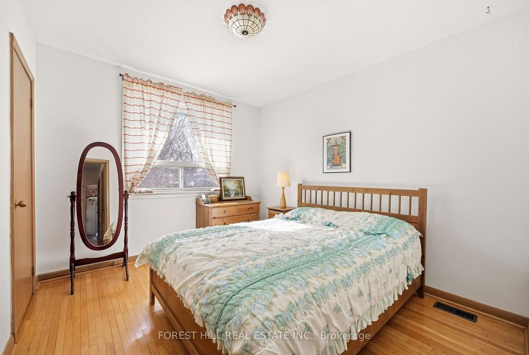
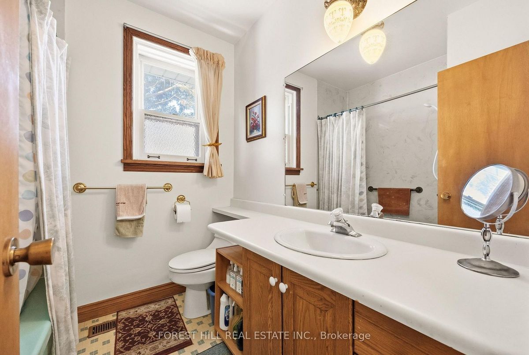
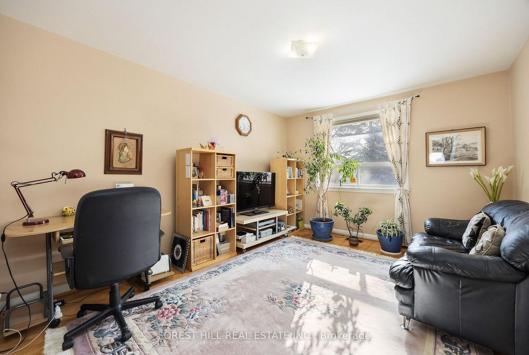
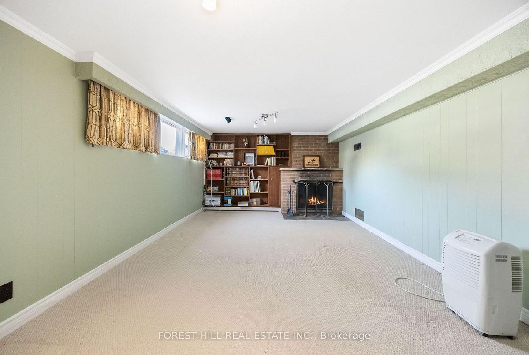
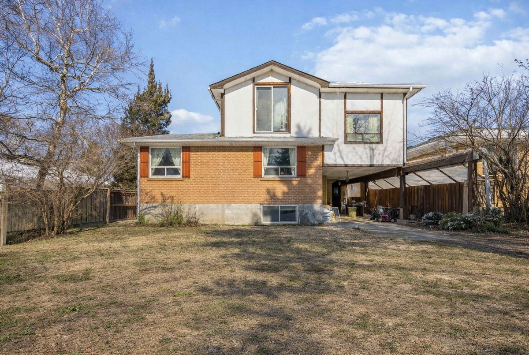
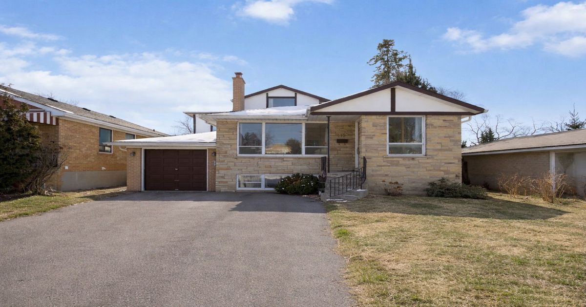
****A Short Walking Distance To Yonge/Finch Subway Station & Shop and Dining (One of A Kind, Convenient Location In Area and In the Heart of North York) ------ Super Solid, UNIQUE 2-storey on 45 x 150 Ft Deep South Exposure Land**Large -- Spacious Living area(approximately 2000sq. ft + POTENTIAL RENTAL INCOME BASEMENT)**Solid & SUPER CLEAN HOME. ------- The Original 3Bedrooms Converted to 2Bedrooms with a Family Room Currently(Easy to Convert to a 3Bedrooms) ------- The Main floor offers Spacious + Open Concept Living/Dining Rooms area and a Family Room--super sunny &bright--Large Kitchen w/ combine breakfast area. The Master Bedroom offer an eccentric layout--A Multi-level style which combines a huge reading/study area & bedroom with plenty of closet/storage spaces all a round--large, sunny & bright***THE HOME PROVIDES 4 ENTRANCES---Perfect for Renovating or Renting & Multi-Family*** The Finished Basement has 2 Separate Entrance ( A Walk-Out Entrance and Side Entrance)---great layout for a Potential Rental Income($$$$), a Bar, 1 Washroom and 2 Rooms--also can be used as bedrooms. The Home provides a Functional Floor Plan for your family living and potential to generate income from the basement and all desired amenities close by, also ideal for a future luxurious custom-built home on a prime 50 x 135 Ft land or potential future redevelopment ----------- Super Clean and Super Bright Home---Perfect To Live-In Now and Potential Rental Income From Basement Combined and Build Your Dream-Luxurious Home In the future!!
Additional Details
-
- MLS®
- C12923104
-
- Community
- Newtonbrook West
-
- Lot Size
- 45 X 151.5 Ft.
-
- Approx Sq Ft
- 1500-2000
-
- Building Type
- Detached
-
- Building Style
- 2-Storey
-
- Taxes
- $7963 (2025)
-
- Garage Space
- 1
-
- Garage Type
- Attached
-
- Parking Space
- 3
-
- Air Conditioning
- Central Air
-
- Heating Type
- Forced Air
-
- Kitchen
- 1
-
- Basement
- Separate Entrance, Finished
-
- Pool
- None
-
- Zoning
- Residential
-
- Listing Brokerage
- FOREST HILL REAL ESTATE INC.
Receive an Instant Property Analysis generated by state of the art Artificial Intelligence.
Comparable Sold Properties and similar active properties sorted in a chart, allowing you to analyze the dynamics of this property.