Description
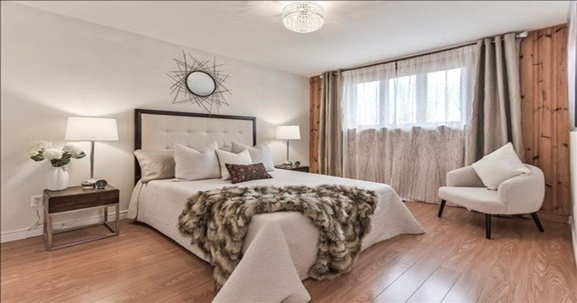
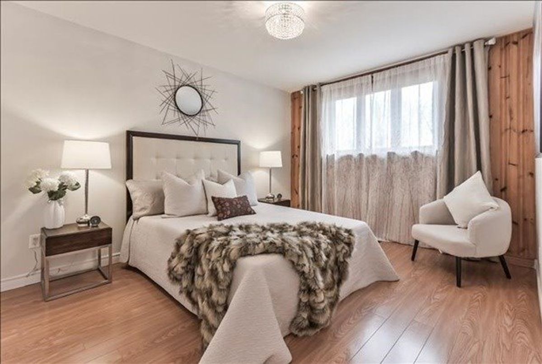
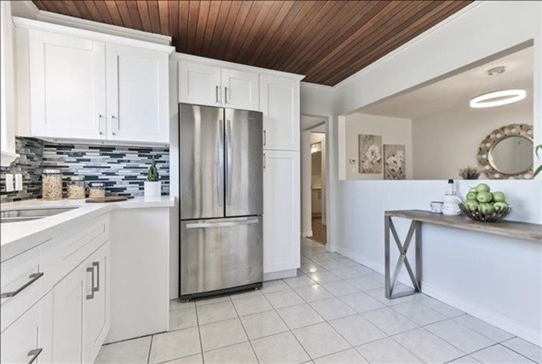
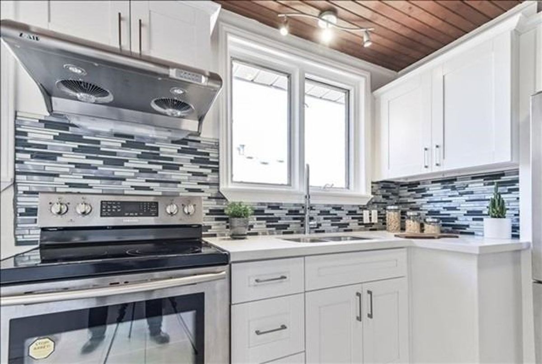
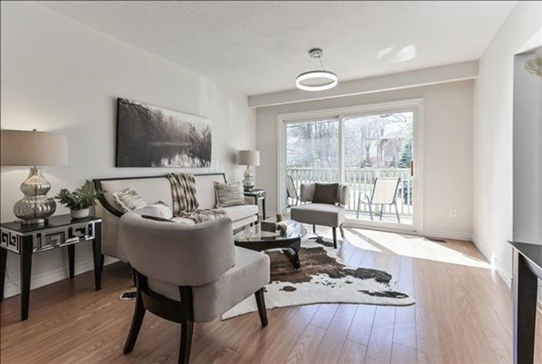
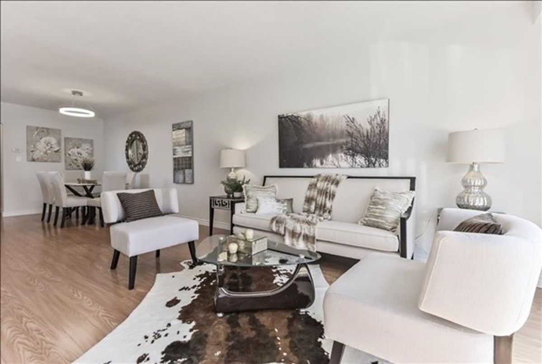
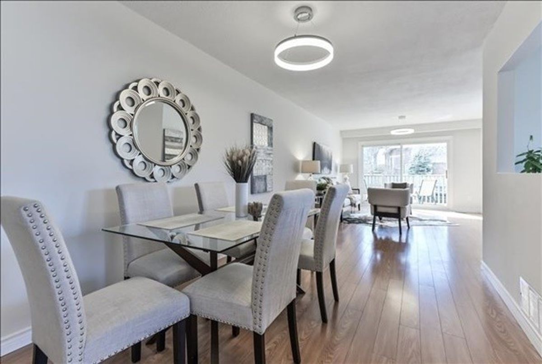
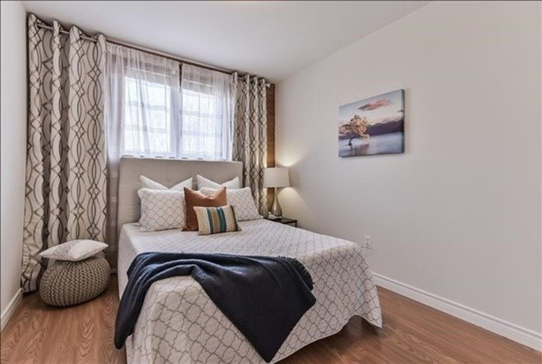
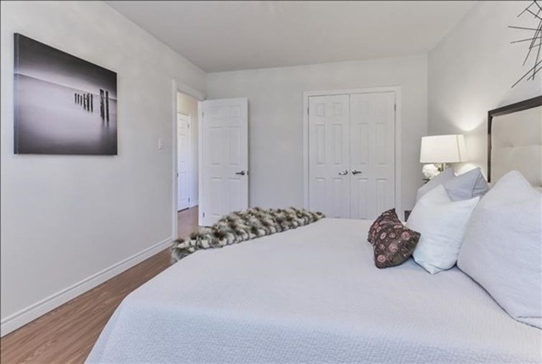
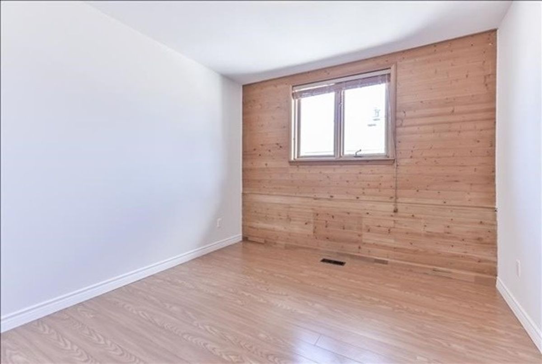
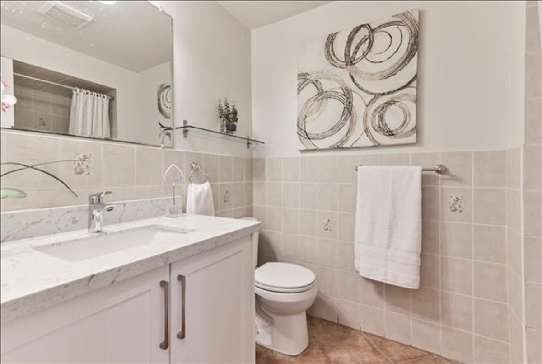
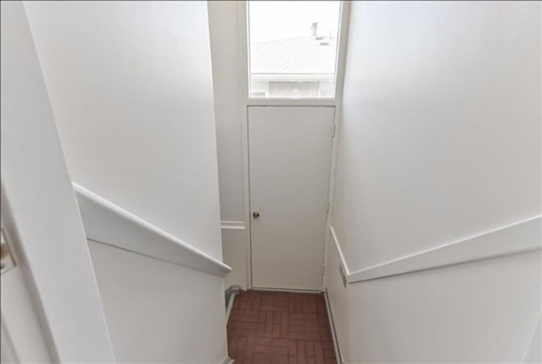
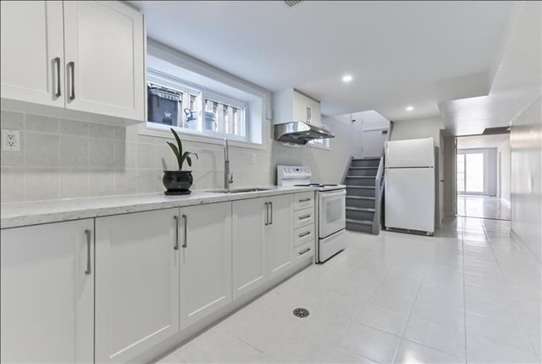
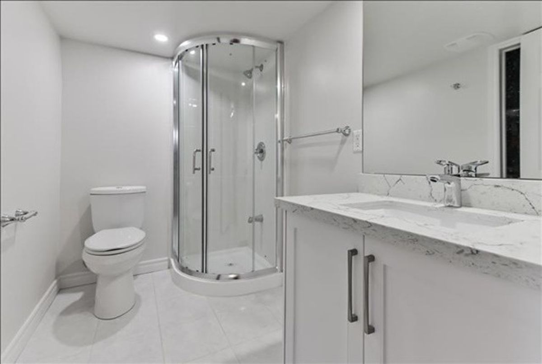
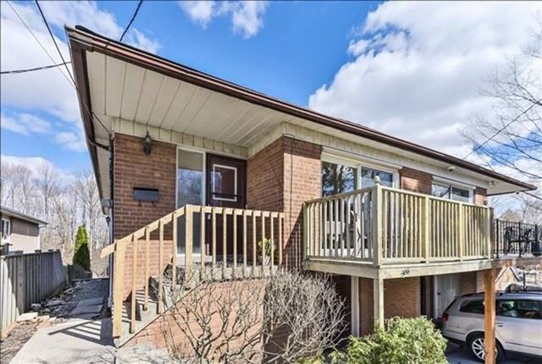
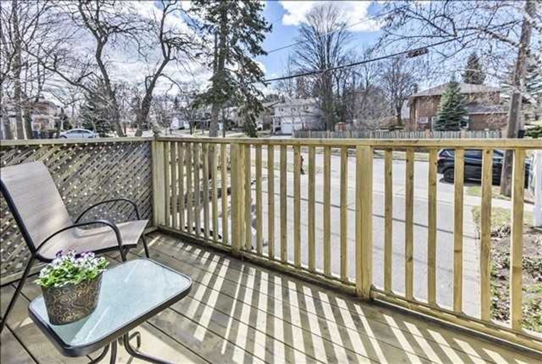
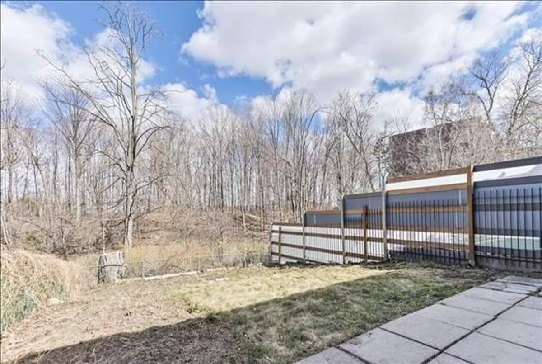
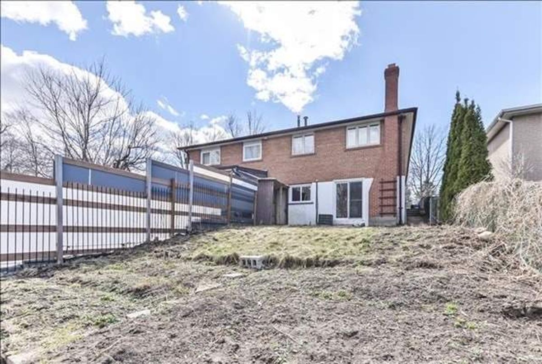
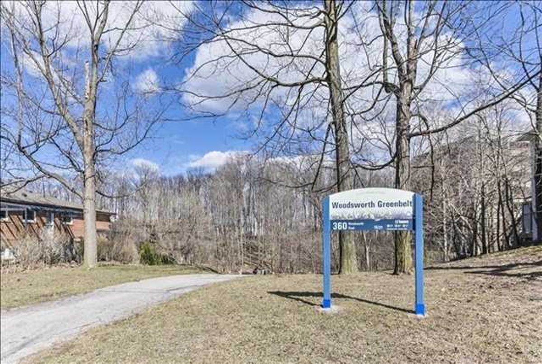
**Back To Ravine**Rare Find W/Huge Back To Ravine Land & Conveniently Located Spacious/Generous Sizes Of Semi-Detached In Sheppard/Leslie*Bright Sunshine For All Day *$$$ On Renovation W/Ground Level Kitchen,Flooring. Washroom,Basement Kitchen, Washroom, Guest Room, *Open Concept Living/Dining Room & Spacious 3Bedrms+2Washrms-Fully Finished Basement W/O Entrance And Separate Side Entrance*Conveniently Mins To Leslie Go Train Station
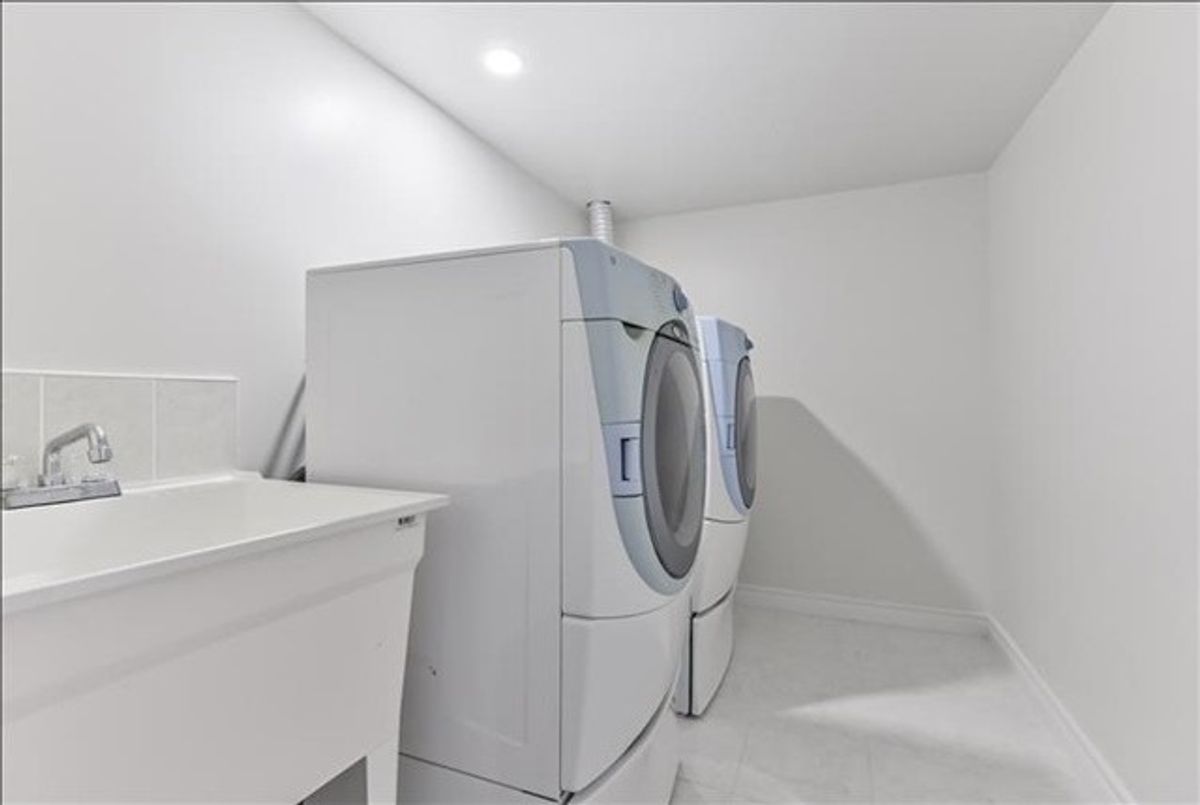
S/S Fridge, Stove, Range Hood, Washer & Dryer. All Light Fixtures & Include All Existing Window Coverings,Survey Attached, Home Inspection Available Base On Request.
Additional Details
-
- MLS®
- C4412016
-
- Original Price
- 1,039,900
-
- Community
- St. Andrew-Windfields
-
- Lot Size
- 26.22 X 131.9
-
- Building Type
- Semi-Detached
-
- Building Style
- Bungalow-Raised
-
- Taxes
- $4302 (2018)
-
- Garage Space
- 1
-
- Garage Type
- Built-In
-
- Parking Space
- 2
-
- Cooling
- Central Air
-
- Heating
- Gas
-
- Kitchen
- 2
-
- Basement
- Apartment
-
- Pool
- None
-
- Listing Brokerage
- FOREST HILL REAL ESTATE INC., BROKERAGE
Receive an Instant Property Analysis generated by state of the art Artificial Intelligence.
Comparable Sold Properties and similar active properties sorted in a chart, allowing you to analyze the dynamics of this property.
Virtual Tour