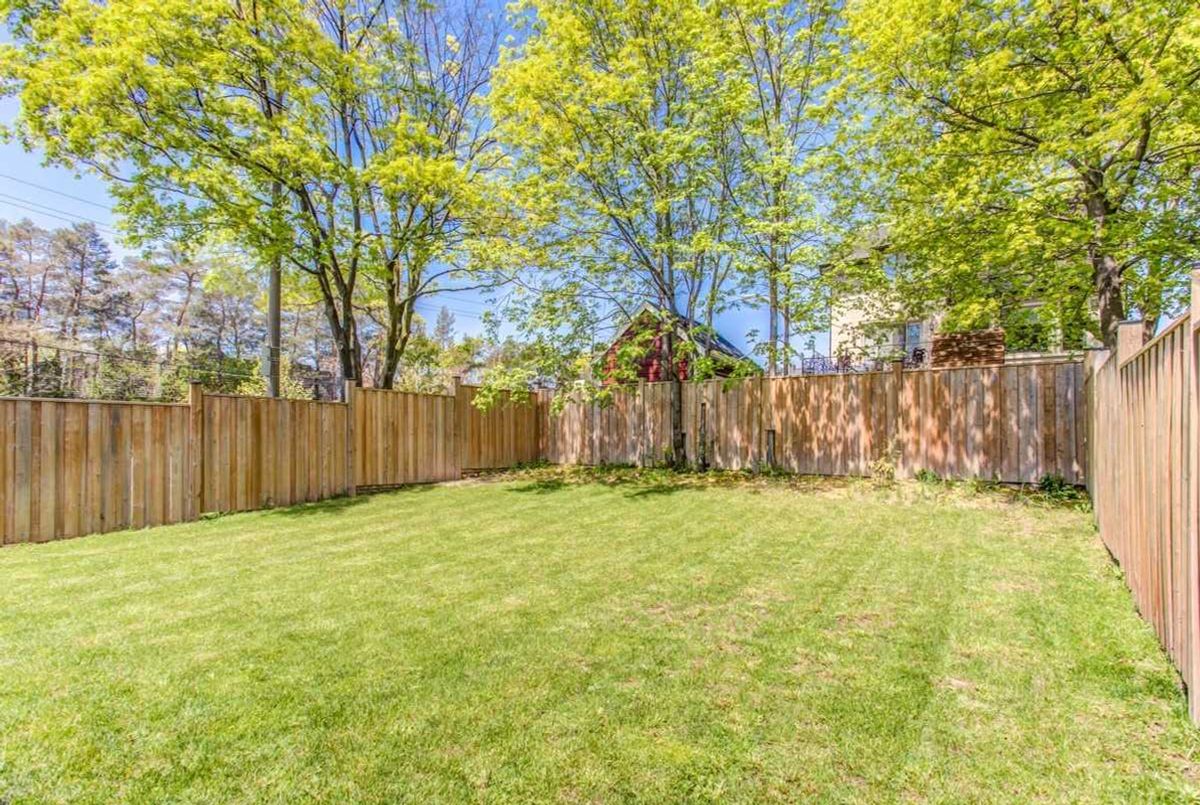
Description
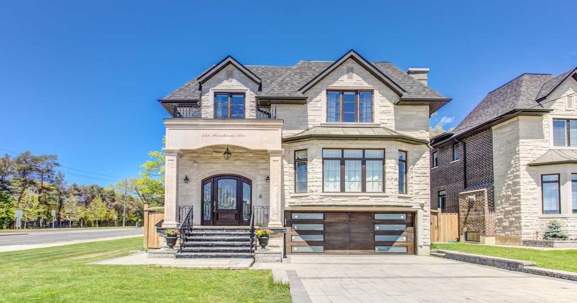
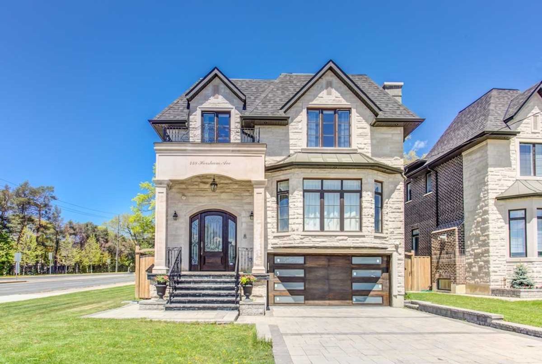
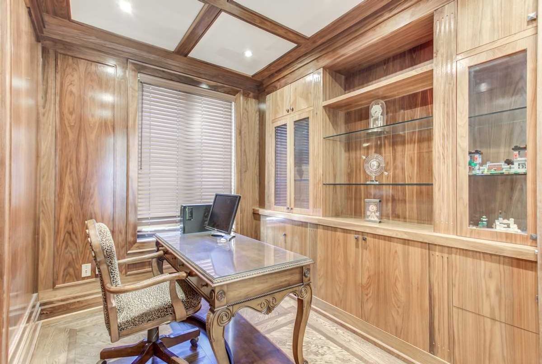
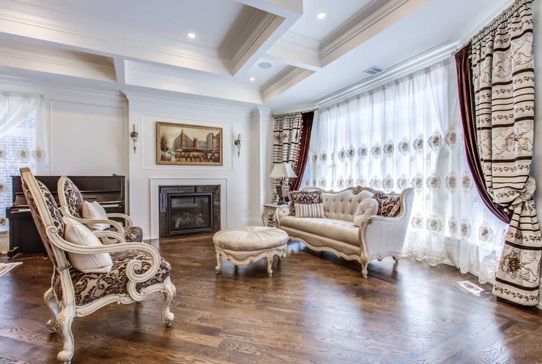
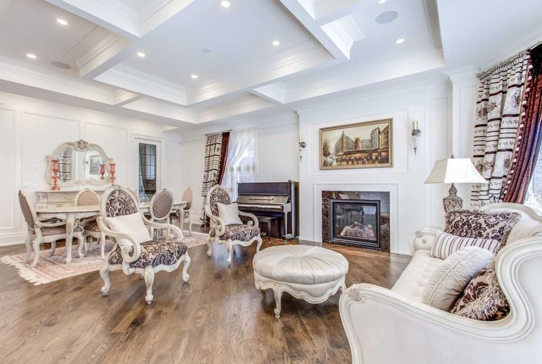
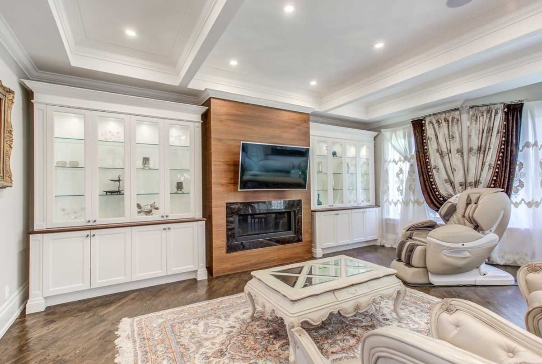
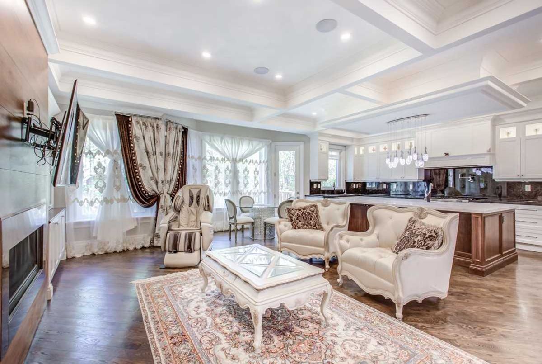
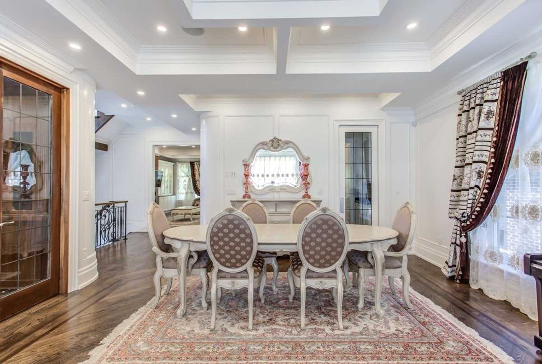
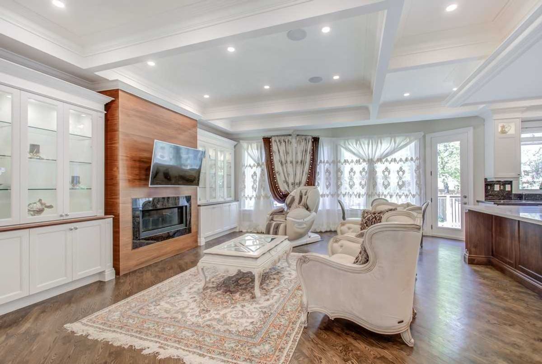
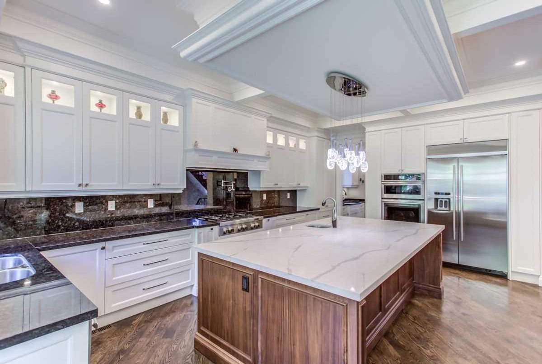
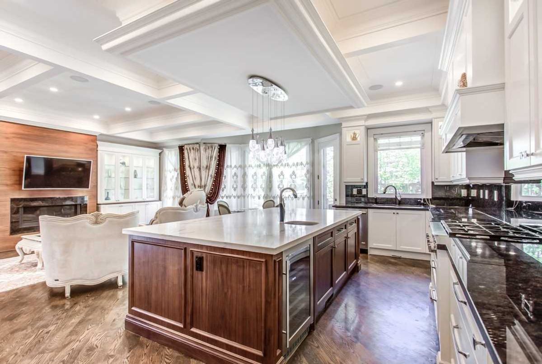
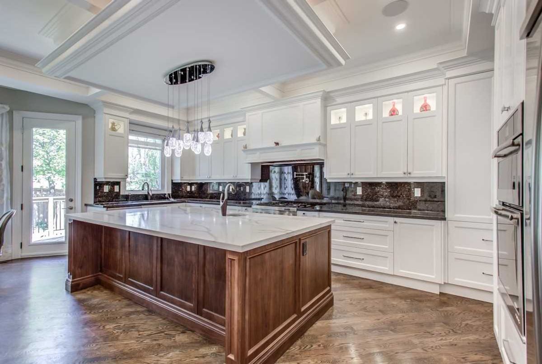
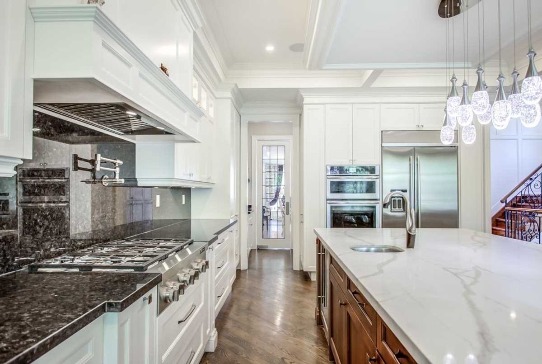
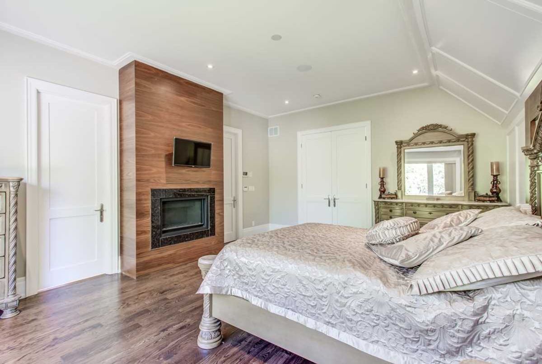
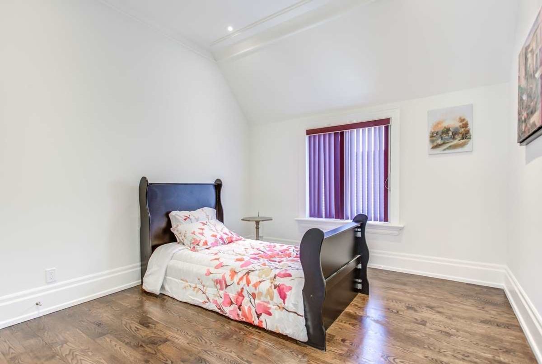
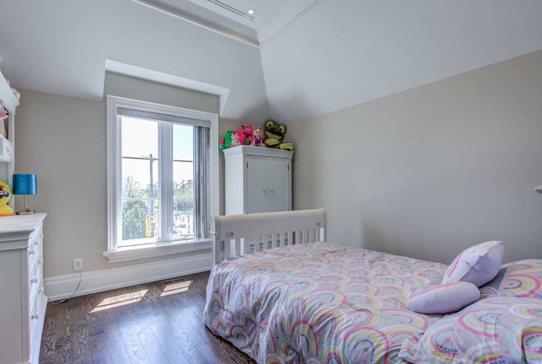
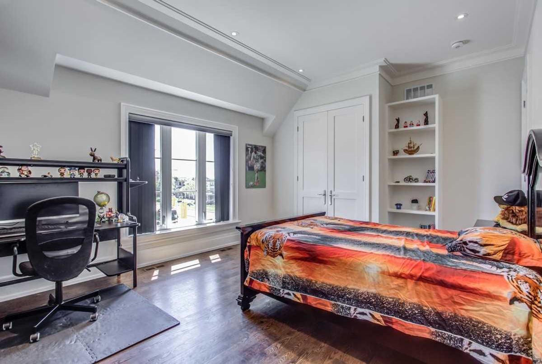
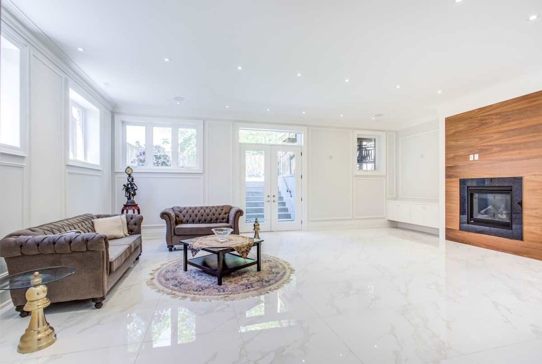
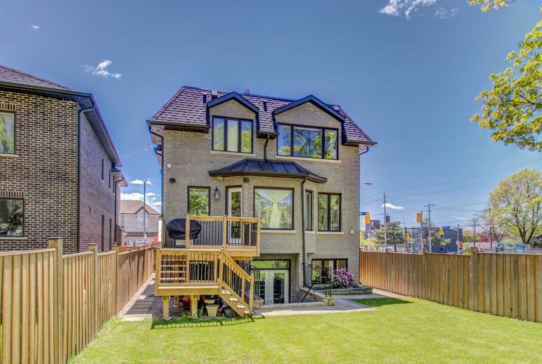
**Beautifully Designed W/Open-Concept--Masterfully Built-Luxurious Living Area W/Over 5500Sf Living Space(Incl Bsmt)-Extensive/Decorative Woodwork & Built-Ins(Wainscoting & Wall Units/Pantry)-Designer Moulding All Around-Hi Ceilings(10' Main/2nd/Bsmt) & Cof/Vaulted & Rope Lit*Women's Dream Kit(Ovrsd C/Island-3Sinks-Butler Area)*Each Bedrms Have Ensuite:6Pcs Gorgeous Master Ensuite,Many Skylits Invite Max Of Natural Lit(2nd Flr)*Spacious-Bright/Hi Ceiling Bsmt
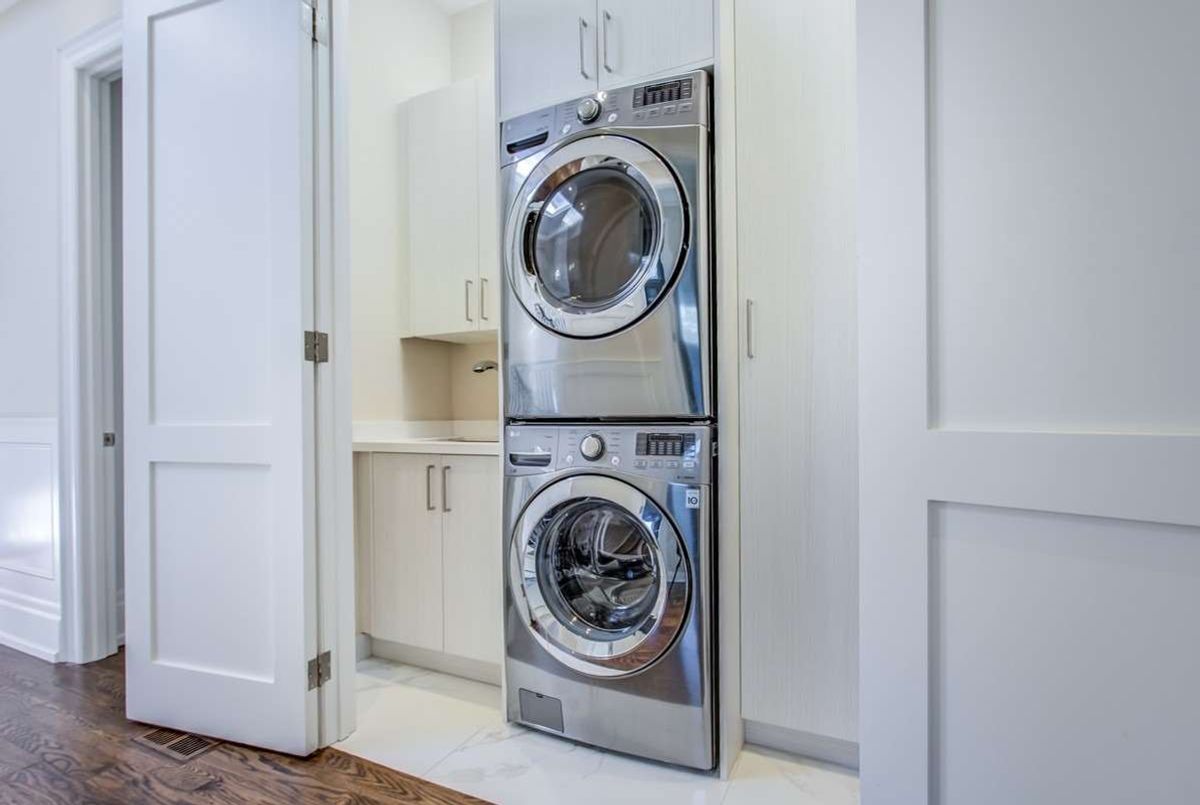
*Premium Appl's(Jenn-Air S/S Fridge,S/S 6Gas Burner,S/S Bev. Fridge,S/S B/I Mcrvw/Oven),F/L Washer/Dryer,Pot Filler,3Sinks(Main Flr),4Gas Frplc ,Cvac,Nest Thermostat,B/I Speaker,6Skylits,Sec/Alarm-Cameras/Mon. Sys W/Intercom, I/G Sprinkler.
Additional Details
-
- MLS®
- C4457937
-
- Community
- Willowdale West
-
- Total Area
- 3500-5000
-
- Lot Size
- 42 X 130
-
- Living Area
- 3500-5000
-
- Building Type
- Detached
-
- Building Style
- 2-Storey
-
- Taxes
- $9294.27 (2018)
-
- Garage Space
- 2
-
- Garage Type
- Built-In
-
- Parking Space
- 4
-
- Cooling
- Central Air
-
- Heating
- Gas
-
- Kitchen
- 1
-
- Basement
- Finished, Walk-Out,Seperate Entrance
-
- Pool
- None
-
- Zoning
- Single Family Residential
-
- Listing Brokerage
- FOREST HILL REAL ESTATE INC., BROKERAGE
Receive an Instant Property Analysis generated by state of the art Artificial Intelligence.
Comparable Sold Properties and similar active properties sorted in a chart, allowing you to analyze the dynamics of this property.
Virtual Tour