
Description
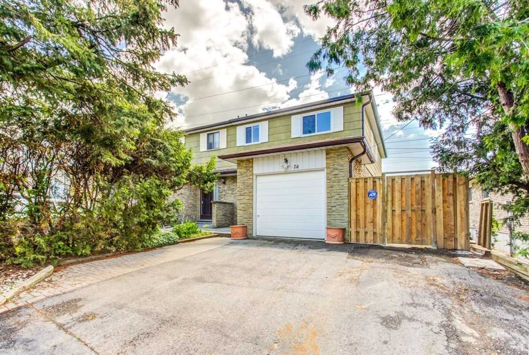
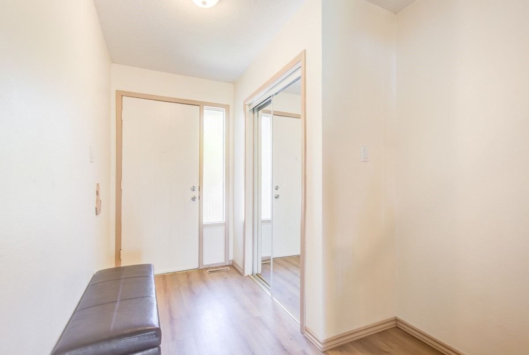
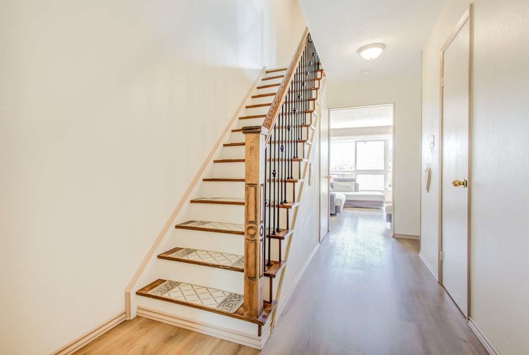
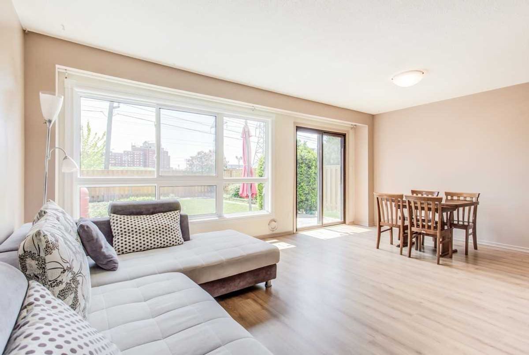
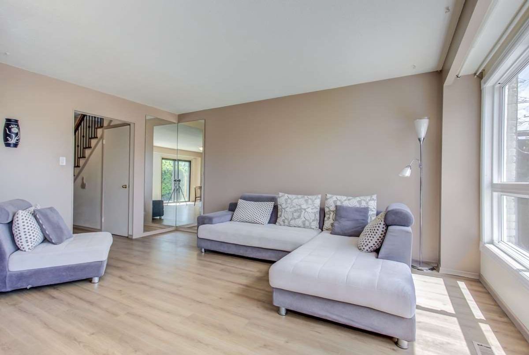
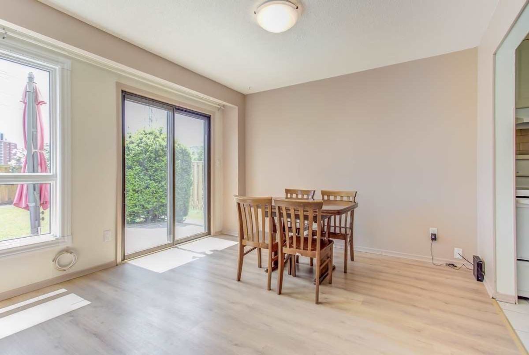
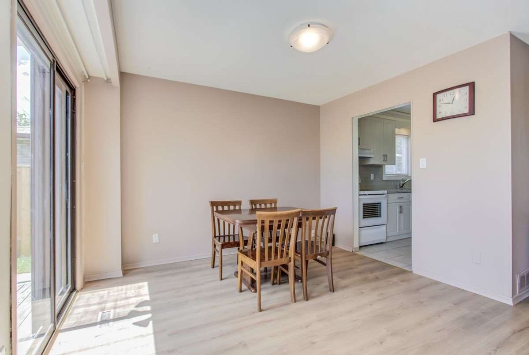
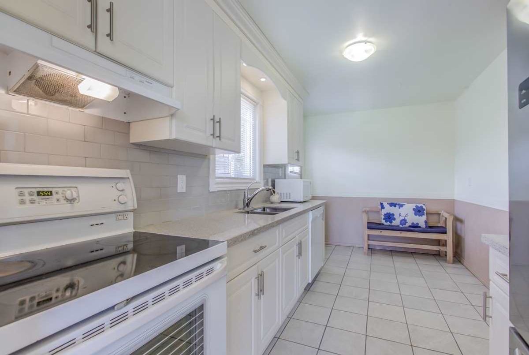
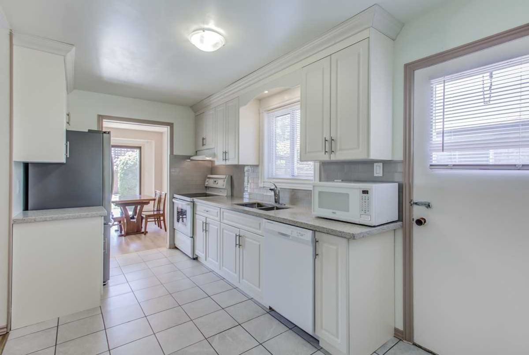
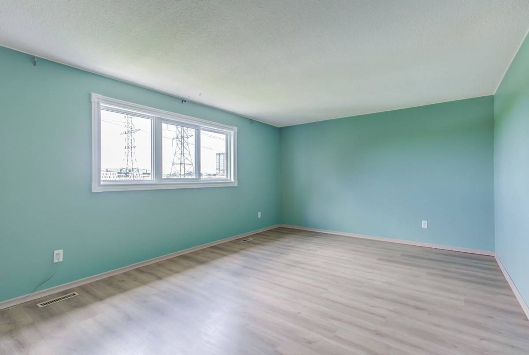
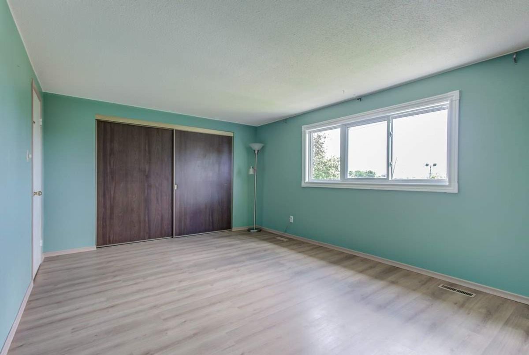
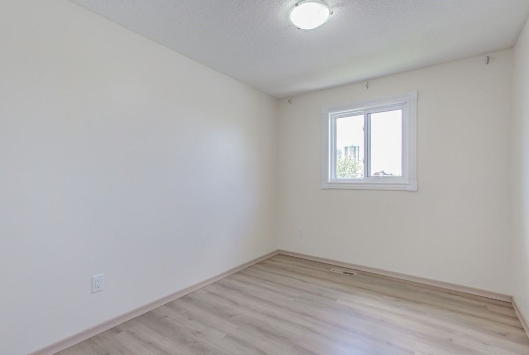
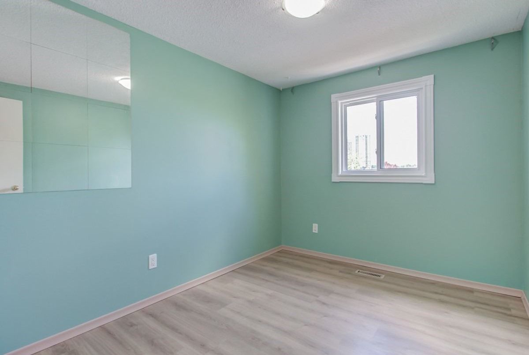
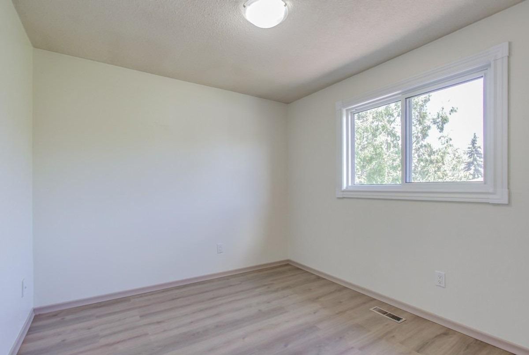
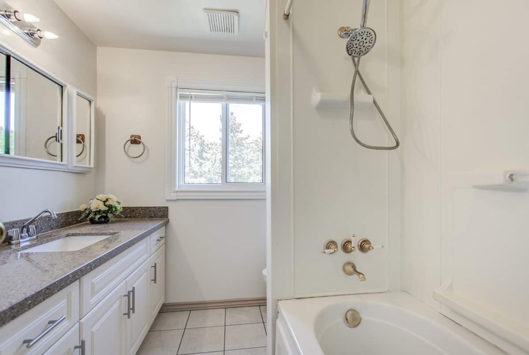
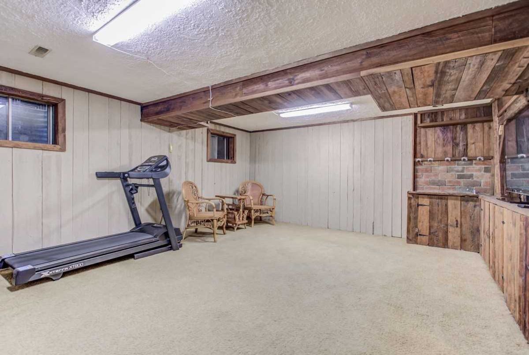
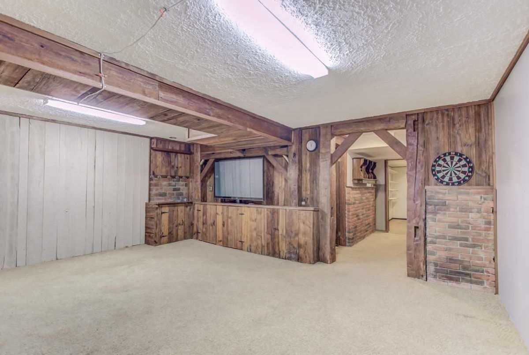
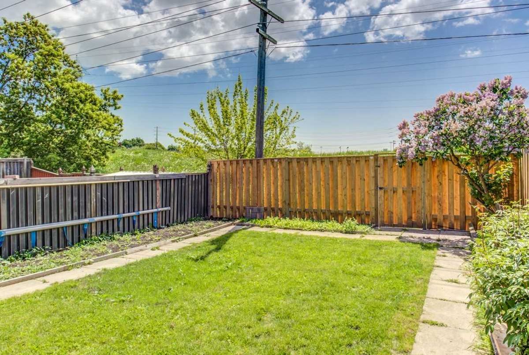
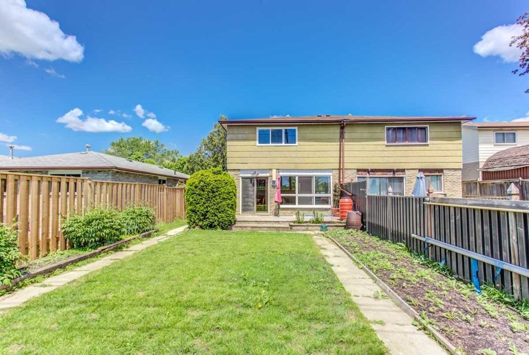
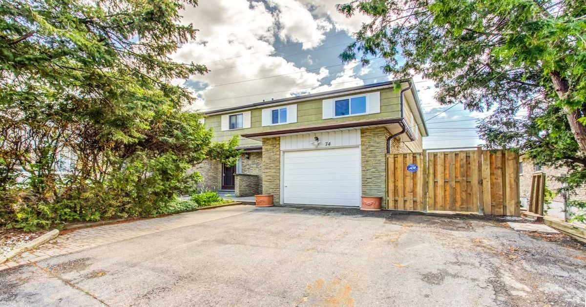
**Quiet & Family Oriented Location**Back On Green Space $$$ Spent In Recent Upgrade:Brand New Laminate Flooring/Countertops/Kitchen Cabinet/Backsplash**Freshly Painted*2018 Windows,Gutters,Downspouts & Fence*2011 Shingles/Mostly Gutter*Widened Drive*Oak/Iron Stair Rail*Interlock Path To Front Porch*House Rewired ('07)*Huge Rec & R/I For Bath In Bsmt*Top-Ranking Hillmount,Highland Ms&Ay Jackson*Steps To Seneca*Easy Access To 401/404*Ttc At Corner, Parks Near B
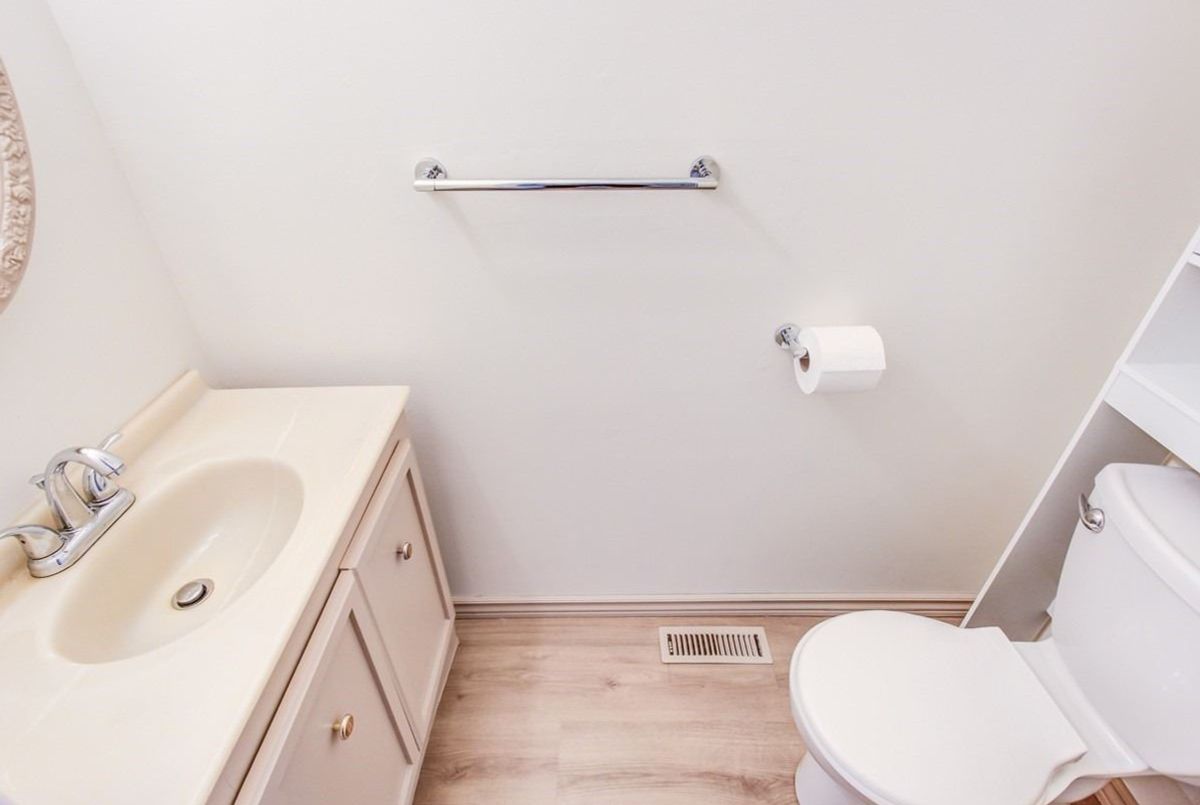
**New S/S Fridge(2019),New B/I Dw(2019),Rangehood(2019),Newer Washer/Dryer,Cac,New Ecobee Thermostat(2019), Hwt(Owned),New Laminate Floor(2019),Newer/Recently Updated Windows,Updated Washrooms,Newer Furnace,Newer Shingle Roof/Mostly Gutter
Additional Details
-
- MLS®
- C4476087
-
- Community
- Hillcrest Village
-
- Lot Size
- 30 X 120
-
- Building Type
- Semi-Detached
-
- Building Style
- 2-Storey
-
- Taxes
- $3448.86 (2019)
-
- Garage Space
- 1
-
- Garage Type
- Attached
-
- Parking Space
- 2
-
- Cooling
- Central Air
-
- Heating
- Gas
-
- Kitchen
- 1
-
- Basement
- Finished,Full
-
- Pool
- None
-
- Zoning
- Single Family Residential
-
- Listing Brokerage
- FOREST HILL REAL ESTATE INC., BROKERAGE
Receive an Instant Property Analysis generated by state of the art Artificial Intelligence.
Comparable Sold Properties and similar active properties sorted in a chart, allowing you to analyze the dynamics of this property.

