
Description
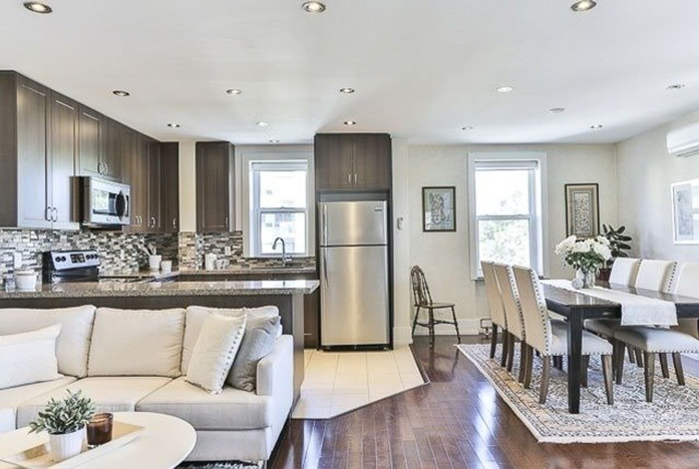
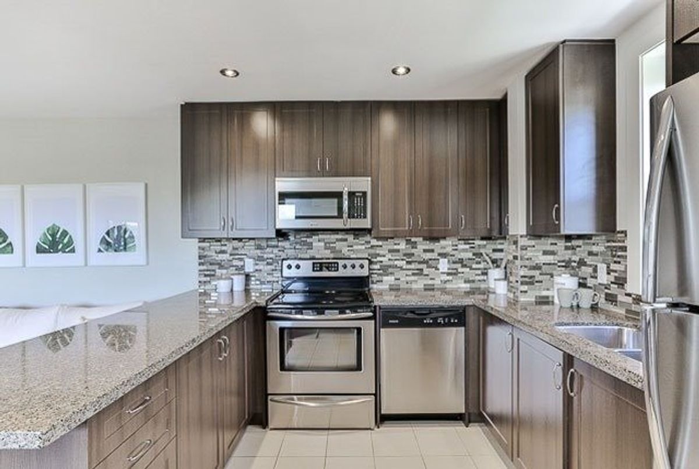
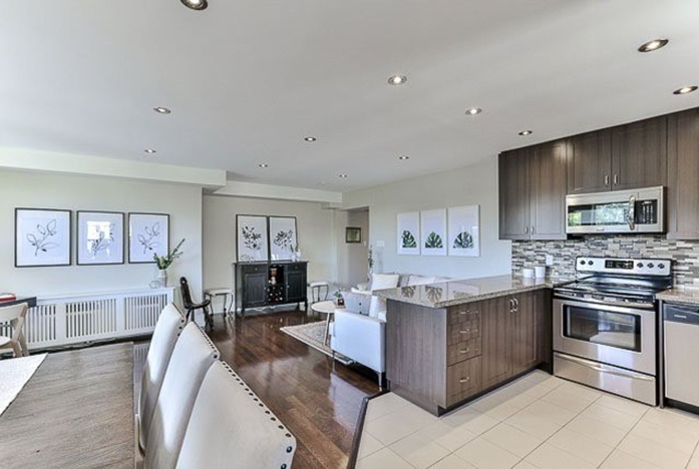
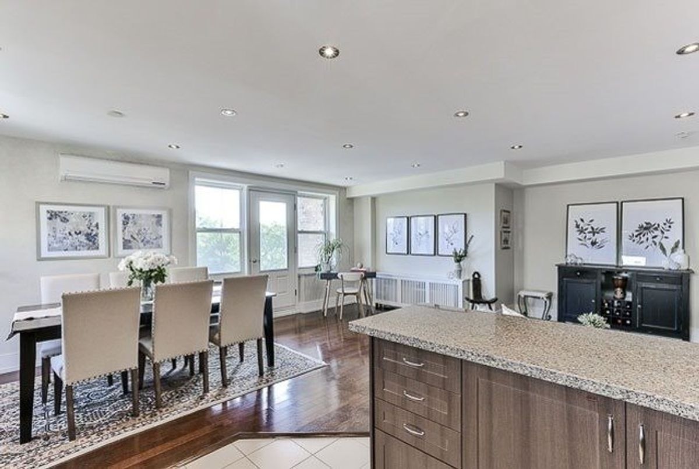
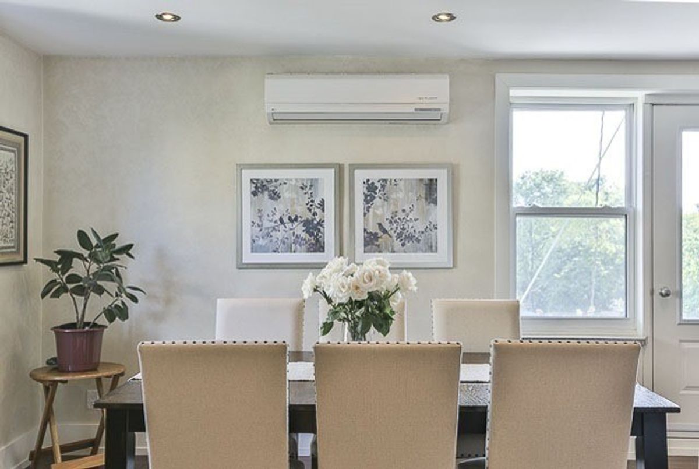
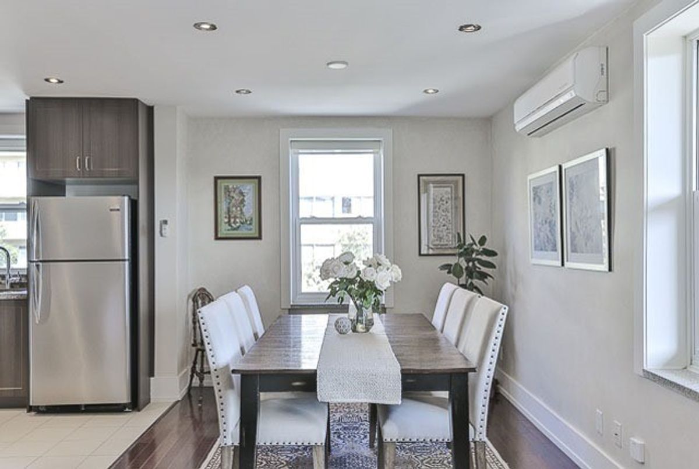
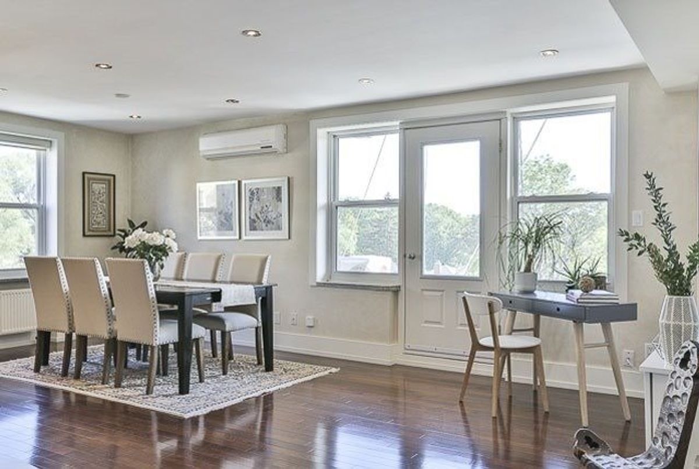
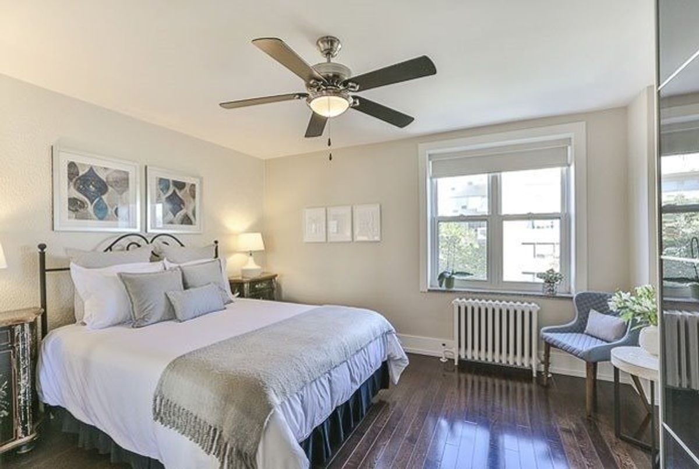
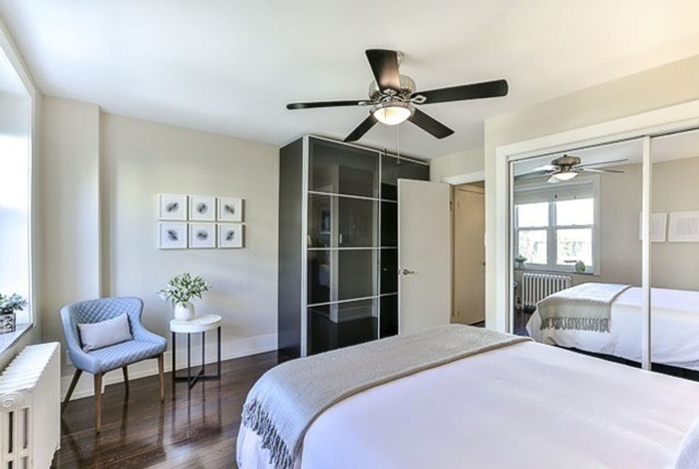
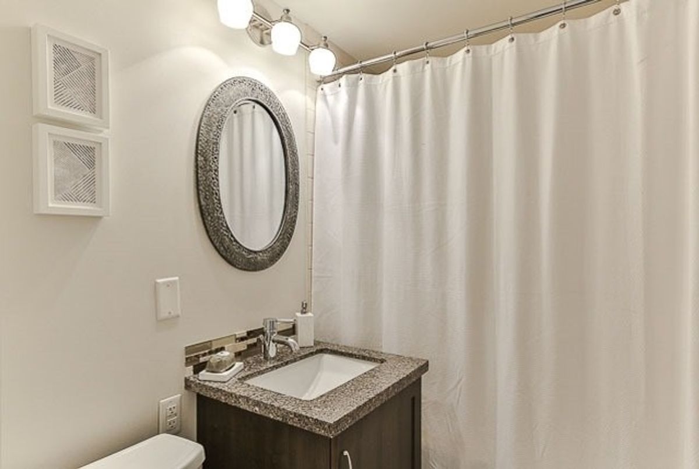
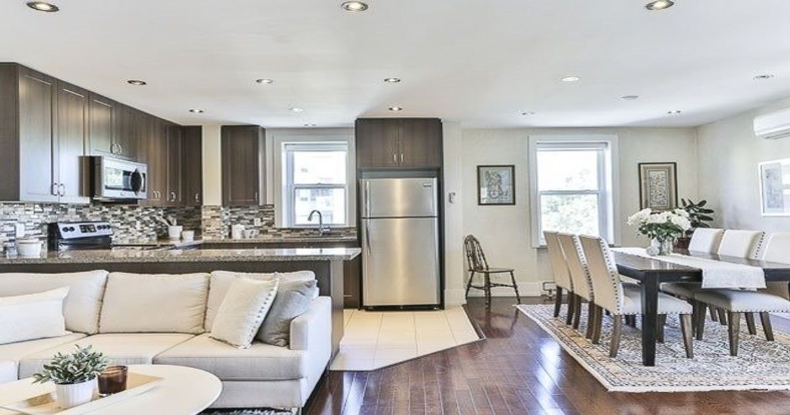
Just North Of Bathurst & Eglinton @ Bathurst & Briar Hill, Completely Renovated Corner 1 Bed, 1 Bath, Over 900 Sq Ft Of Living Space, Spacious Living/Dining Area, Features Hardwood Floors, A Generous Eat-In Kitchen, Ensuite Laundry, Windows In Every Direction & Beautiful Treetop Views. Tip Top Condition. Walking Distance To Both Eglinton West & Glencairn Subway Stations, Ttc Bus Stop At Corner Of Bathurst & Briar Hill!
Fully Furnished!!! All Appliances, Fridge, Freezer, Stove, Oven, Microwave, Dishwasher, Dual W+D, All Window Coverings, All Elfs, Wall Mount A/C, Master Ceiling Fan. Use Of 1 Underground Parking. Internet And 1X/Month Cleaning Included!!!
Additional Details
-
- MLS®
- C4578799
-
- Original Price
- 3,000
-
- Unit No.
- 508
-
- Community
- Forest Hill North
-
- Total Area
- 900-999
-
- Living Area
- 900-999
-
- Building Type
- Co-Ownership Apt
-
- Building Style
- Apartment
-
- Taxes
- $0 ()
-
- Garage Space
- 1
-
- Garage Type
- Undergrnd
-
- Parking Space
- 1
-
- Cooling
- Wall Unit
-
- Heating
- Other
-
- Kitchen
- 1
-
- Basement
- None
-
- Locker
- None
-
- Pets Permitted
- N
-
- Listing Brokerage
- FOREST HILL REAL ESTATE INC., BROKERAGE
Receive an Instant Property Analysis generated by state of the art Artificial Intelligence.
Comparable Sold Properties and similar active properties sorted in a chart, allowing you to analyze the dynamics of this property.

