Description
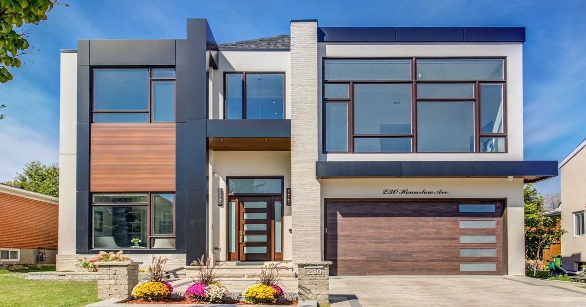
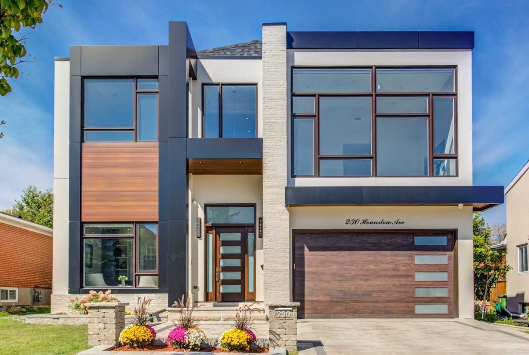
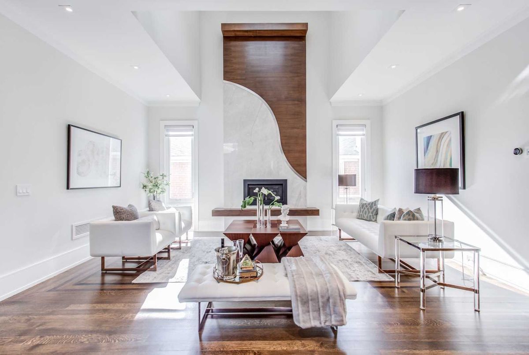
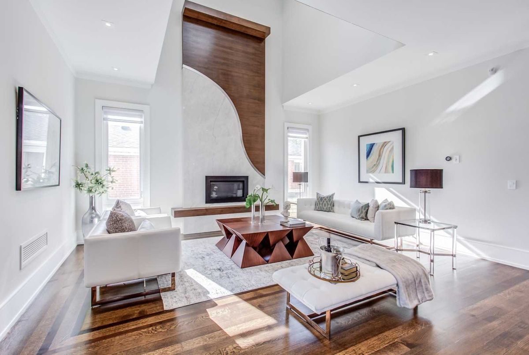
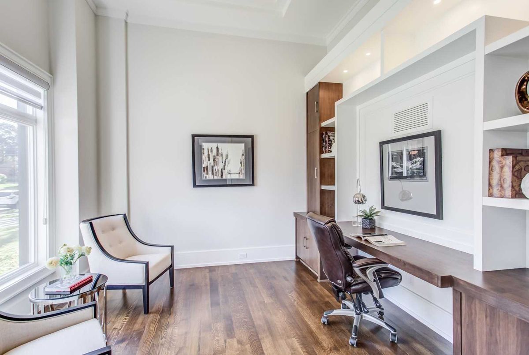
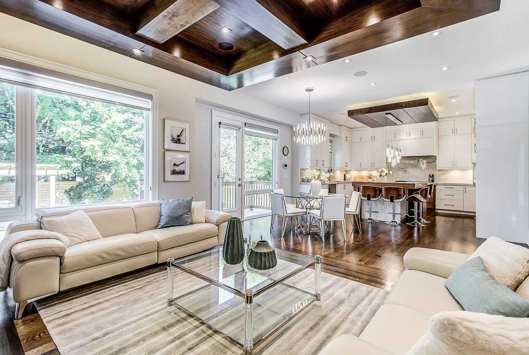
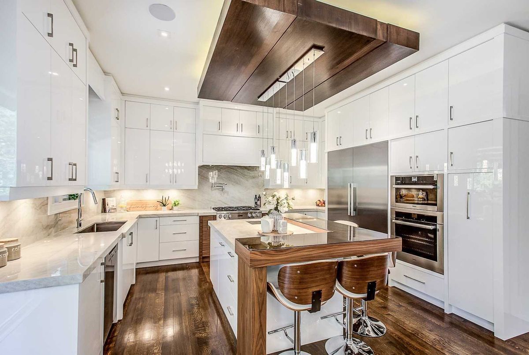
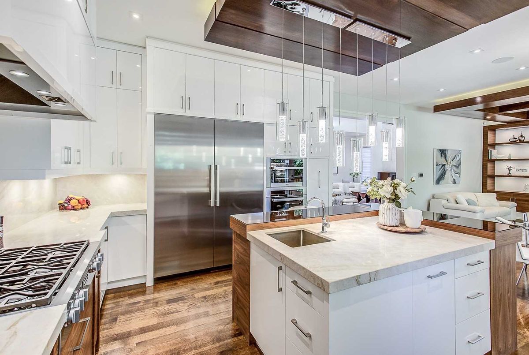
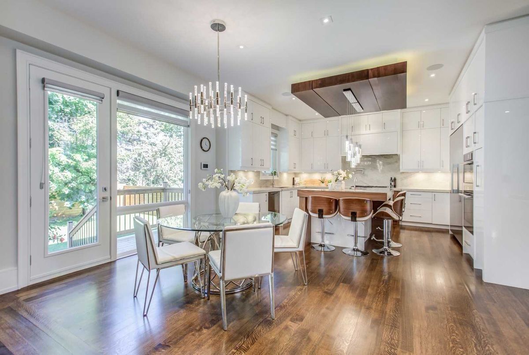
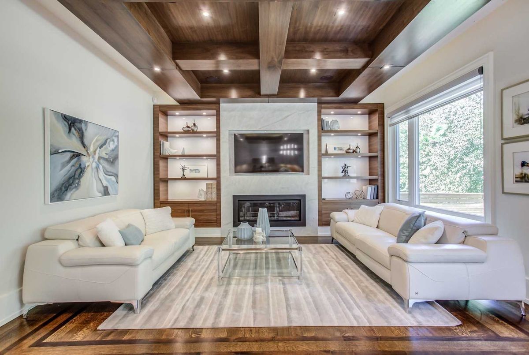
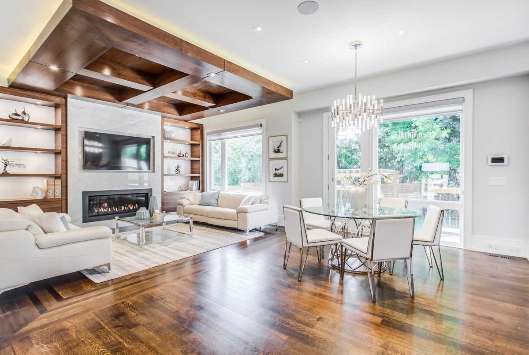
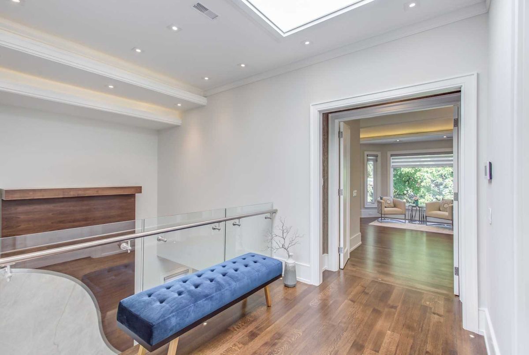
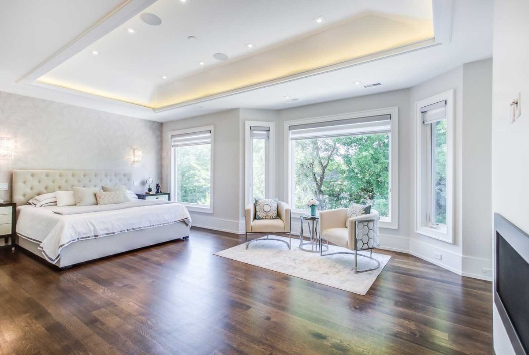
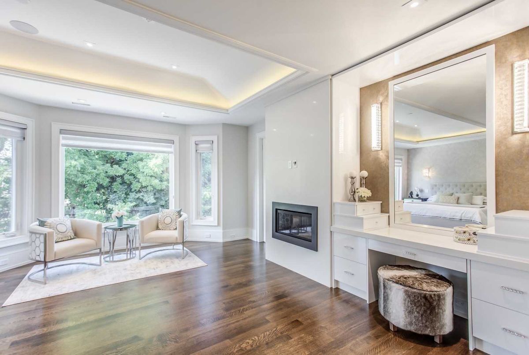
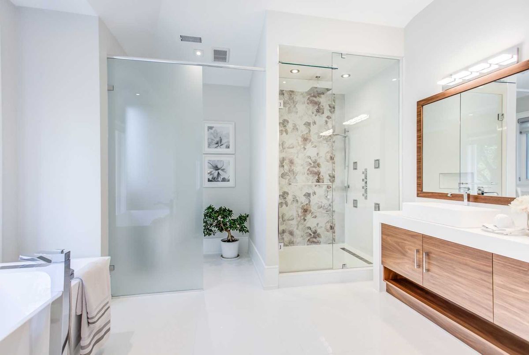
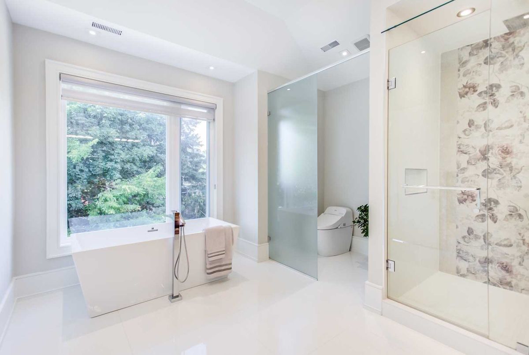
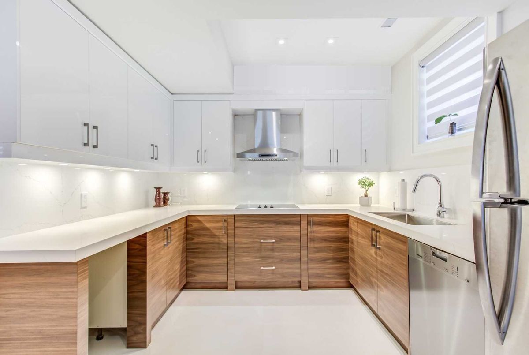
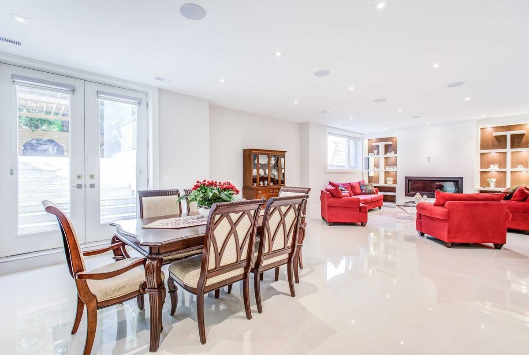
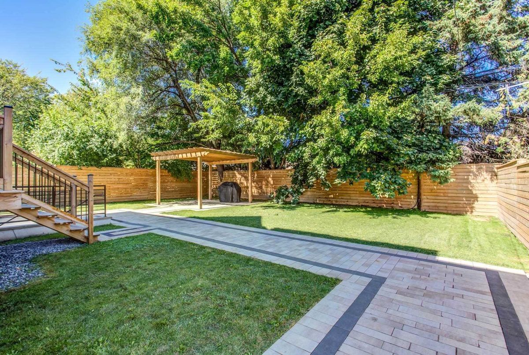
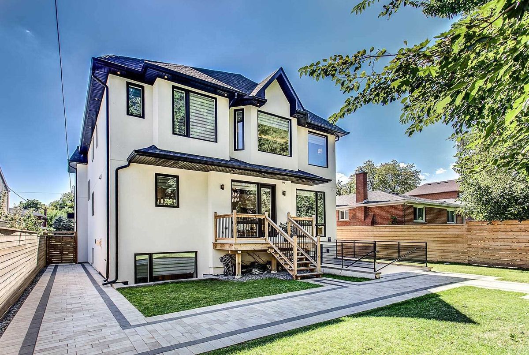
**Truly Better Than The Best**1Yr New-Spectacular Architectural Integrity**Quality Of Construction**Detailed To Perfect**Exquisitely Dengd/Built 4 Unique Living Style W/Comm. Grade Foundation:Luxurious Finishes*Stunning-Hi Ceiilings:Flr To Ceiling Wnws W/Natural-Light*Elegantly Appointed All Rms-Radiant H-E-A-Ted Flr(Bsmt)-Heated All Washrms*Chef's/Dream Kit W/Charming Brkfst Area-Entertaining Fam Rm Overkng Peaceful Sanctuary Bckyd-Luxurious Features(Bsmt)!!
*Top-Of-Line Miele Appls(Fridge,Gas 6Burner Stove,B/I Oven,B/I Mcrve,B/I Dishwhr),Pot Filler,F/L Washer/Dryer,Wine Cooler,2Kitchens,2Furn/2Cacs,4Gas F/Plcs,Waterfall Nat/Stone Cntrtp,Swarovski Cndlier,Rope/Tons Led Lits,Wallnut Trim-B/Ins!!
Additional Details
-
- MLS®
- C4581247
-
- Original Price
- 2,588,000
-
- Community
- Newtonbrook West
-
- Total Area
- 3500-5000
-
- Lot Size
- 56 X 131
-
- Living Area
- 3500-5000
-
- Building Type
- Detached
-
- Building Style
- 2-Storey
-
- Taxes
- $13729.24 (2019)
-
- Garage Space
- 2
-
- Garage Type
- Built-In
-
- Parking Space
- 4
-
- Cooling
- Central Air
-
- Heating
- Gas
-
- Kitchen
- 1
-
- Basement
- Finished, Walk-Out
-
- Pool
- None
-
- Zoning
- Single Family Residential
-
- Listing Brokerage
- FOREST HILL REAL ESTATE INC., BROKERAGE
Receive an Instant Property Analysis generated by state of the art Artificial Intelligence.
Comparable Sold Properties and similar active properties sorted in a chart, allowing you to analyze the dynamics of this property.
Virtual Tour