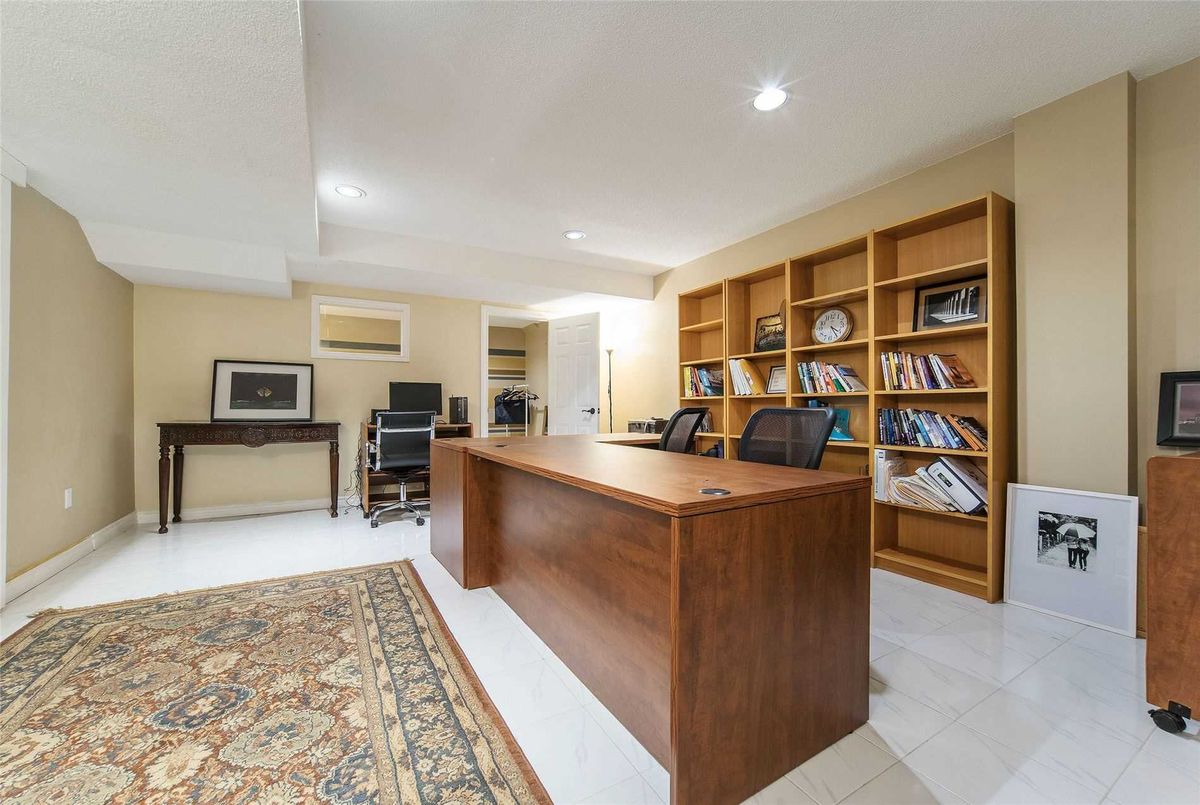
Description
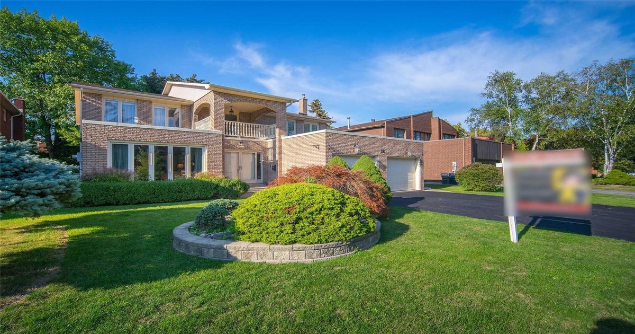
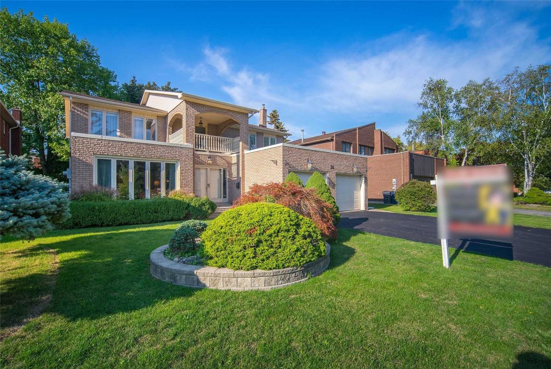
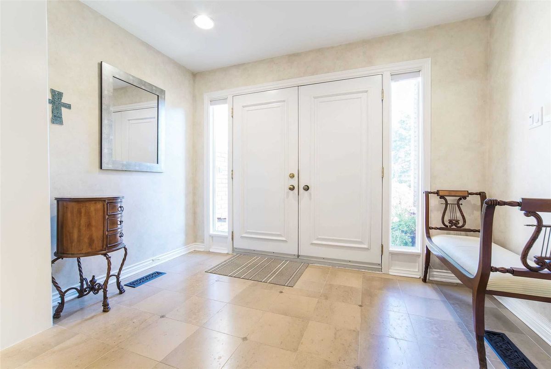
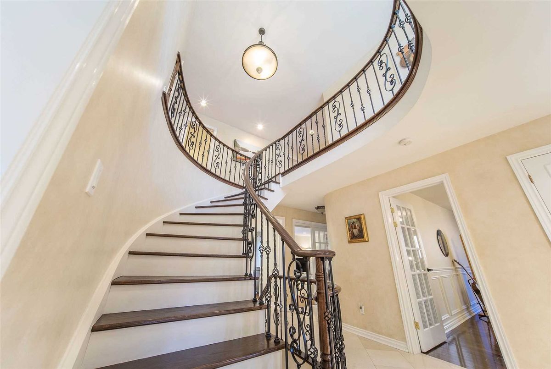
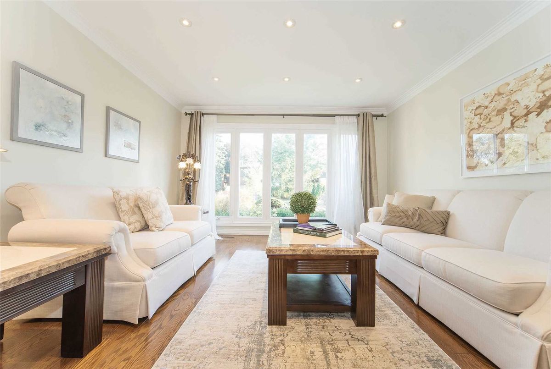
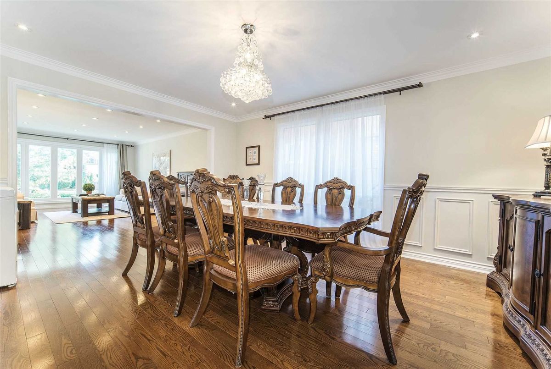
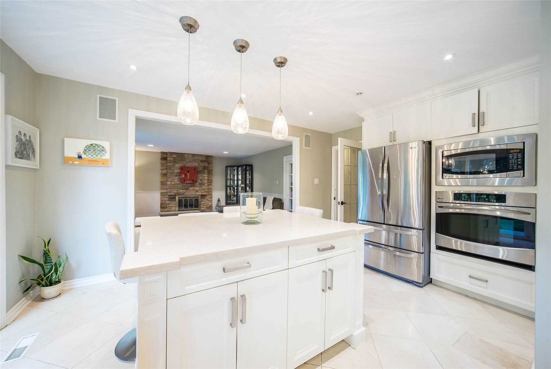
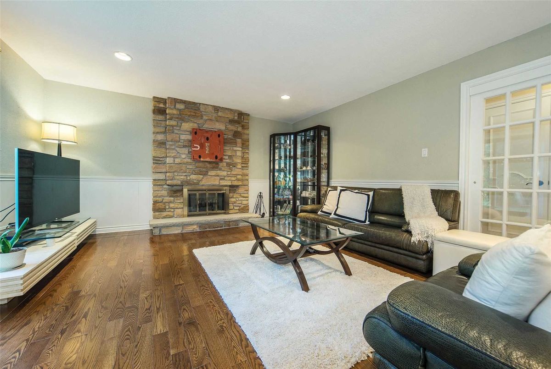
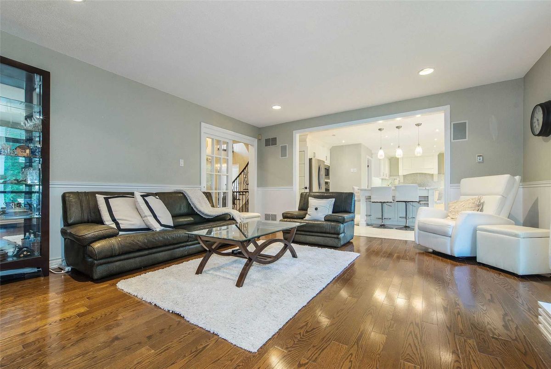
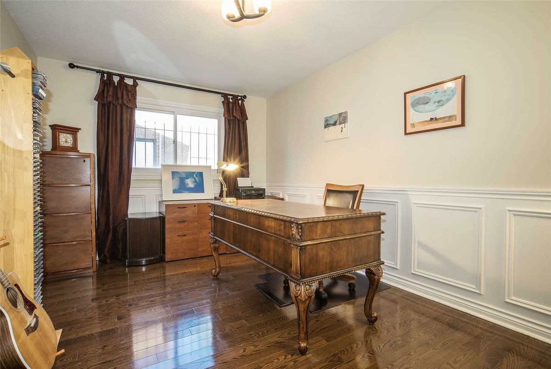
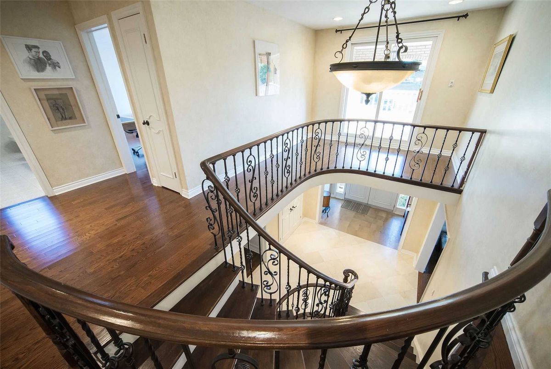
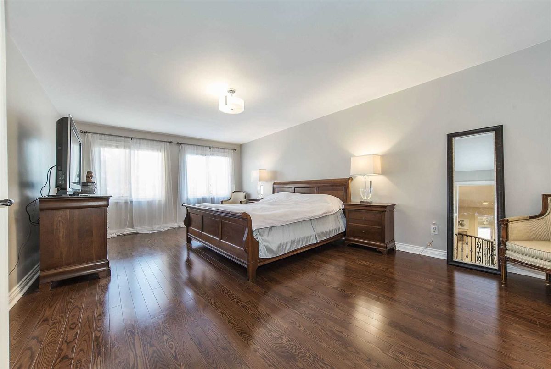
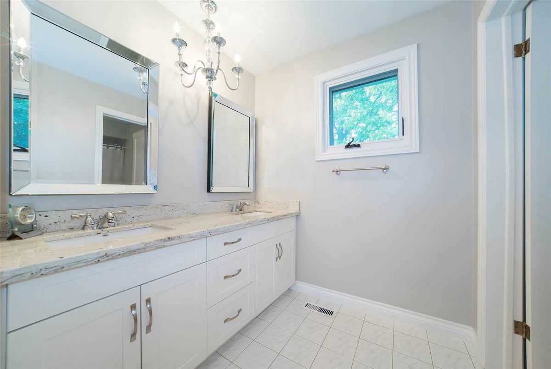
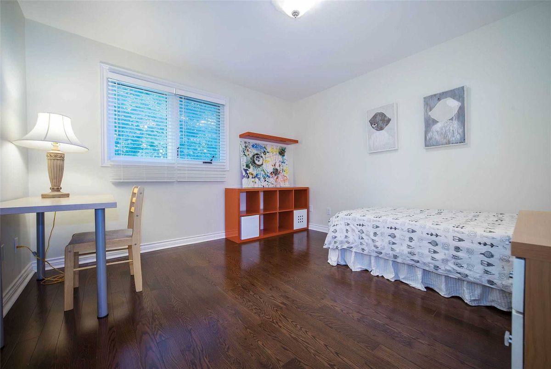
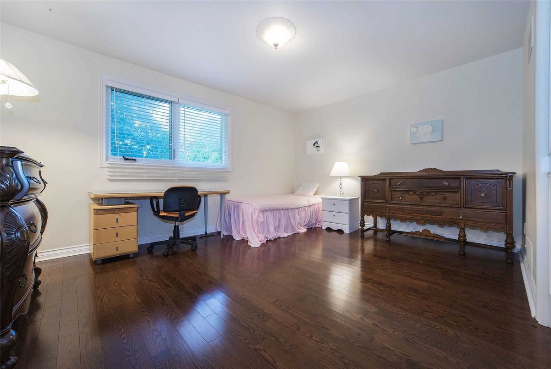
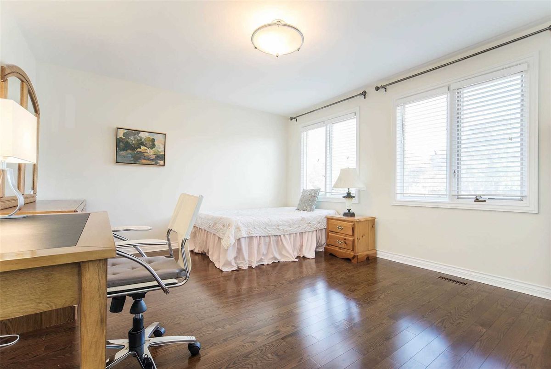
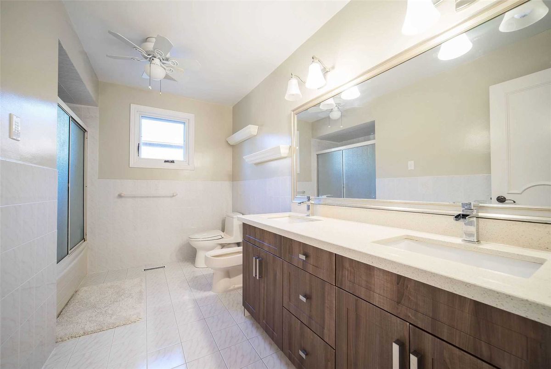
*Immaculate Condition**Great School Area:Ay Jackson Ss/Zion Height Ms/Steelesview Ps*Spacious(Great Living Area W/All Generous Room Sizes**Bright-Open Concept-Natural Light-Sun Filled-Private Bckyd*Functional Floor Plan 60X125 Ft On Quiet St/Very Convenient Location In Centre Of Bayview Woods*Lots Of Large Window Allows Natural Lights & Overlooking View Of Private/Tranquil Backyard*3Bedrms W/Kit/Bathrm/Separate Washe/Dryer(Potential Solid Income:Bsmt)
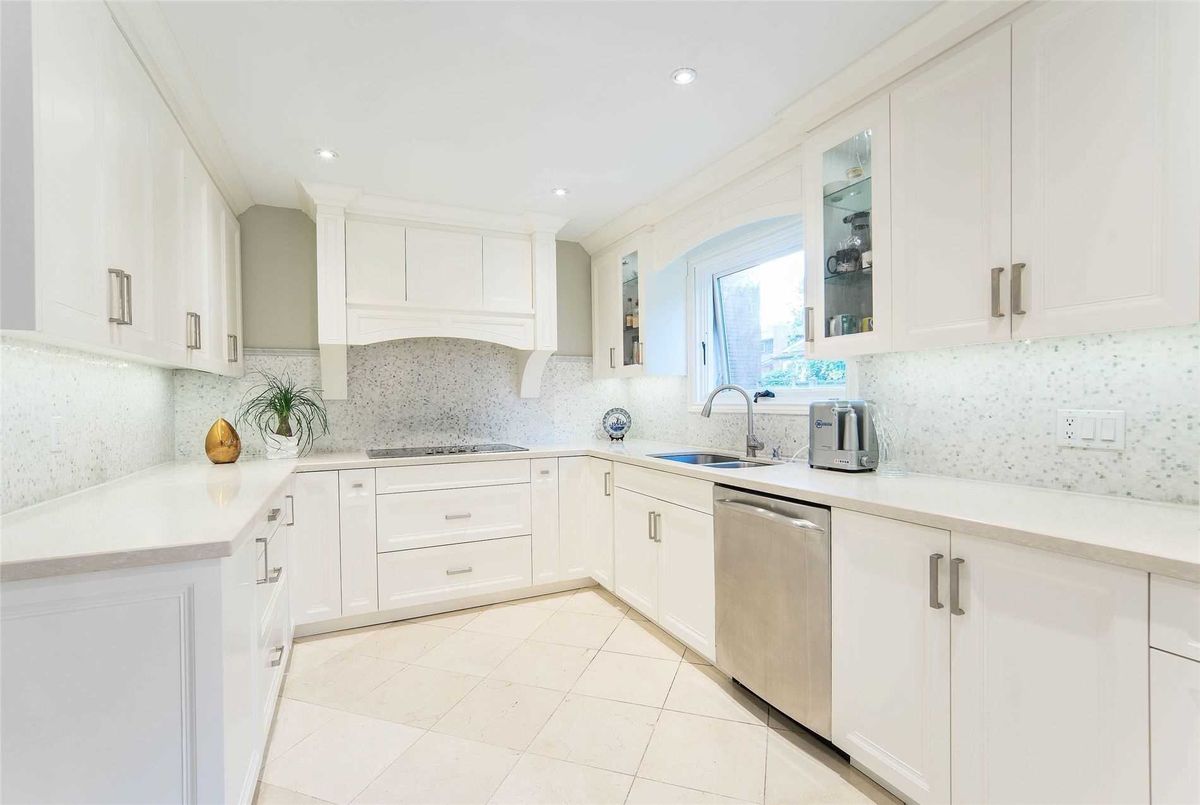
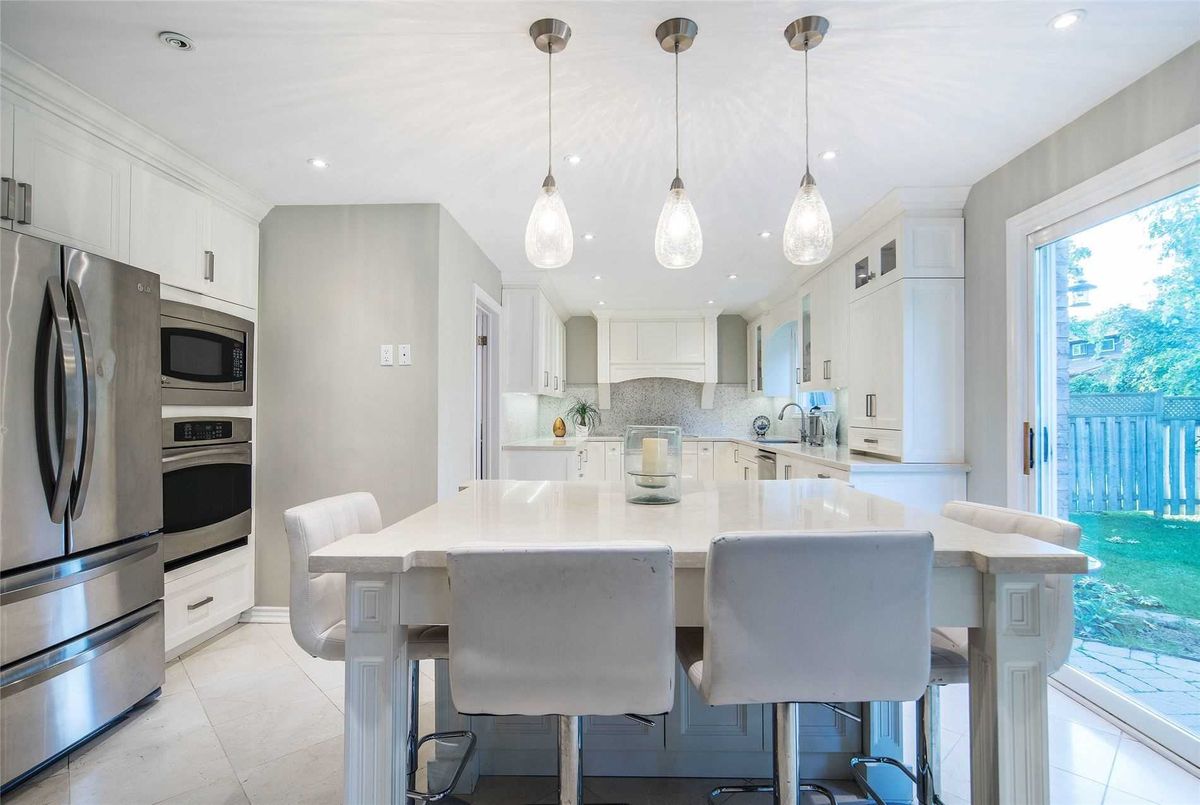
*Stainless Steeles Fridges,Cook-Top,S/S B/I Hd Fan,S/S B/I Oven,S/S B/I Microwave,S/S B/I Dishwasher,Extra Appl(Fridge.Stove),2Washer/2Dryer,Stone Cntrtop,C/Brkfst Island,Halogen Lits,Existing Chandelier,Fireplace,Upd'd Windows,Gdo/Remote,
Additional Details
-
- MLS®
- C4582687
-
- Community
- Bayview Woods-Steeles
-
- Lot Size
- 60 X 125
-
- Building Type
- Detached
-
- Building Style
- 2-Storey
-
- Taxes
- $8572.97 (2019)
-
- Garage Space
- 2
-
- Garage Type
- Attached
-
- Parking Space
- 2
-
- Cooling
- Central Air
-
- Heating
- Gas
-
- Kitchen
- 1
-
- Basement
- Finished
-
- Pool
- None
-
- Zoning
- Single Family Residential
-
- Listing Brokerage
- FOREST HILL REAL ESTATE INC., BROKERAGE
Receive an Instant Property Analysis generated by state of the art Artificial Intelligence.
Comparable Sold Properties and similar active properties sorted in a chart, allowing you to analyze the dynamics of this property.
Virtual Tour