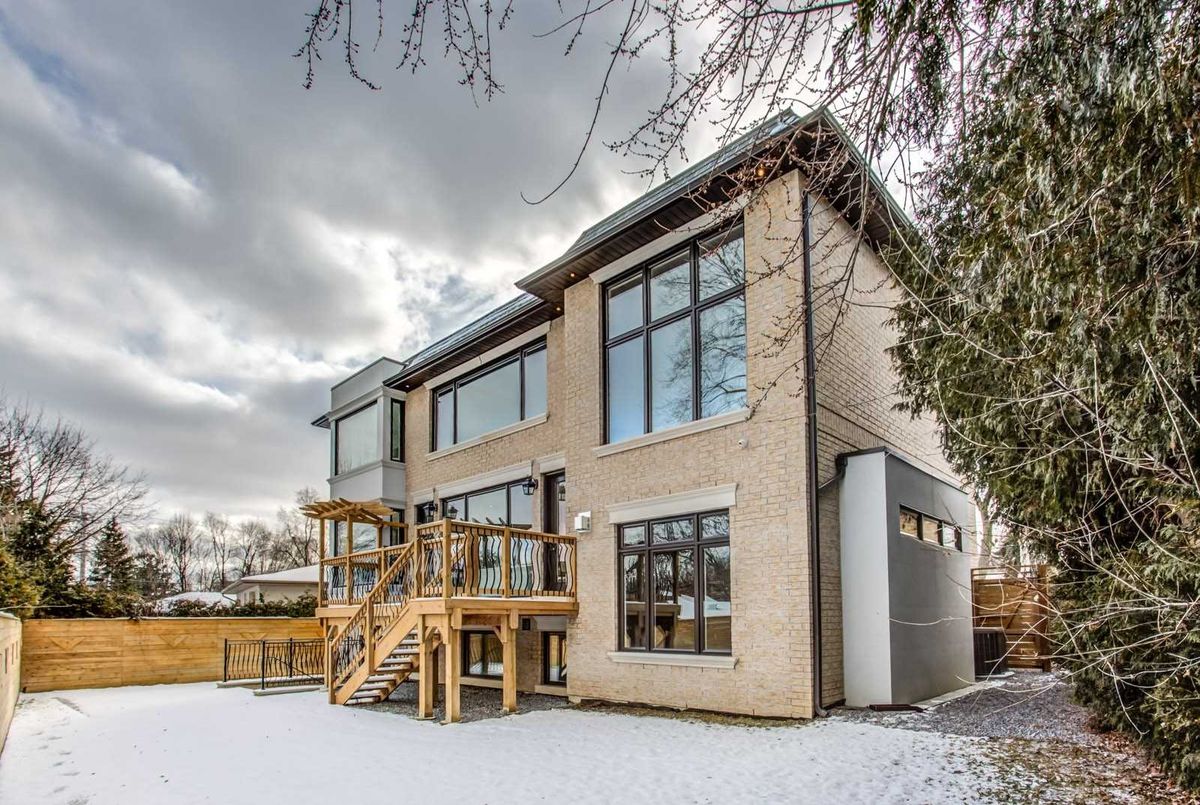
Description
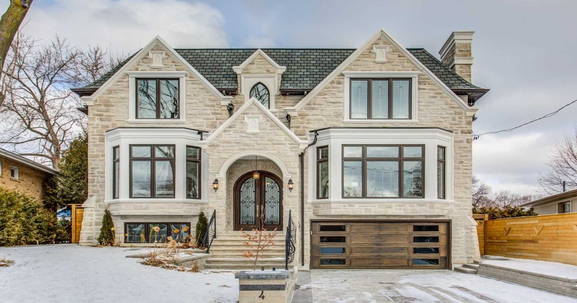
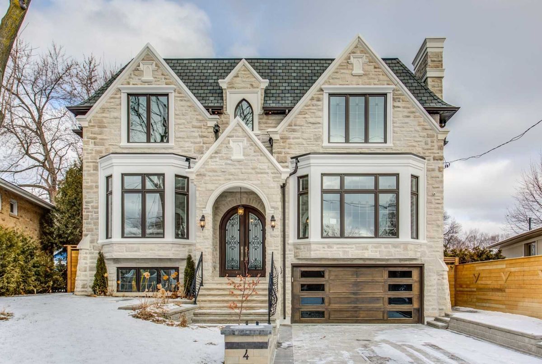
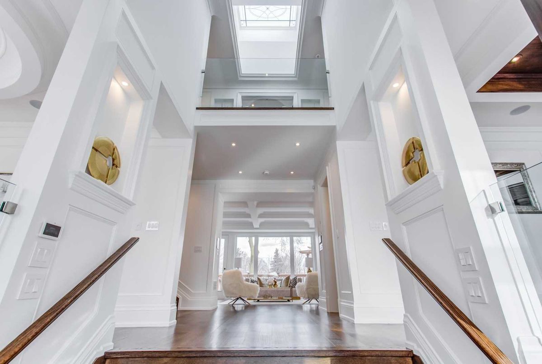
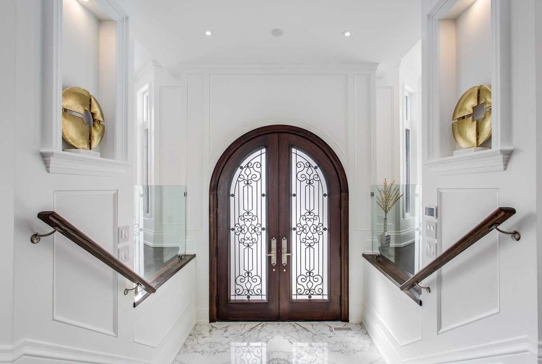
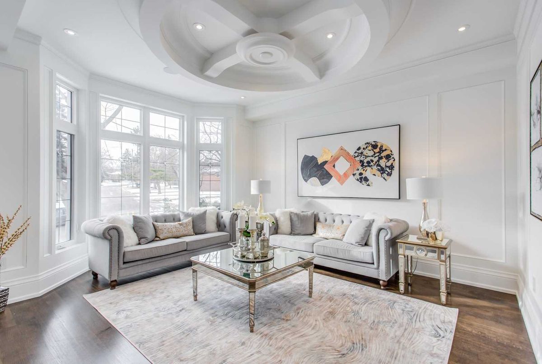
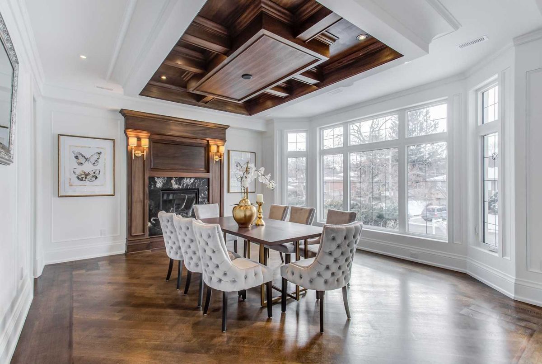
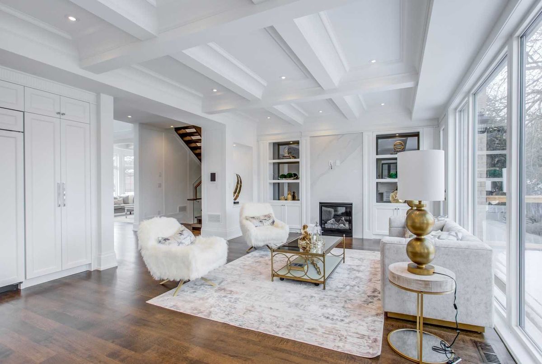
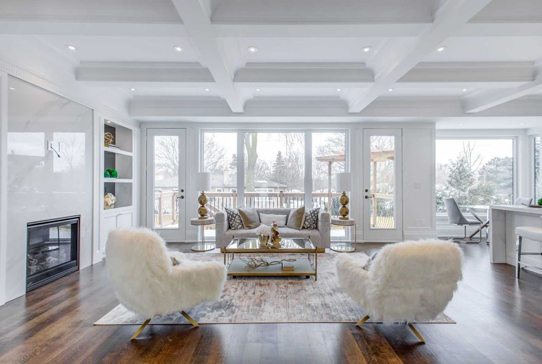
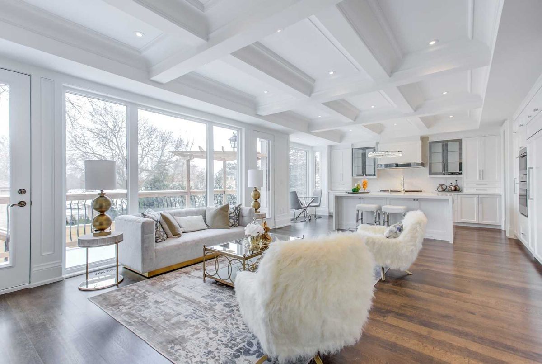
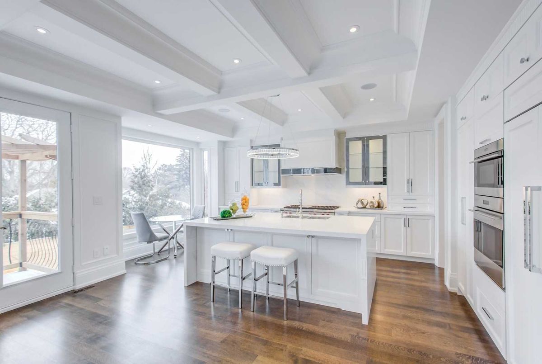
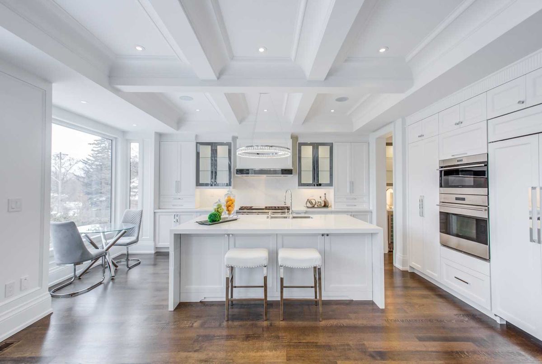
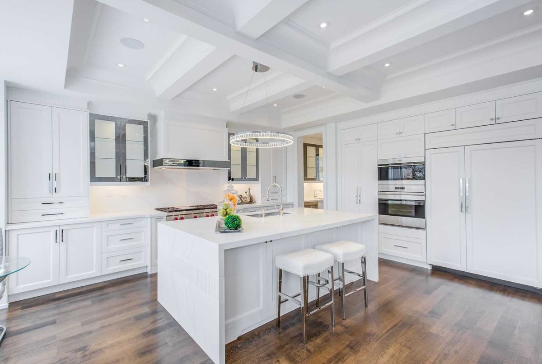
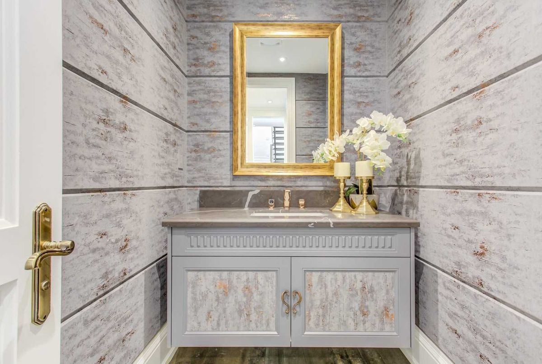
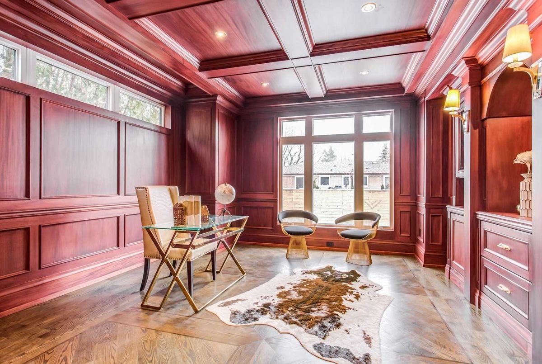
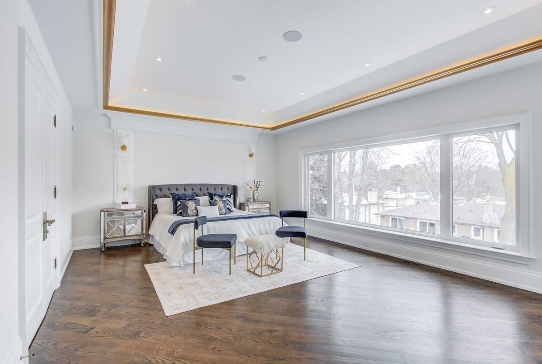
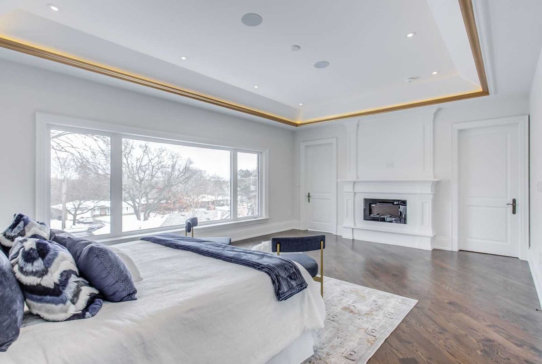
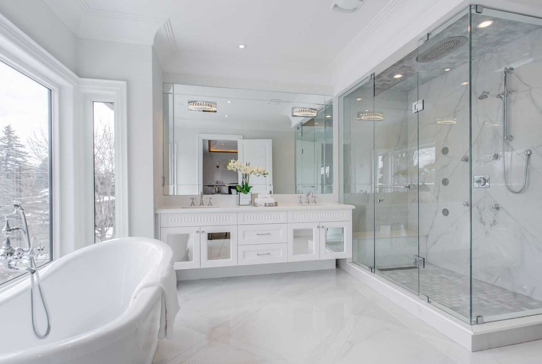
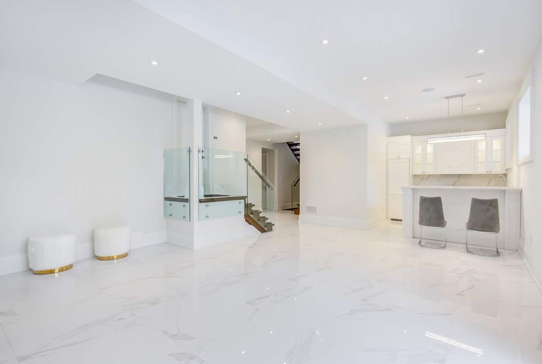
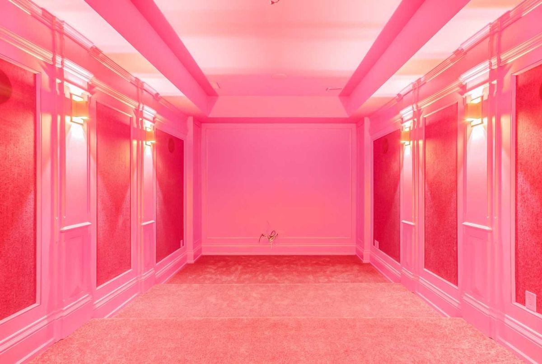
*Pie-Shpd/Widen 70' Bk*A Gem*U-N-I-Q-U-E/One-Of-A-Kind*Exquisite Palatial Estate W/Indiana Limestone Facade & Ultra L-U-X-U-R-Y Apx 5500Sf Living Area(Inc Bsmt) W/The Highest Standard-Outstanding Craftmanship*Unparalleled Features*Radiant H-E-A-Ted Bsmt W/Full Size 2nd Kit & Movie Theatre*Gorgeous Woman's Dream Kit W/Severy Area/Wolf-Subzero Appl*Impressive Soaring Hi-Ceng/Heated Foyer-Separate Entry To Stylish Lib(Pri Hm Office)*Designer Accent Interior Deco
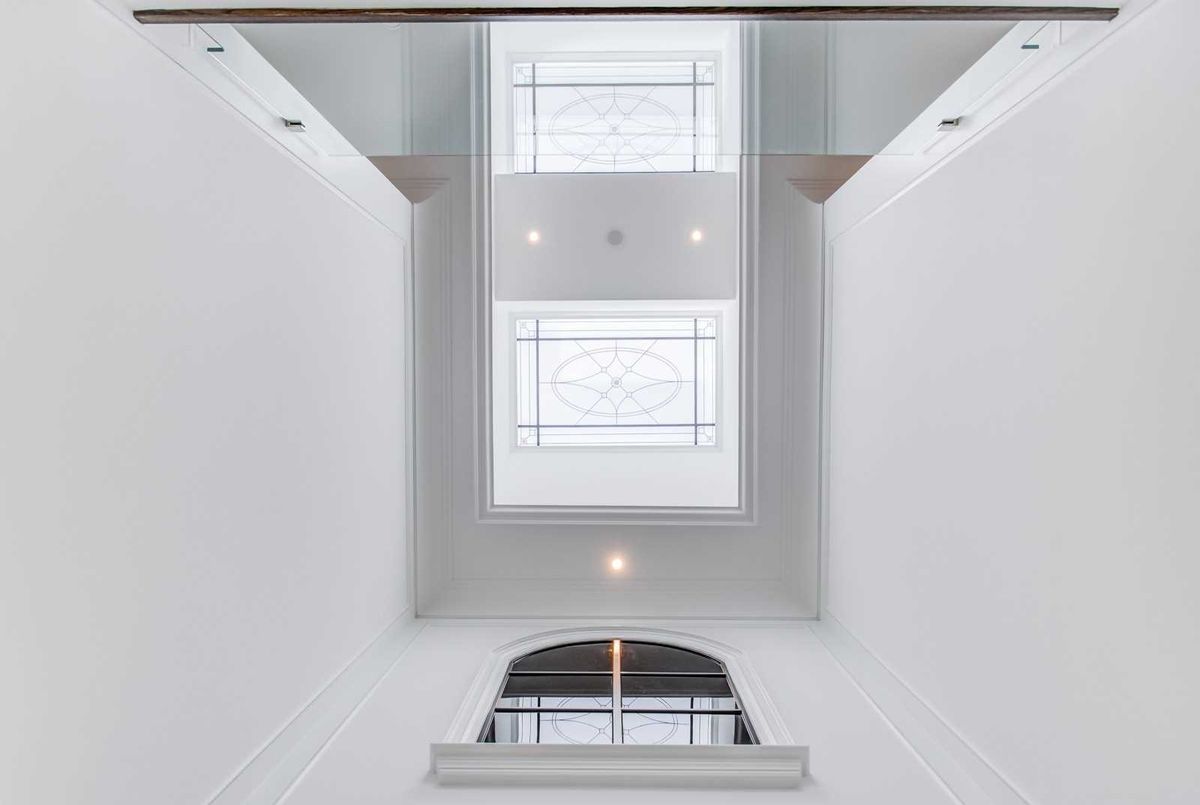
*Hi-End Appl(Sub-Zero Fridge,Wolf 6-Burner Gas Burner,Wolf Oven,Wolf Mrve,B/I Dshwhr,B/I Coffee-Maker,Wine Cooler),Extra Appl(Bsmt),F/L Washer/Dryer,Runner Sty Strwl,Multi-Zone Automation,Multi Gas F/Plcs-Skylits,B/I Spkr ,U/G Sprkr,Cvac
Additional Details
-
- MLS®
- C4665193
-
- Community
- Bayview Village
-
- Total Area
- 3500-5000
-
- Lot Size
- 55 X 100.95
-
- Living Area
- 3500-5000
-
- Acreage
- < .50
-
- Building Type
- Detached
-
- Building Style
- 2-Storey
-
- Taxes
- $0 (2019)
-
- Garage Space
- 2
-
- Garage Type
- Built-In
-
- Parking Space
- 6
-
- Cooling
- Central Air
-
- Heating
- Gas
-
- Kitchen
- 1
-
- Basement
- Finished, Walk-Out,Seperate Entrance
-
- Pool
- None
-
- Zoning
- Single Family Residential
-
- Listing Brokerage
- FOREST HILL REAL ESTATE INC., BROKERAGE
Receive an Instant Property Analysis generated by state of the art Artificial Intelligence.
Comparable Sold Properties and similar active properties sorted in a chart, allowing you to analyze the dynamics of this property.
Virtual Tour