
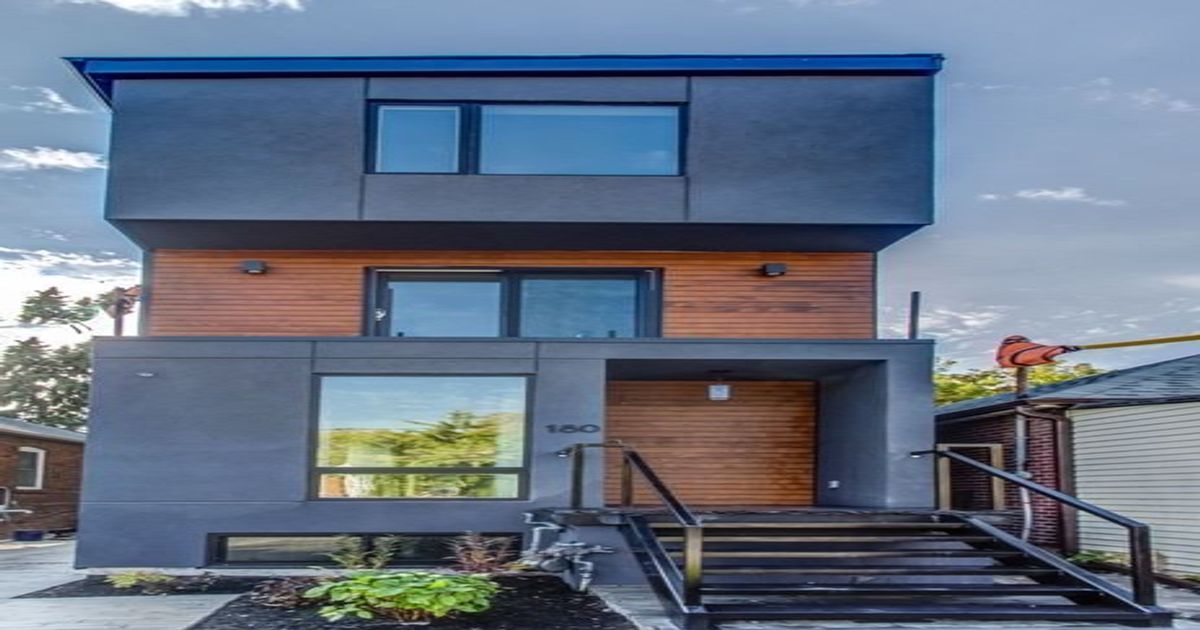
Description
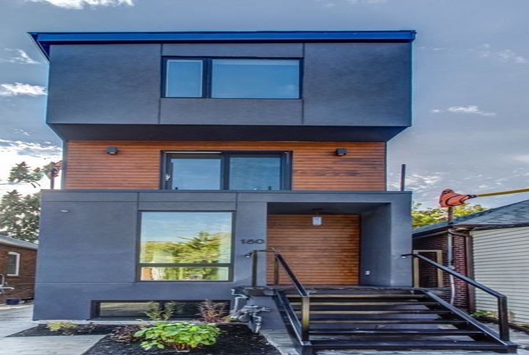
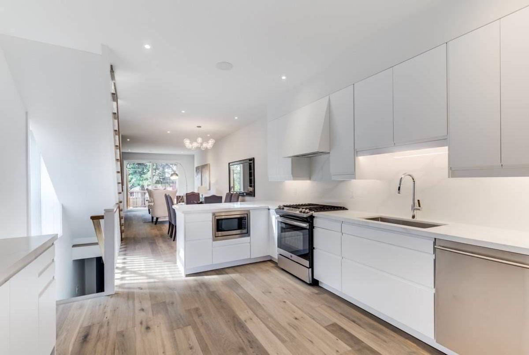
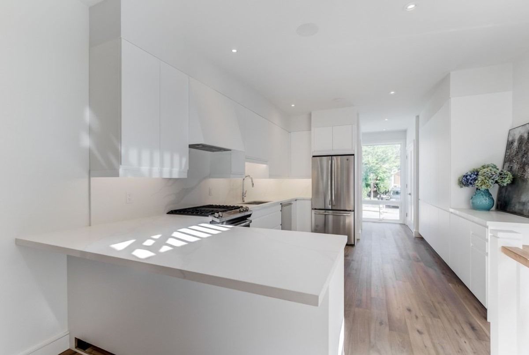
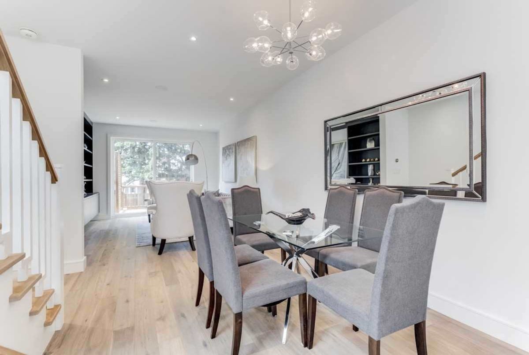
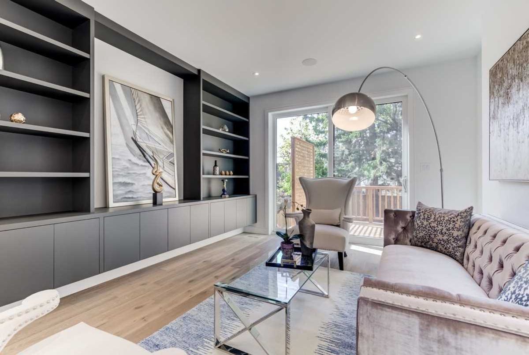
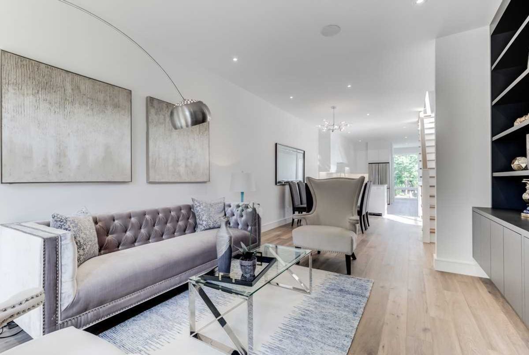
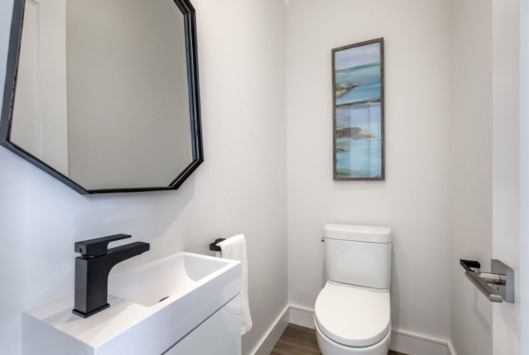
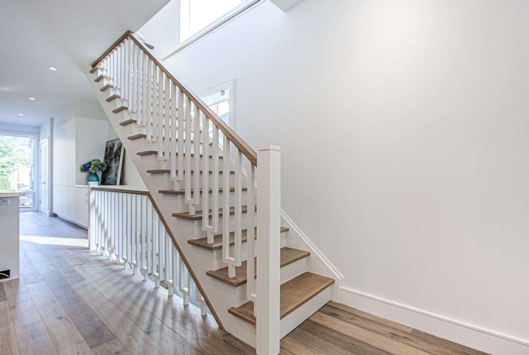
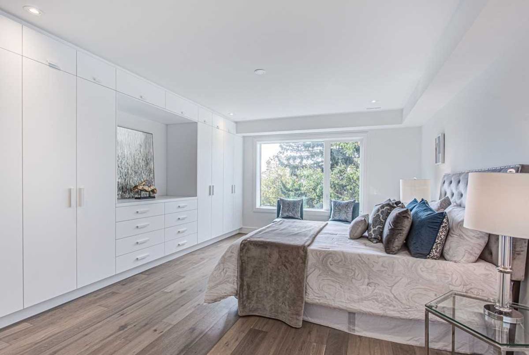
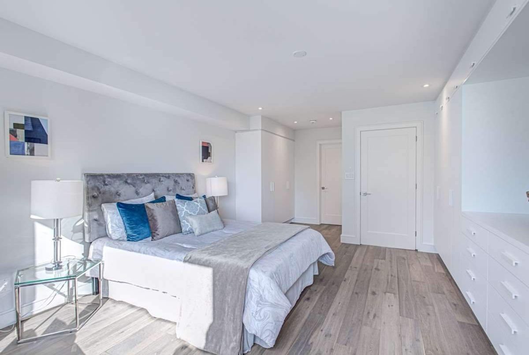
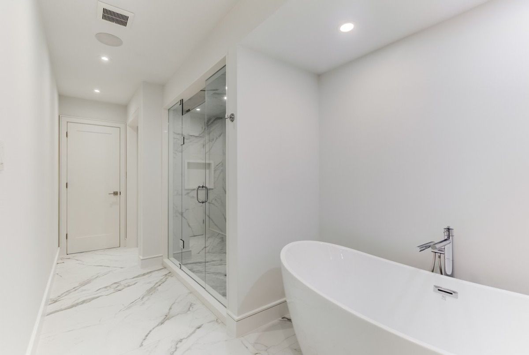
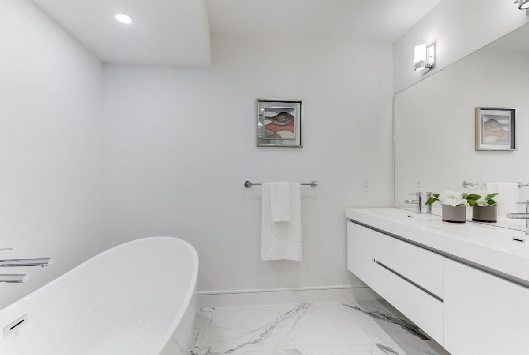
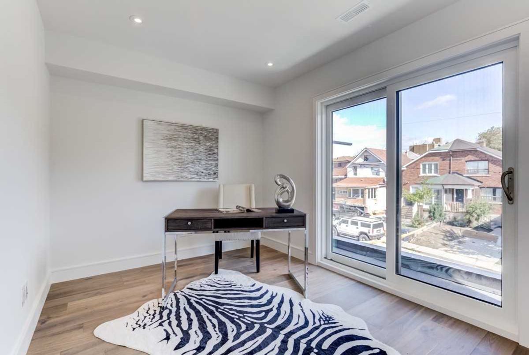
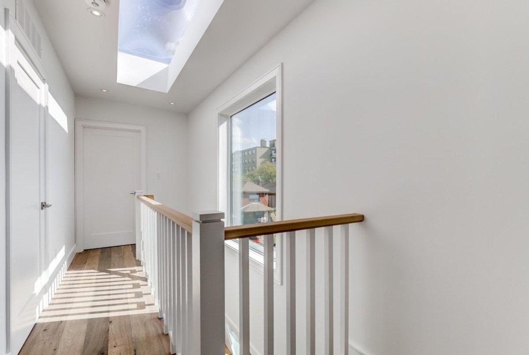
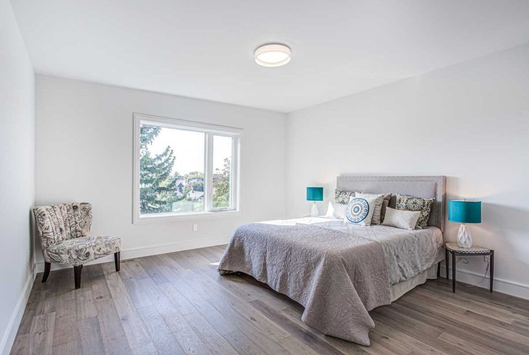
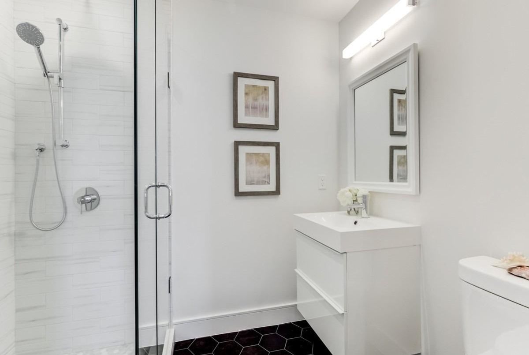
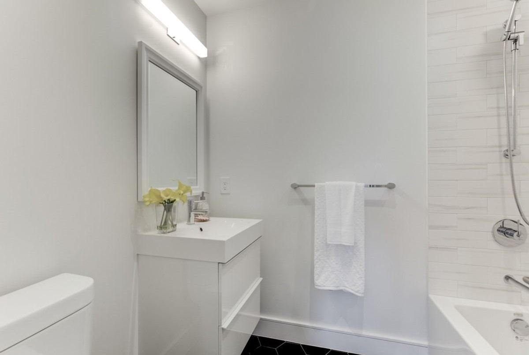
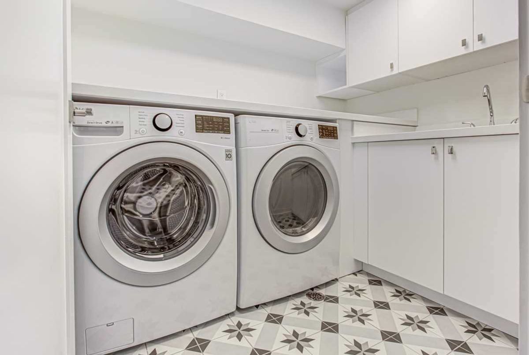
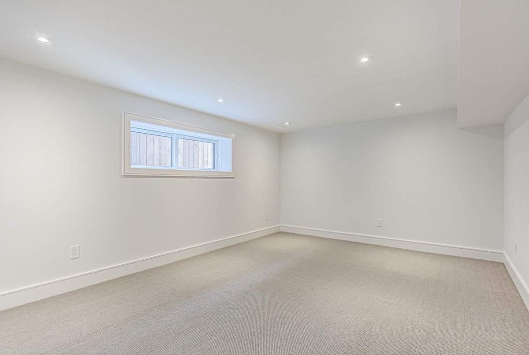
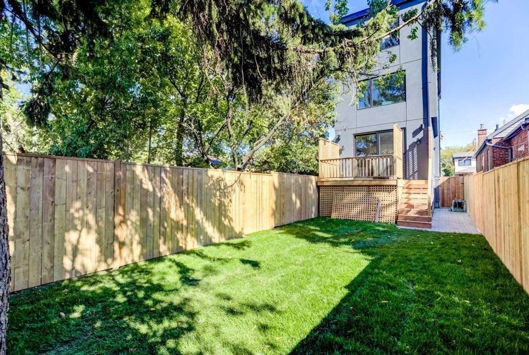
Impressive Luxury 5 Bed Home By Celebrated Premium Builder. Light Floods Into Masterfully Designed & Finished Home. No Detail Overlooked Incl Custom Railings, Wide Plank Hardwood Flooring, Millwork & Fixtures Throughout, Floor Warming In All Bathrms & Storage Beyond! This 3,1860 Sq Ft Home Boasts A Highly Functional Flr Plan With All The Must Have's Like Chefs Kitchen, Master Bed Retreat With Spa Bathrm; Powder Room; Finished Rec Rm & Landscaped Exterior.
Closet Organizers; Smart Home Nest Thermostat & Doorbell; Bbq Gas Line; Integrated Speakers; 2 Furnaces & Humidifiers For Ultimate Efficiency; Lg Windows & Sky Light; Warrantied Appliances; Fenced Yard; Above Average Inspection Report Avail
Additional Details
-
- MLS®
- C4667225
-
- Community
- Oakwood-Vaughan
-
- Total Area
- 2500-3000
-
- Lot Size
- 18.64 X 110.5
-
- Living Area
- 2500-3000
-
- Acreage
- < .50
-
- Building Type
- Detached
-
- Building Style
- 3-Storey
-
- Taxes
- $3079.97 (2019)
-
- Garage Space
- 1
-
- Garage Type
- None
-
- Parking Space
- 1
-
- Cooling
- Central Air
-
- Heating
- Gas
-
- Kitchen
- 1
-
- Basement
- Finished,Full
-
- Pool
- None
-
- Listing Brokerage
- FOREST HILL REAL ESTATE INC., BROKERAGE
Receive an Instant Property Analysis generated by state of the art Artificial Intelligence.
Comparable Sold Properties and similar active properties sorted in a chart, allowing you to analyze the dynamics of this property.

