
Description
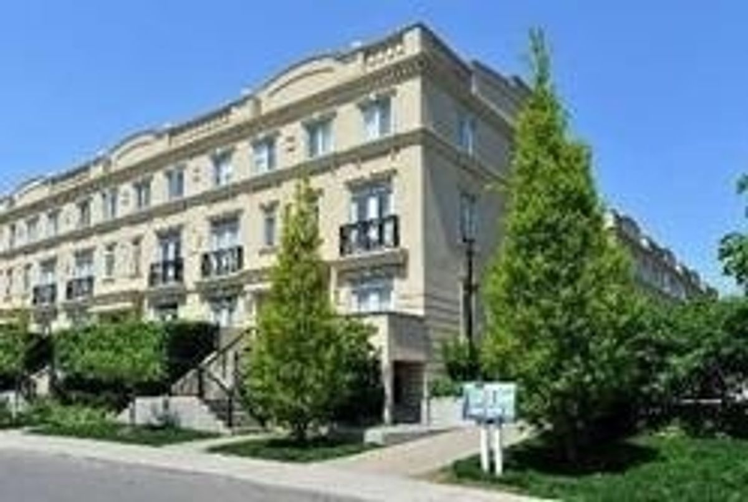
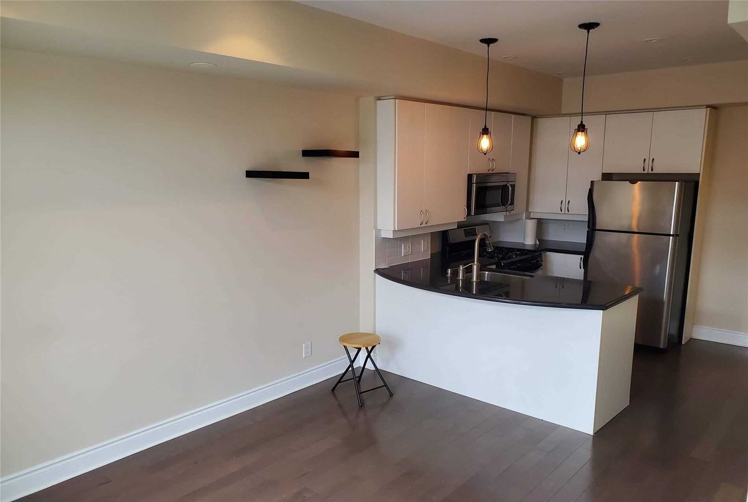
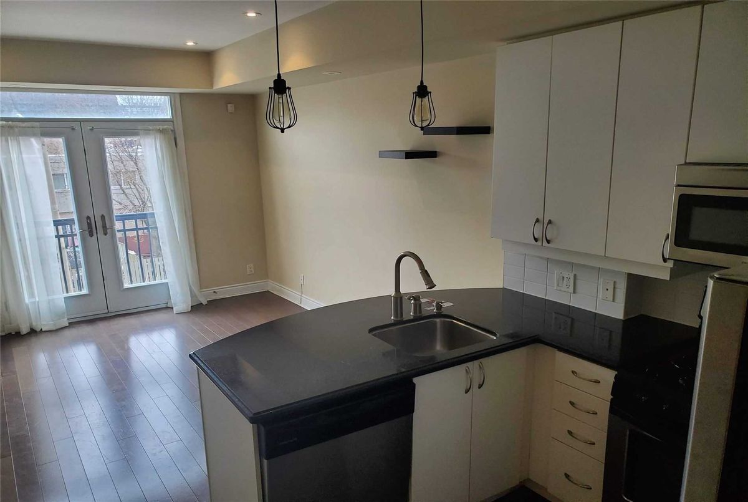
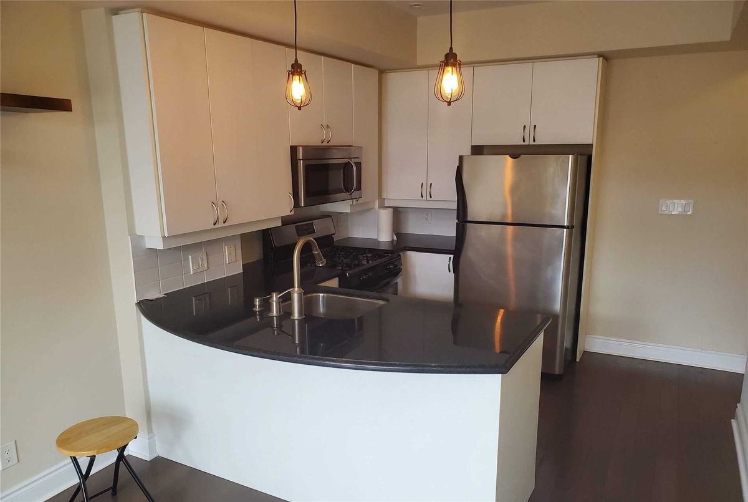
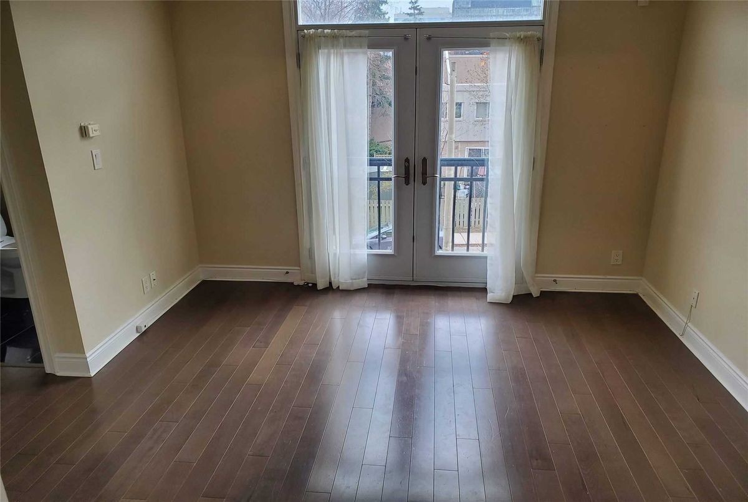
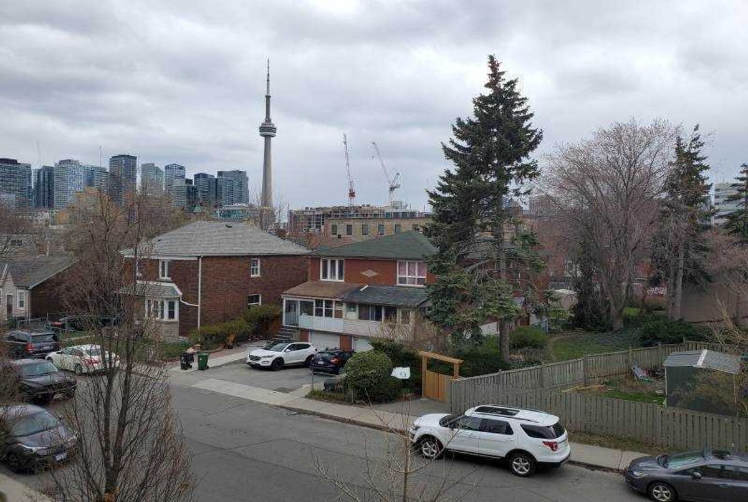
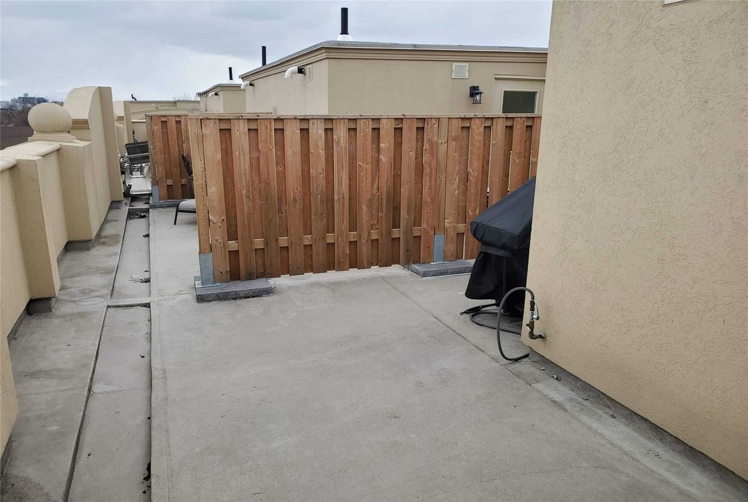
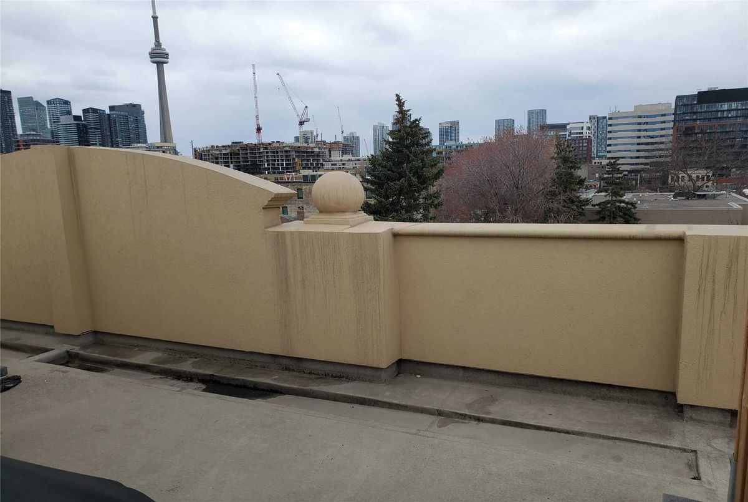
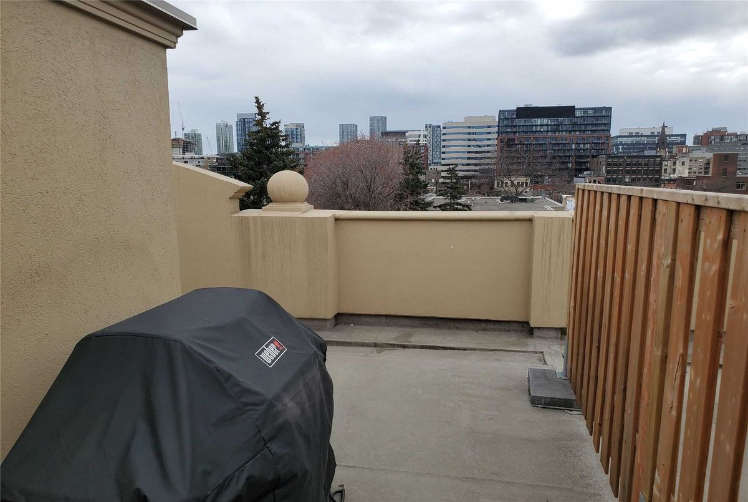
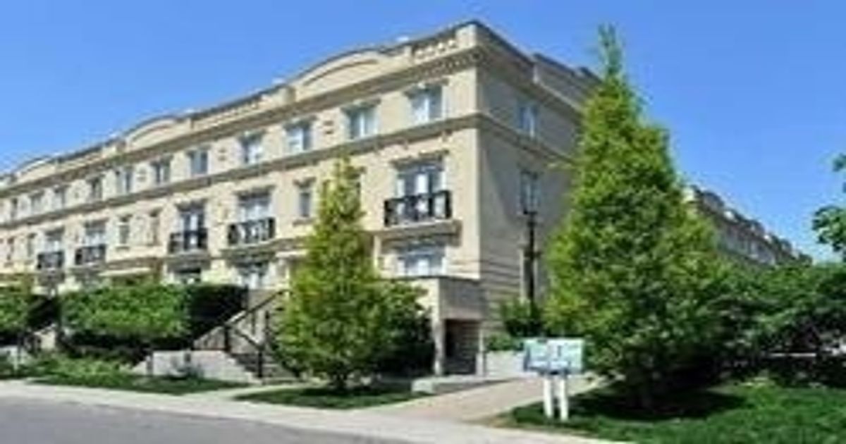
Excellent View! Bright And Spacious Executive Style Townhome At The 'Gardens At Queen', Private Top Terrace Perfect For Barbeque, 9 Ft. Ceiling, Open Concept Layout. Granite Counters. Walking Distance To All Amenities, Queen West Shops, Ttc, Kensington Market, Grocery Store, Entertainment District, Theatres! And So Much More. 1 Parking Spot And 1 Locker Included. The Unit Includes A Rooftop Webber Gas Barbeque Hooked Up To A Gasline.
Stainless Steel Appliances- Fridge, Stove, B/I Dishwasher, B/I Microwave, Washer And Dryer, Webber Gas Barbeque, Closet In The Second Bedroom And Elf's.
Additional Details
-
- MLS®
- C4668922
-
- Unit No.
- Th15
-
- Community
- Kensington-Chinatown
-
- Total Area
- 900-999
-
- Living Area
- 900-999
-
- Building Type
- Condo Townhouse
-
- Building Style
- 2-Storey
-
- Taxes
- $0 ()
-
- Garage Space
- 1
-
- Garage Type
- Undergrnd
-
- Parking Space
- 1
-
- Cooling
- Central Air
-
- Heating
- Gas
-
- Kitchen
- 1
-
- Basement
- None
-
- Locker
- Owned
-
- Pets Permitted
- Restrict
-
- Possession Date
- 2020-02-08 00:00:00.0
-
- Listing Brokerage
- FOREST HILL REAL ESTATE INC., BROKERAGE
Receive an Instant Property Analysis generated by state of the art Artificial Intelligence.
Comparable Sold Properties and similar active properties sorted in a chart, allowing you to analyze the dynamics of this property.

