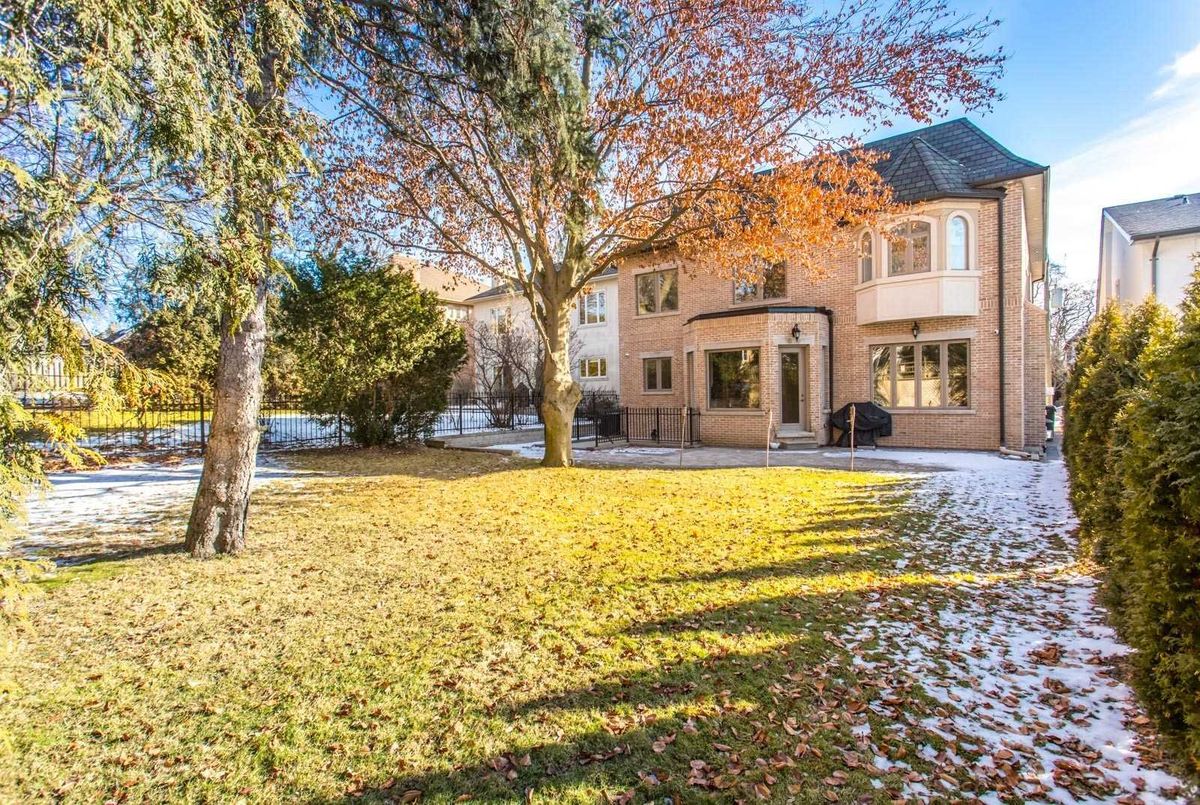
Description
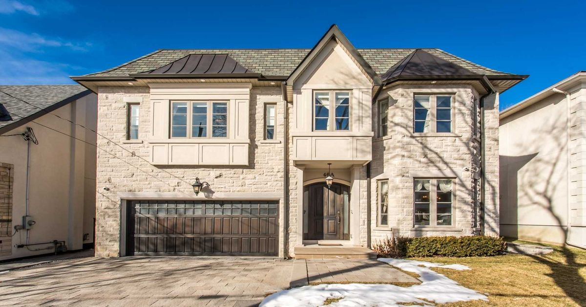
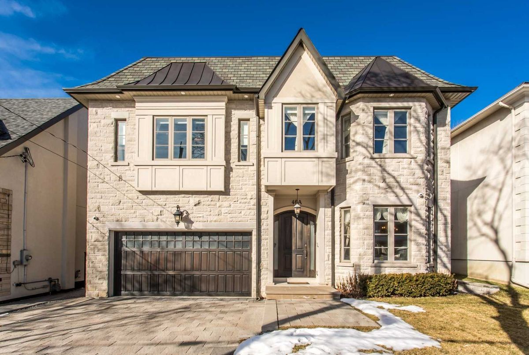
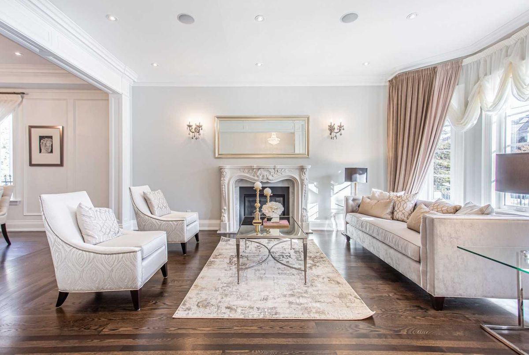
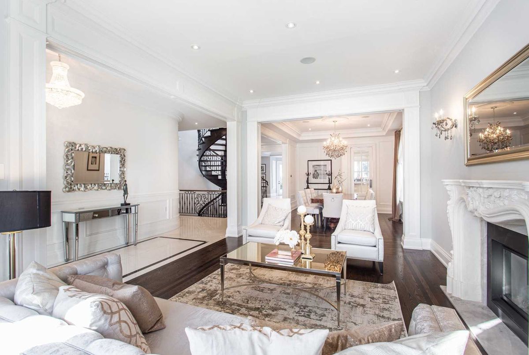
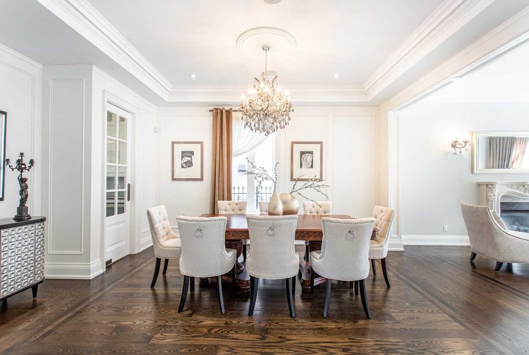
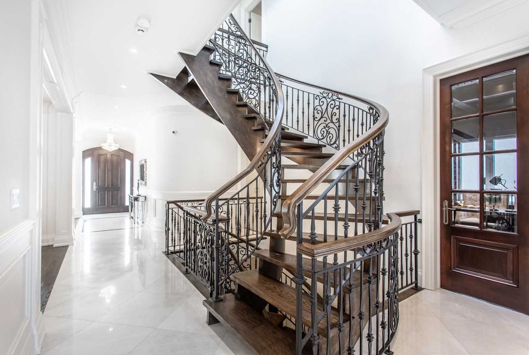
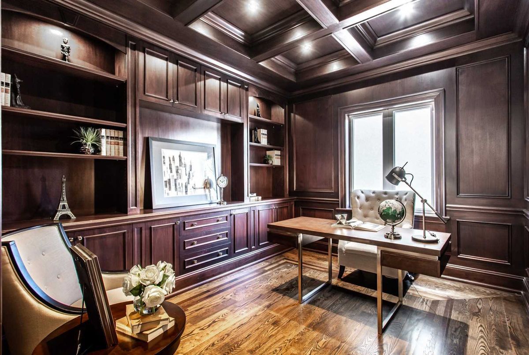
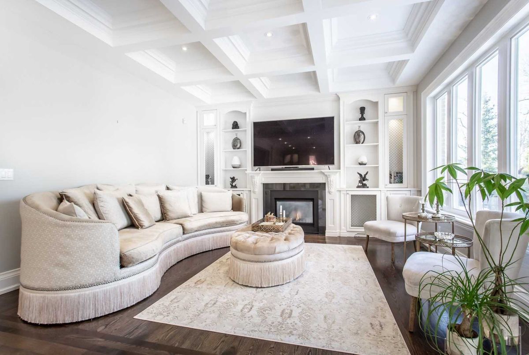
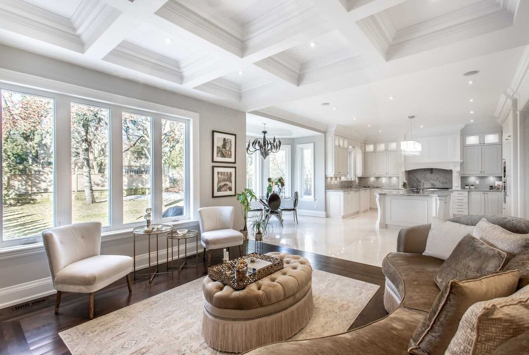
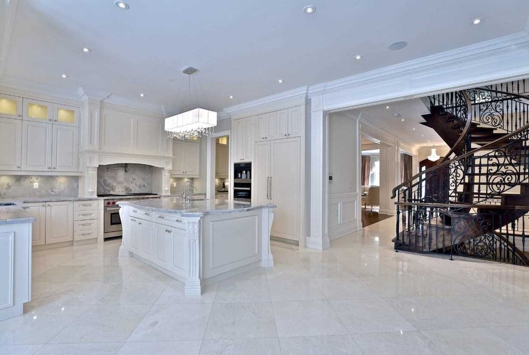
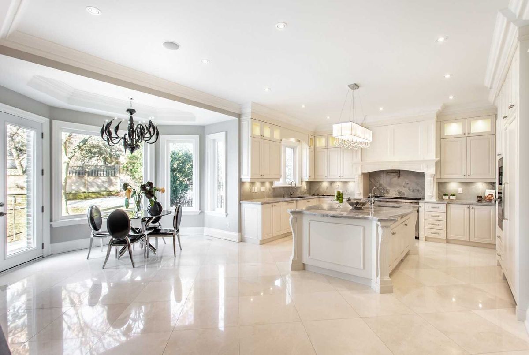
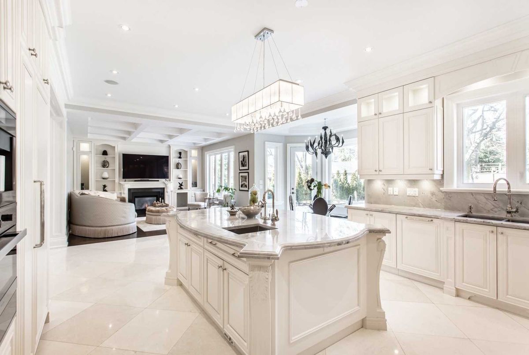
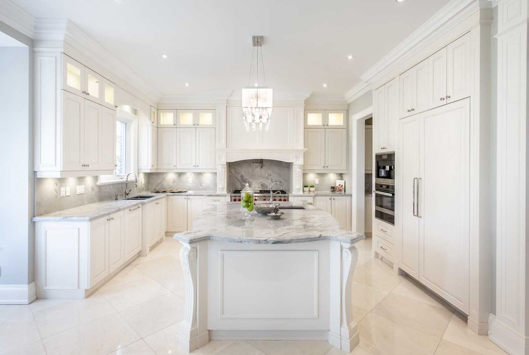
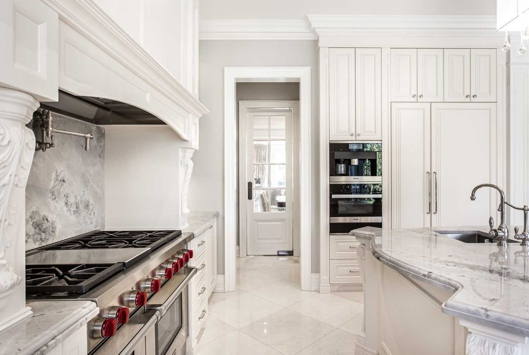
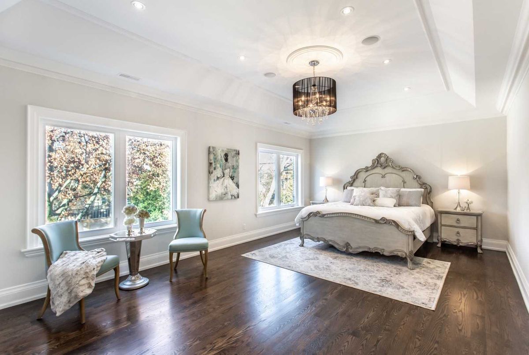
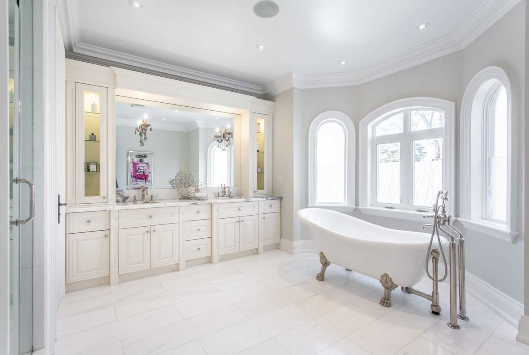
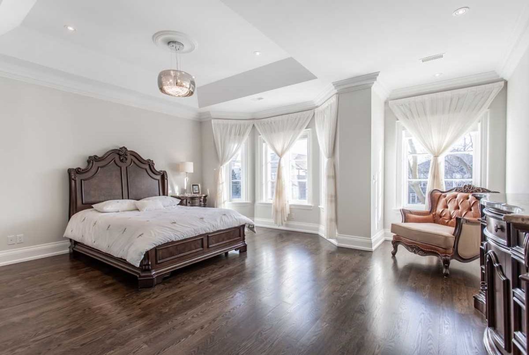
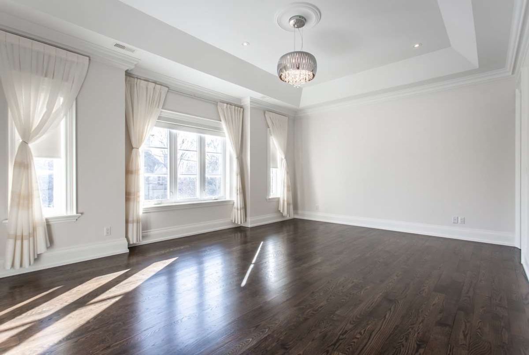
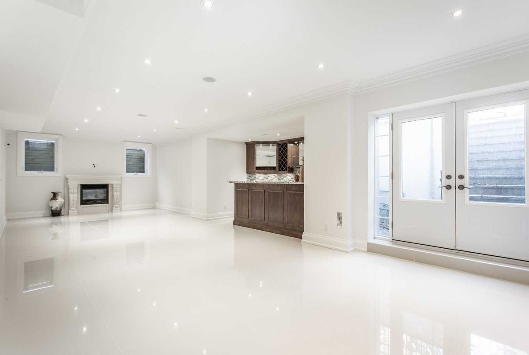
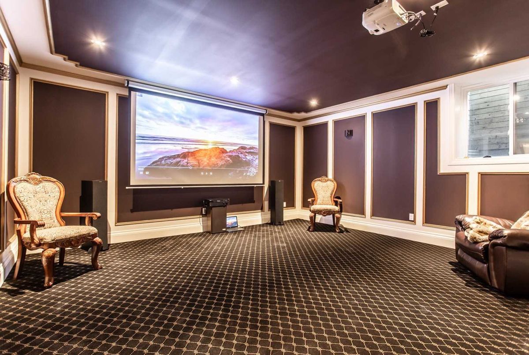
*Tarion Warranty*Great Opportunity To Own Spectacular/Elegance Floor Plan**4Yrs New-Apx 4300Sf+2000Sf**W/Hi-Quality Materials-Luxurious Finishing In Hi-Demand St Andrew Neighbourhd*All Generous Rm Sizes-Spacious/Bright W/Tall & Lots Of Windows & Hi Ceilings(10' Main/10'-9' 2nd)*Woman's Dream Kit W/Top-Of-The-Line Appl-Severy Area*Entertaining Bsmt W/Lmovie Theatre/Wet Bar/Gym W/3Pcs Ensuite-Classic Lib W/Cffrd/B-Ins Bkcase-Each Bedrm Has Own Ensuite
*Wolf/Miele Appl(Miele Panelled Fridge,Wolf Commercial Size 6Gas Burner W/Griddle,Miele B/I Coffee Maker,Miele Dishwasher),Wine Fridge,F/L Washer/Dryer,Butler Area,Pot Filler,2Furnaces/2Cacs,4Gas Fireplaces,Movie Theare W/B-Ins Spkr System
Additional Details
-
- MLS®
- C4680124
-
- Original Price
- 4,628,000
-
- Community
- Bridle Path-Sunnybrook-York Mills
-
- Total Area
- 3500-5000
-
- Lot Size
- 50 X 145
-
- Living Area
- 3500-5000
-
- Building Type
- Detached
-
- Building Style
- 2-Storey
-
- Taxes
- $21553.83 (2019)
-
- Garage Space
- 2
-
- Garage Type
- Built-In
-
- Parking Space
- 4
-
- Cooling
- Central Air
-
- Heating
- Gas
-
- Kitchen
- 1
-
- Basement
- Finished, Walk-Out
-
- Pool
- None
-
- Zoning
- Single Family Residential
-
- Listing Brokerage
- FOREST HILL REAL ESTATE INC., BROKERAGE
Receive an Instant Property Analysis generated by state of the art Artificial Intelligence.
Comparable Sold Properties and similar active properties sorted in a chart, allowing you to analyze the dynamics of this property.
Virtual Tour