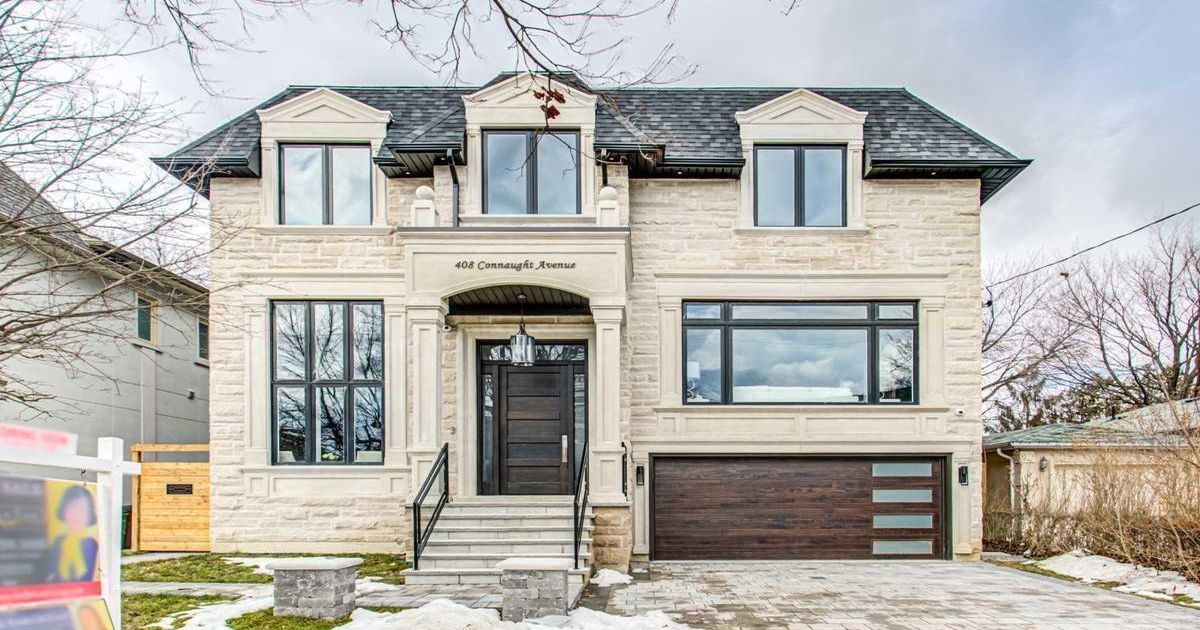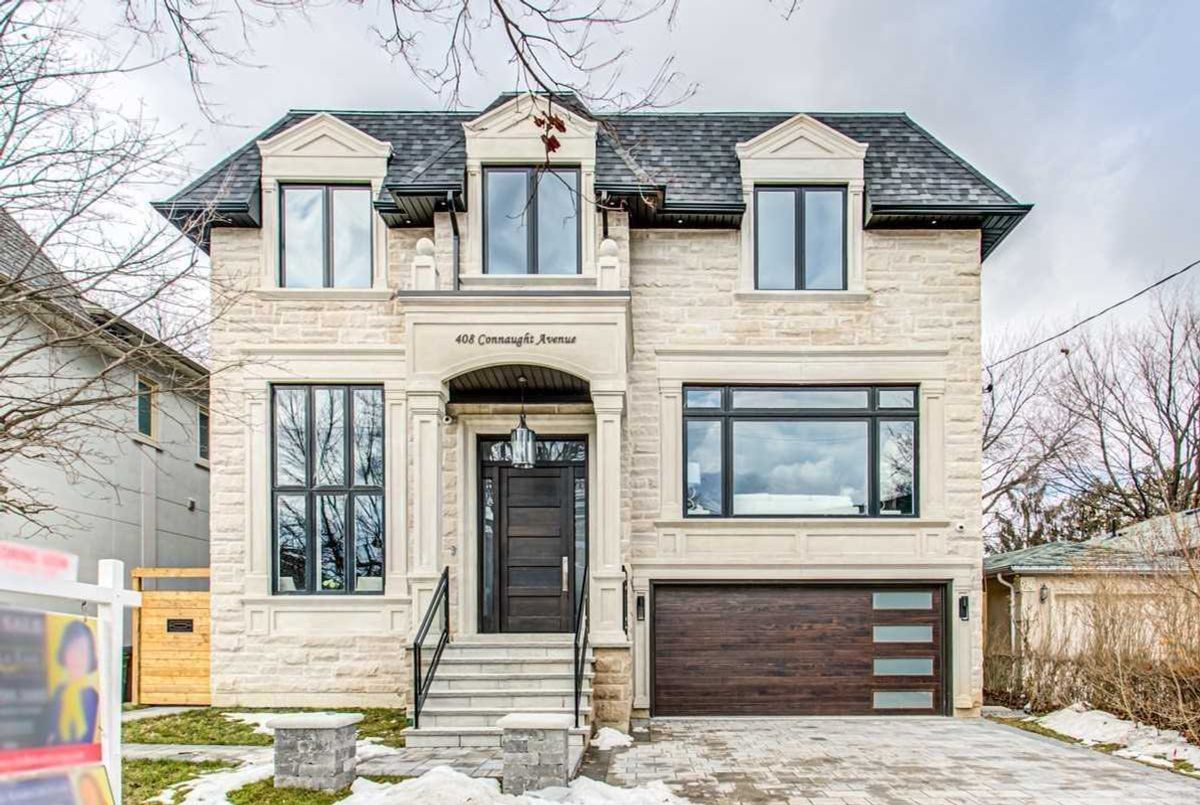
Description
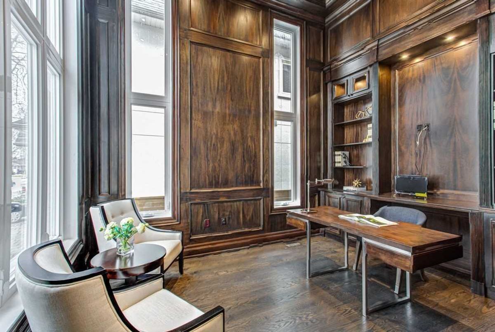
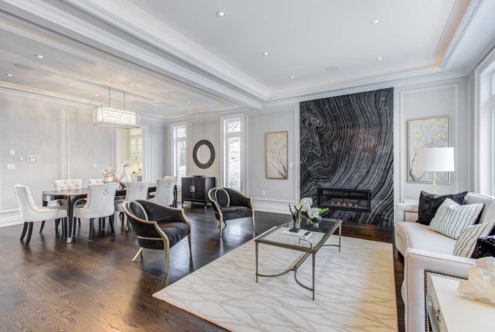
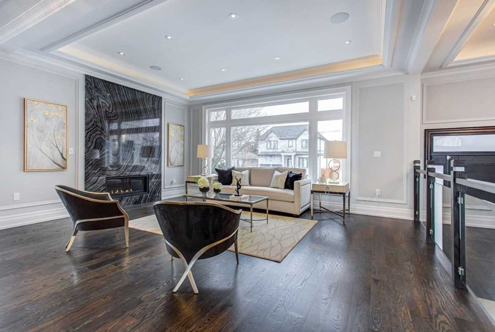
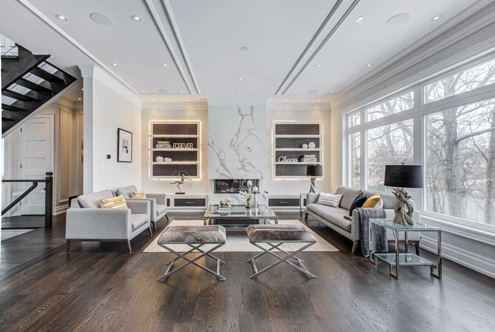
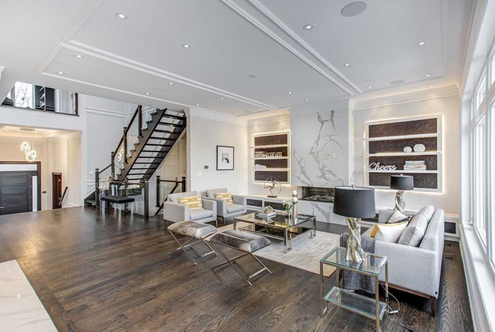
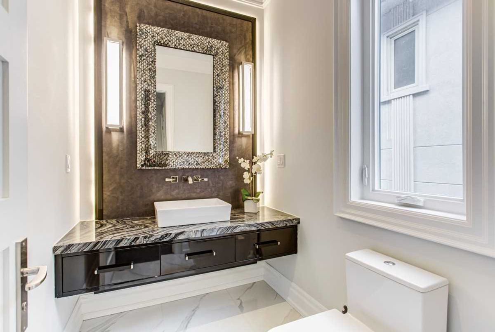
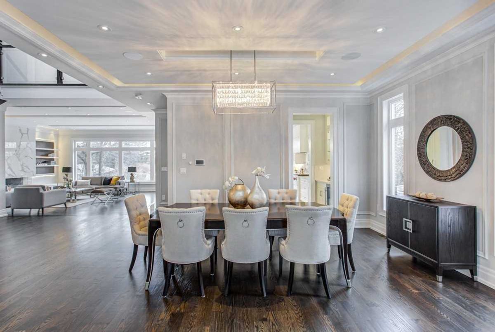
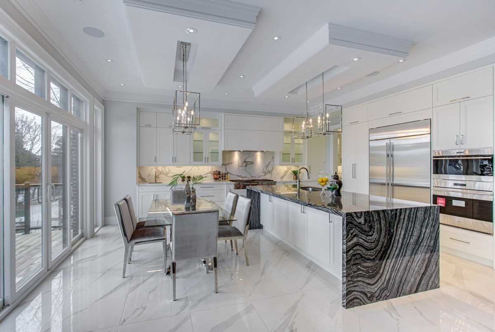
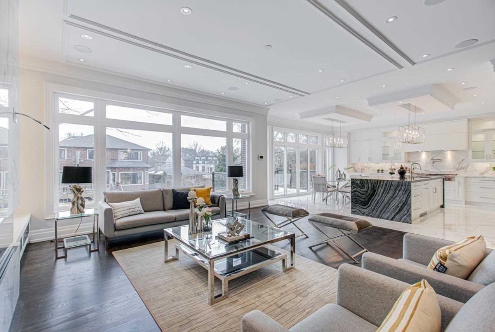
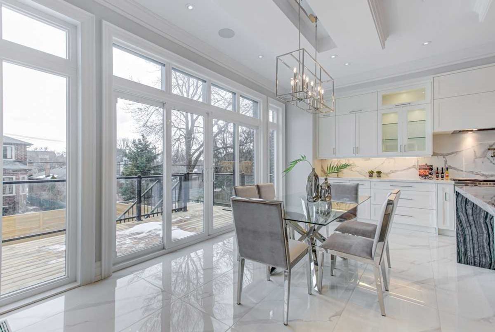
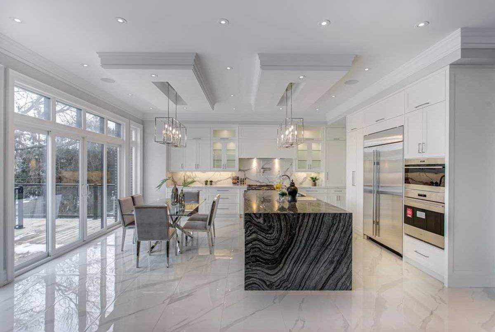
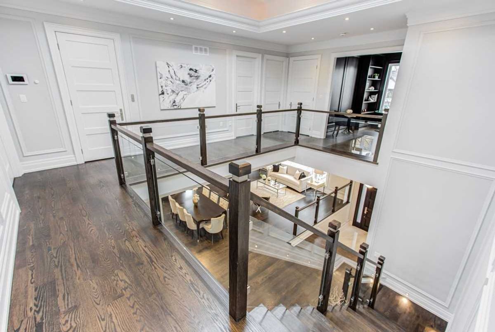
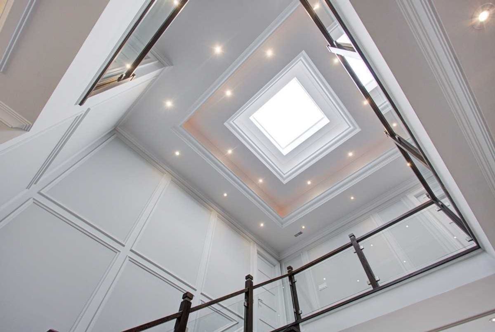
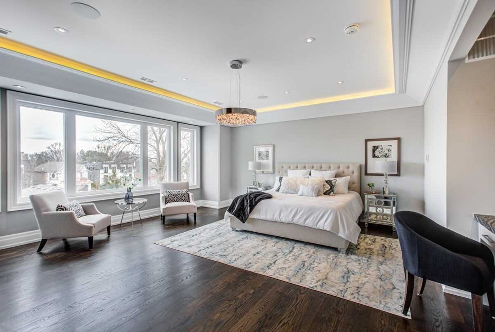
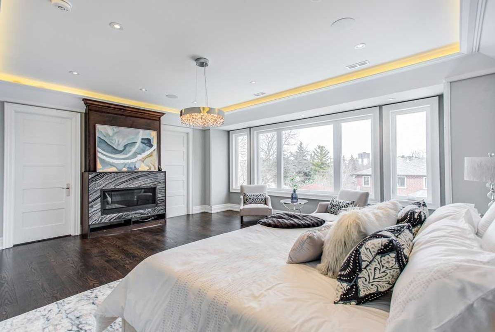
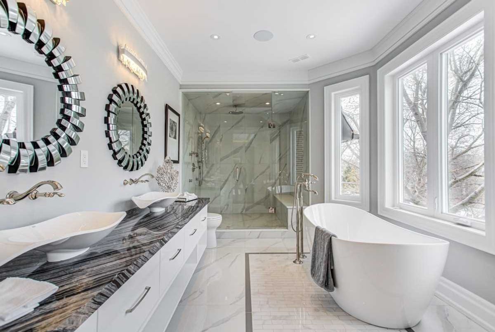
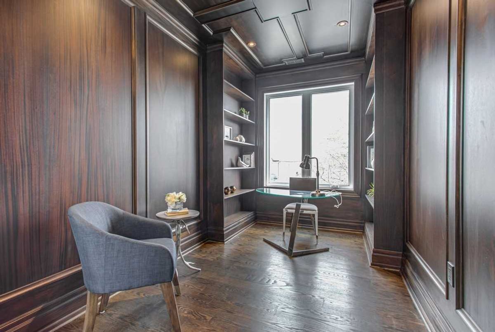
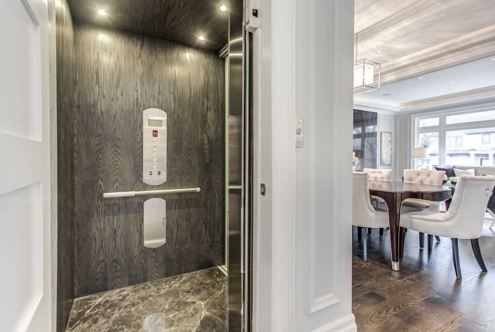
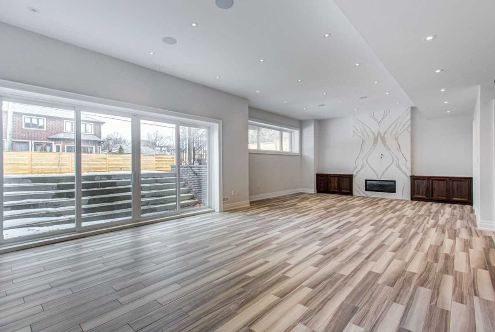
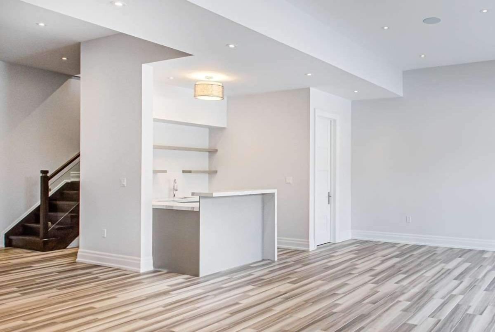
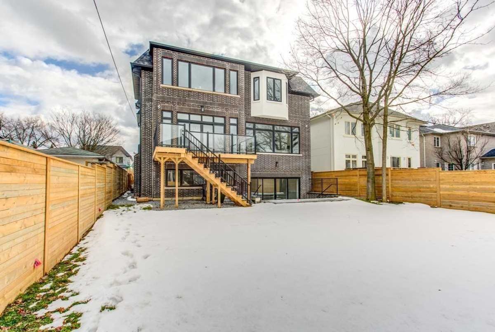
**Truly A Gem**Spectacular Architectural Integrity**Detailed To Perfection**4Stops Elevator & Exquisite Materials-L-U-X-U-R-Y Finishing Interior(4Stops Elevator/H-E-A-Ted Bsmt)**Apx 6000Sf(Over 4200Sf+1800Sf)-Elegantly Apptd All Rm Sizes*2nd Lib/Lounge Area On 2nd Flr*State Of Art Kit W/Woman's Dream Appl*Intensive Wd Trim-Deco Shelves W/Led Lights,Stairnit Lits*H-E-A-Tedbsmt-Exotic/Imprtd Slab Marble Stone/Fxtrs*5Star-Hotel Sty Mas Ensuite,Soaring Ceilings!
*Top-Of-The-Line Appl:Subzero/Wolf(S/S Fridge,Wolf 6Gas Burner W/Griddle,Wolf Micrwv,Wolf Oven,2Wine Fridges),Pot Filler,F/L Washer/Dryer,Marble Waterfall C/Island,Multi-Gas F/Plces,B/I Spkr,Cam-Atmntn Cnntdto I-Pad,Smart Wall Scrn,Cvac
Additional Details
-
- MLS®
- C4733106
-
- Community
- Newtonbrook West
-
- Total Area
- 3500-5000
-
- Lot Size
- 50 X 132
-
- Living Area
- 3500-5000
-
- Building Type
- Detached
-
- Building Style
- 2-Storey
-
- Taxes
- $0 (2020)
-
- Garage Space
- 2
-
- Garage Type
- Built-In
-
- Parking Space
- 4
-
- Cooling
- Central Air
-
- Heating
- Gas
-
- Kitchen
- 1
-
- Basement
- Finished, Walk-Out,Seperate Entrance
-
- Pool
- None
-
- Zoning
- Single Family Residential
-
- Listing Brokerage
- FOREST HILL REAL ESTATE INC., BROKERAGE
Receive an Instant Property Analysis generated by state of the art Artificial Intelligence.
Comparable Sold Properties and similar active properties sorted in a chart, allowing you to analyze the dynamics of this property.
Virtual Tour