Description
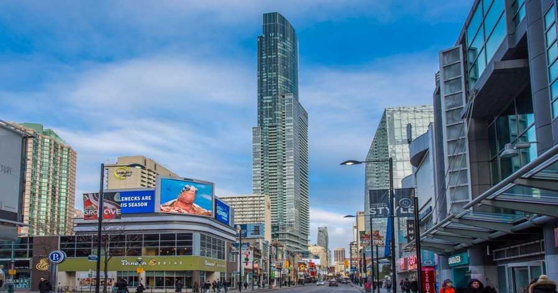
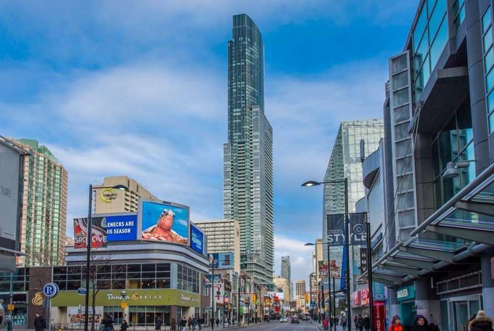
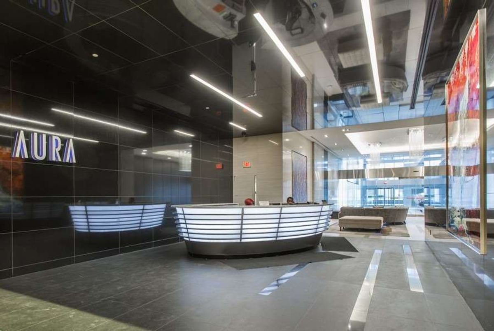
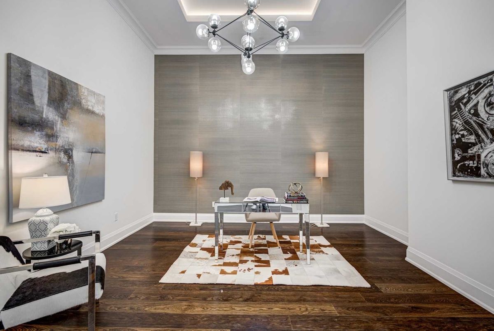
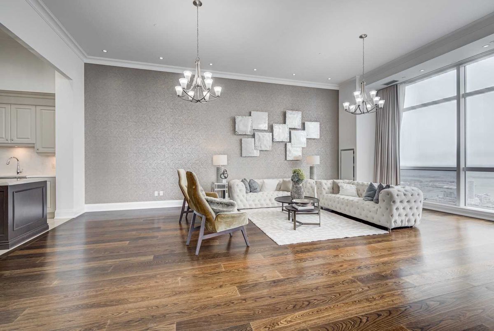
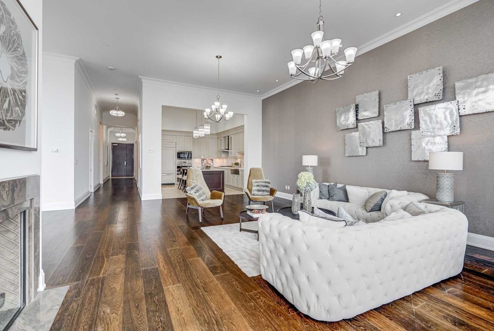
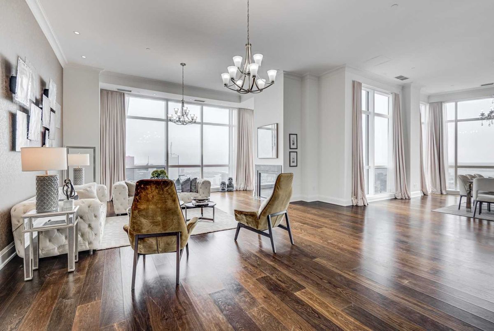
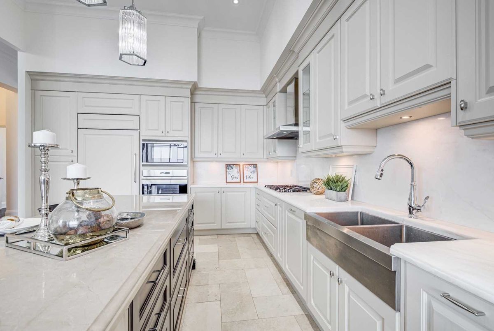
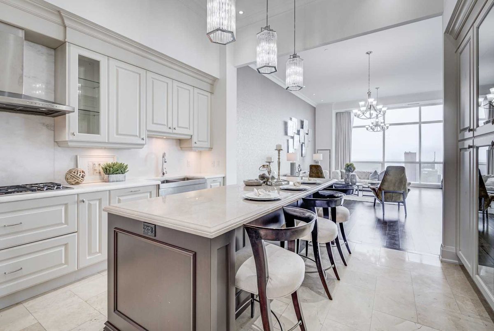
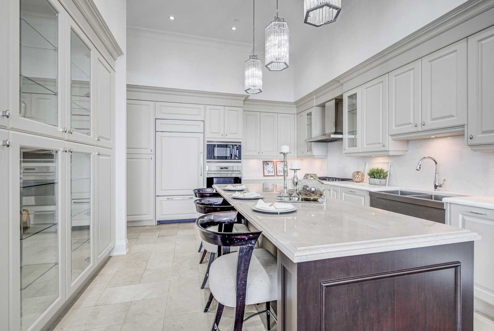
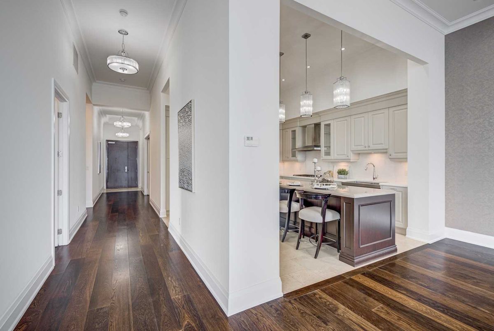
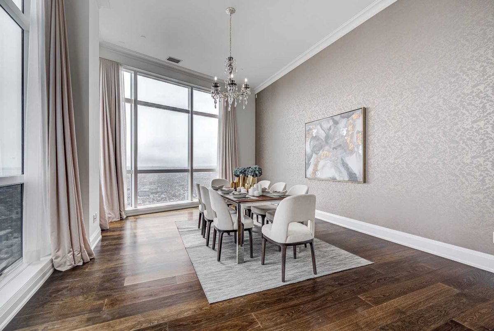
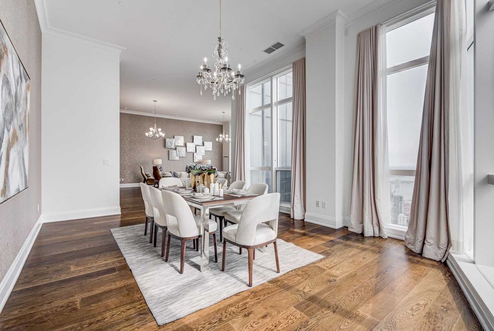
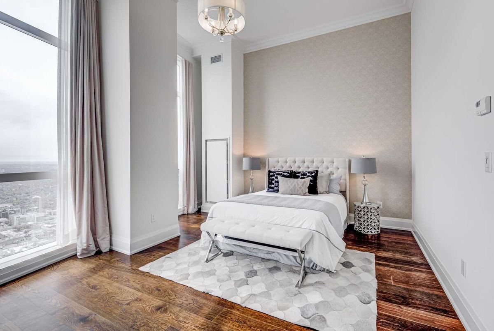
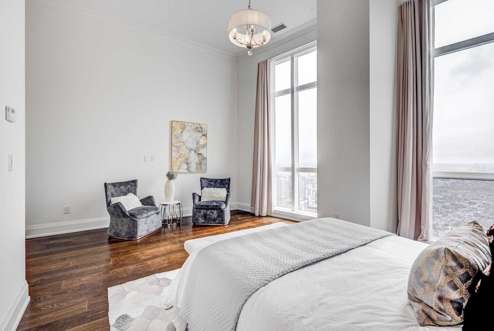
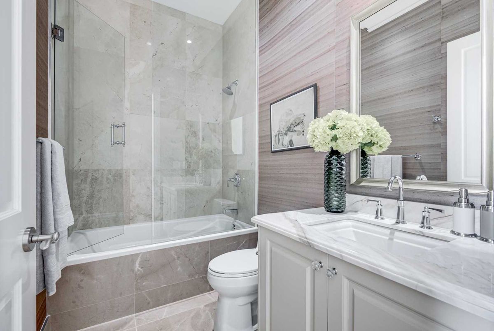
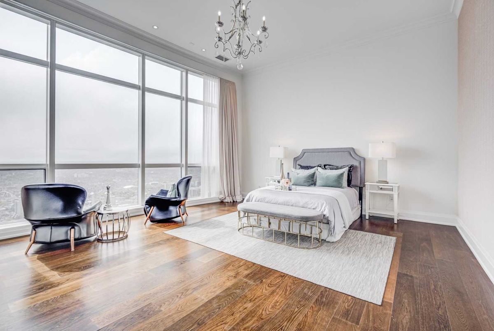
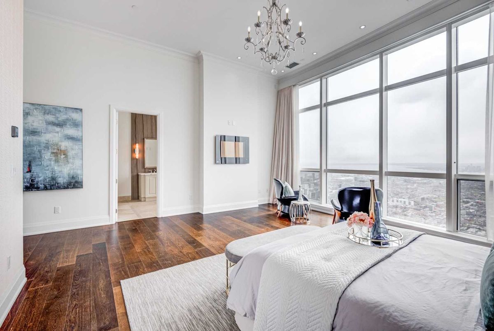
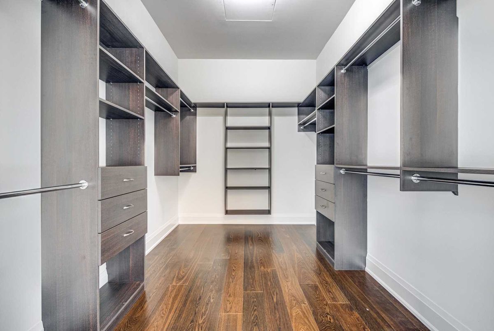
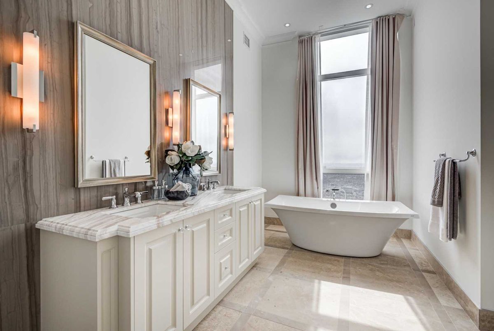
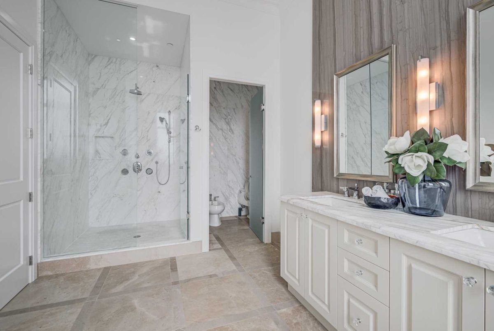
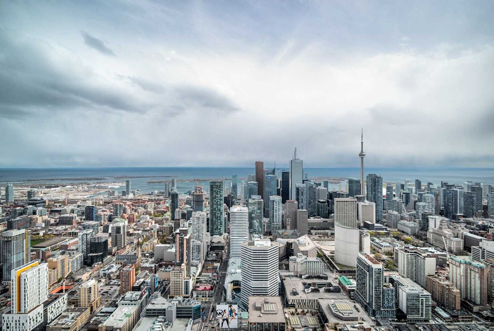
Absolutely Gorgeous Unobstructed S/W City & Lake Views In Canada's Tallest Building.Penthouse Suite Offering 2 Br + Den, 3 Baths. Approx. 3100 Sft. Of Luxurious Living Space With 11" Ceiling. Spacious Master With W/I Closet And 6-Piece Ensuite. Gourmet Kitchen With Massive Centre Island & Top Of The Line Appliances.Walking Distance To Universities, Hospitals, Financial District,Dundas Sq, Eaton Centre,Endless Shopping,Entertainment Options & Subway
Modern Kitchen W/Integrated Subzero Fridge/Freezer & Undercounter Wine Fridge, Wolf Gas Cooktop, B/I Wolf Oven, S/S Hood Fan, Microwave, Warming Drawer, Dishwasher, Marble Counters W/Centre Island, Washer/Dryer & Much More...
Additional Details
-
- MLS®
- C4759542
-
- Unit No.
- 7910
-
- Community
- Bay Street Corridor
-
- Total Area
- 3000-3249
-
- Living Area
- 3000-3249
-
- Building Type
- Condo Apt
-
- Building Style
- Apartment
-
- Taxes
- $15867.21 (2019)
-
- Garage Space
- 2
-
- Garage Type
- Undergrnd
-
- Parking Space
- 2
-
- Cooling
- Central Air
-
- Heating
- Gas
-
- Kitchen
- 1
-
- Basement
- None
-
- Locker
- Owned
-
- Pets Permitted
- Restrict
-
- Zoning
- Residential
-
- Listing Brokerage
- FOREST HILL REAL ESTATE INC., BROKERAGE
Receive an Instant Property Analysis generated by state of the art Artificial Intelligence.
Comparable Sold Properties and similar active properties sorted in a chart, allowing you to analyze the dynamics of this property.
Virtual Tour