
Description
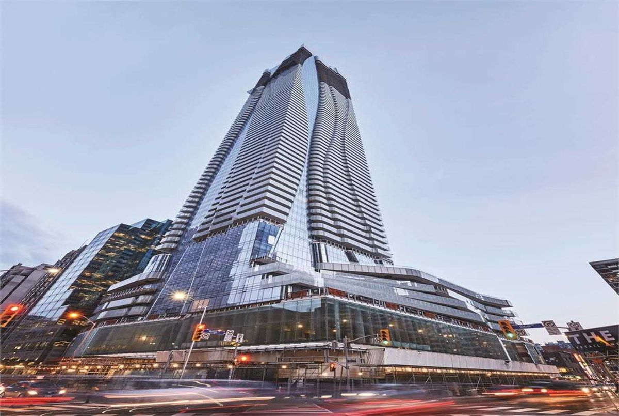
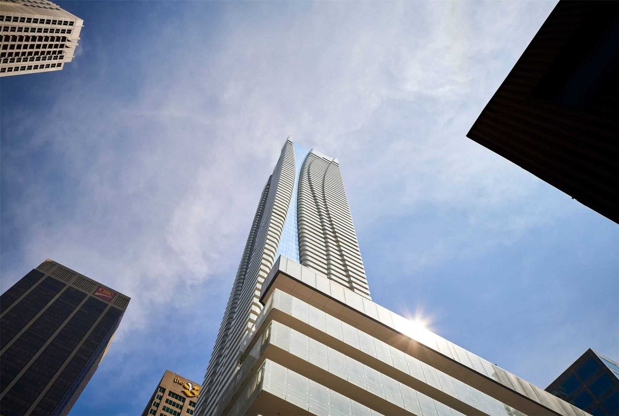
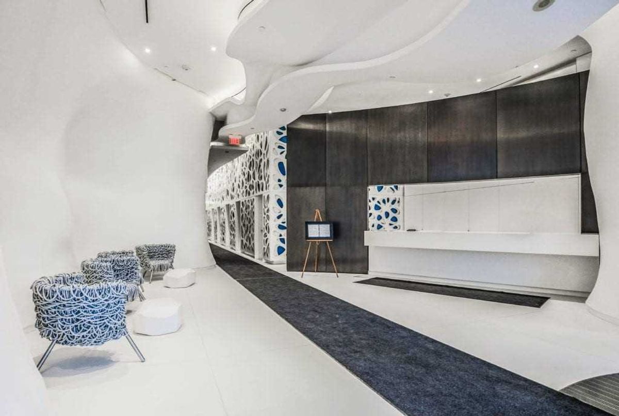
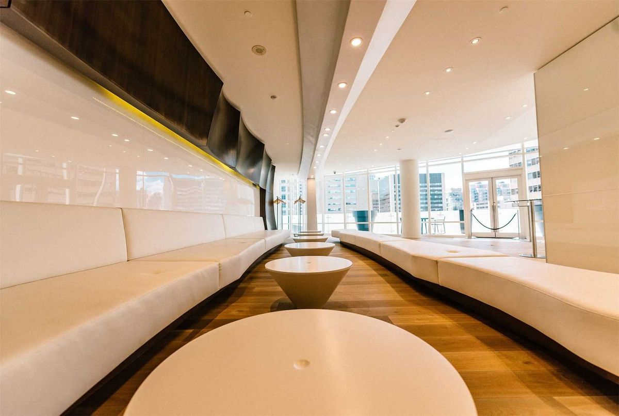
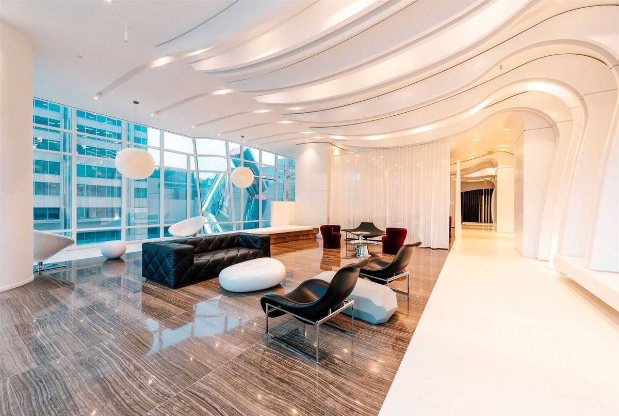
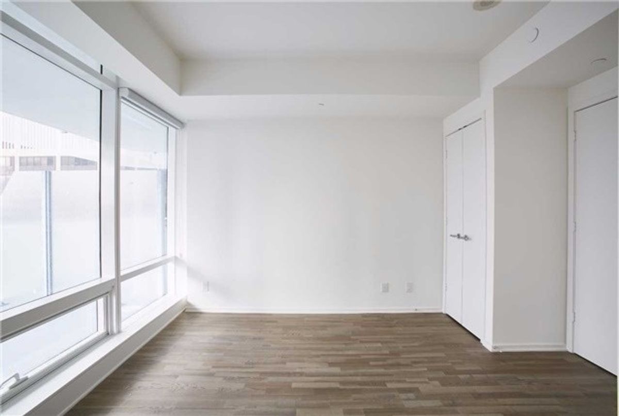
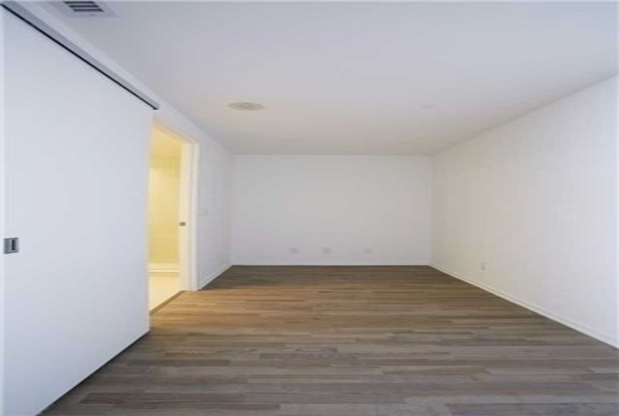
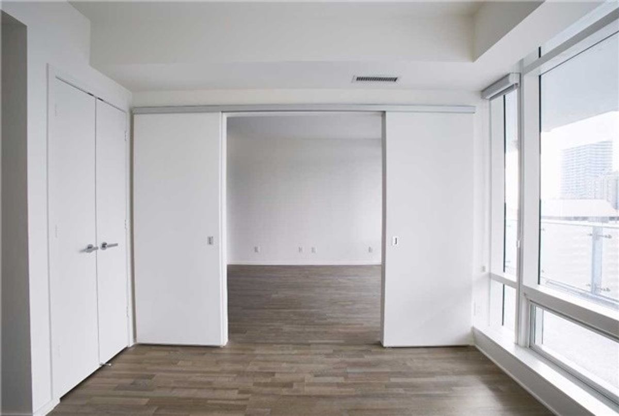
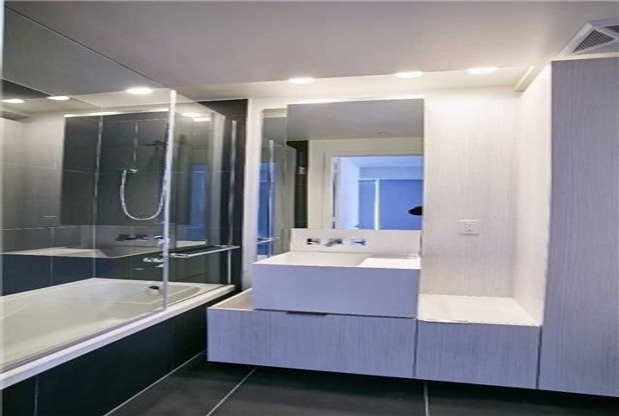
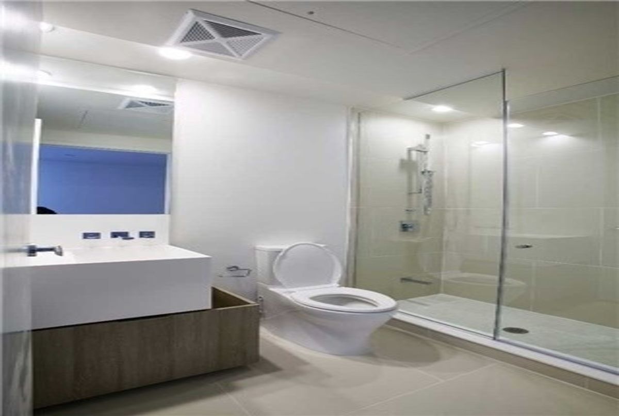
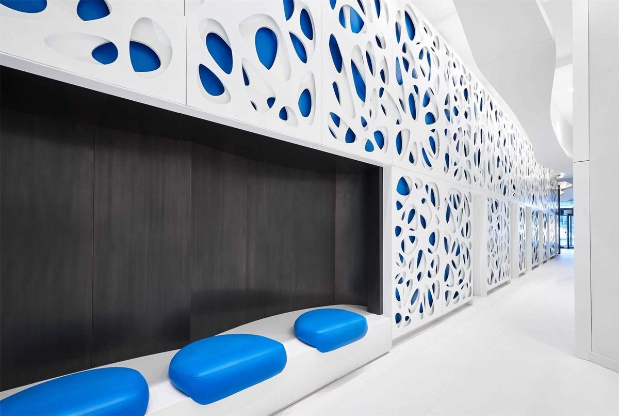
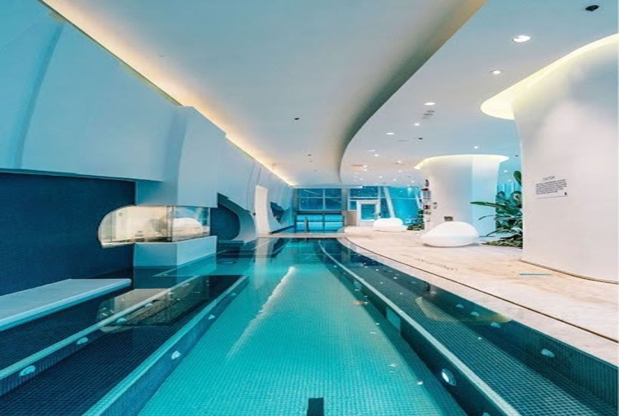
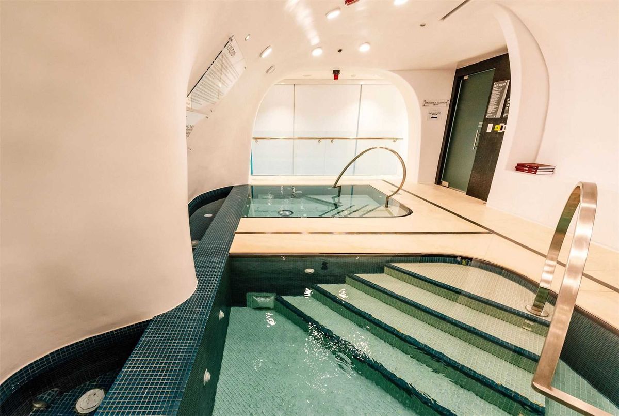
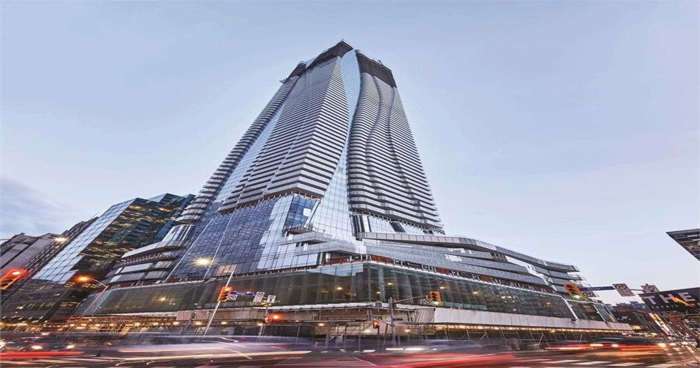
**Beautiful/Spacious 744Sq**1+Den (Den Could Be Used As 2nd Br),2 Washrooms Unit W/One(1) Locker Incl**Located Conveniently At Bloor/Yonge Corner-Iconic Address At 1 Bloor E(Steps To 2 Subway Lines/Yonge-Bloor)*Hi 9 Ft Ceiling,Engineered Wd Flring Throughout,2 Washrooms & City View Oversized Balcony*Fabulous Amenities Indr/Outdr Heated Pools,Spa Facilities,Therapeutic Saunas,Party Rm,Gym,Roof Top Garden**Close To U Of T & Ryerson University,Yorkville Shopping
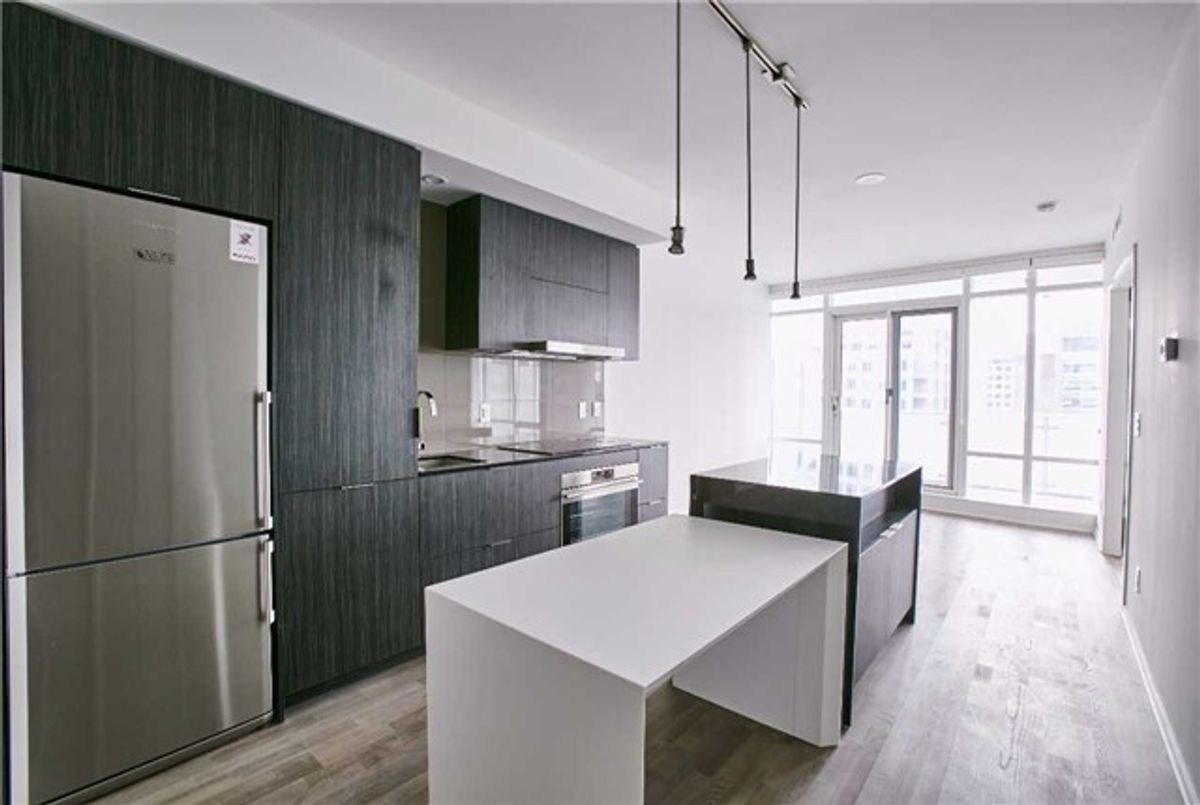
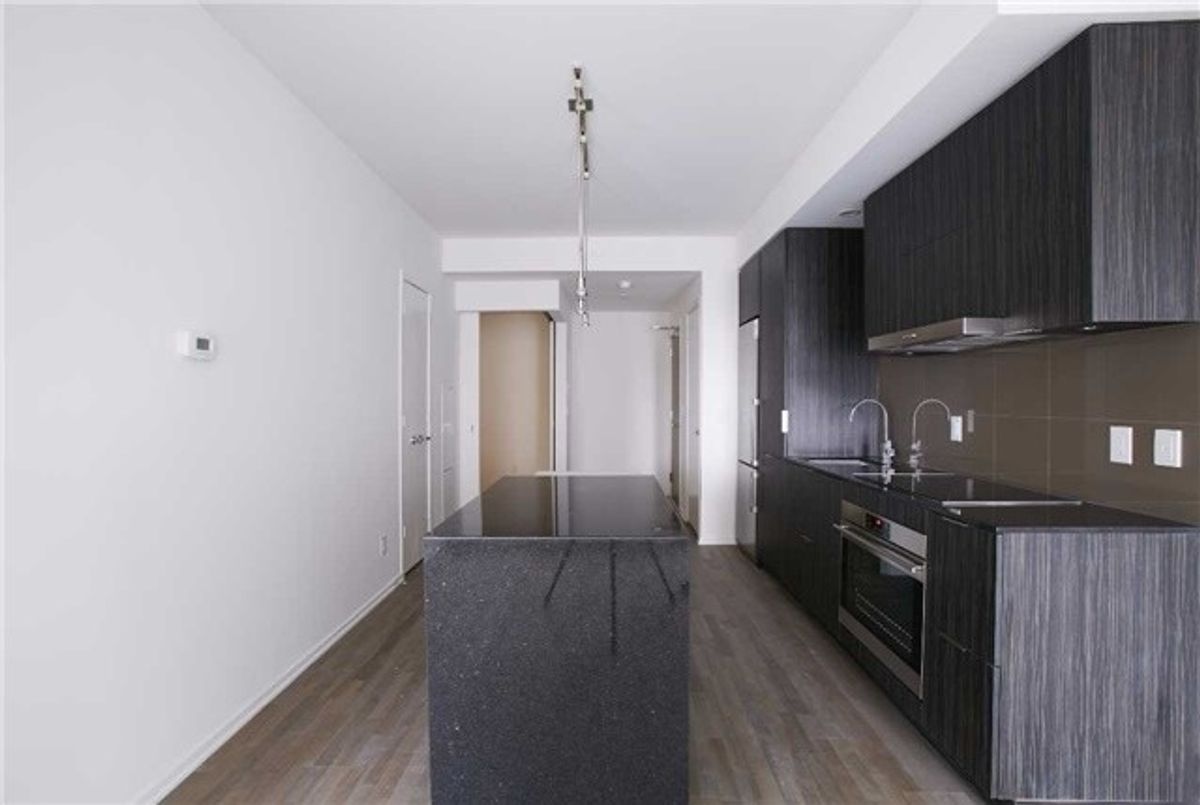
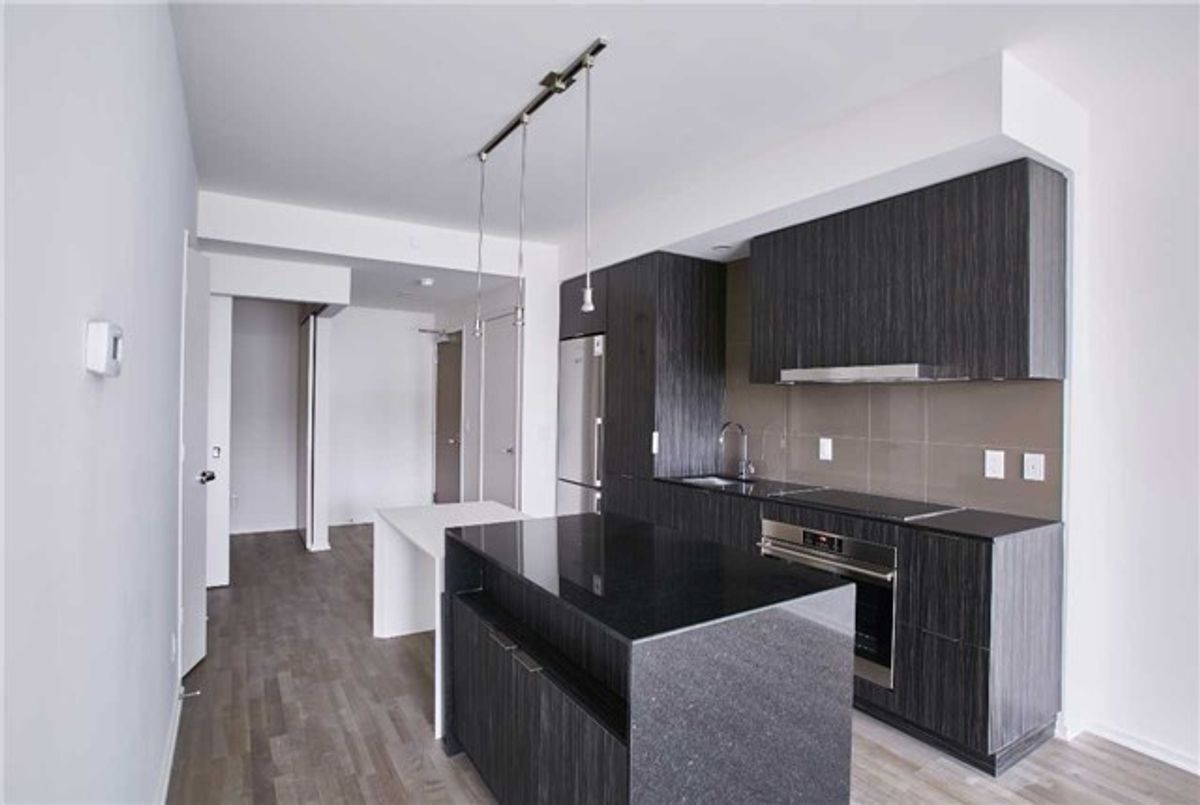
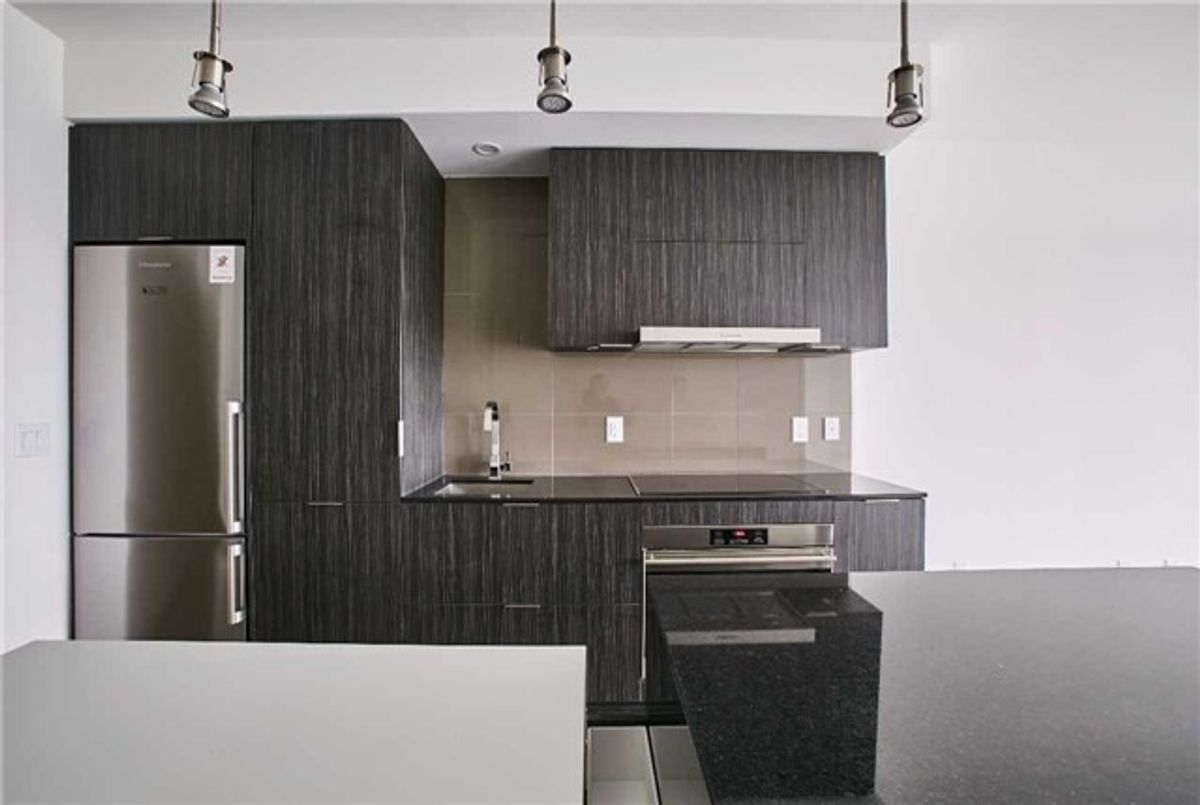
**Top Of The Line Integrated Stainless Steel Appliances:Fridge,B/I Cook Top,Microwave,B/I Hood Fan,B/I Dishwasher,F/L Washer/Dryer,C/Island,Hardwd Flr Thru,Oversized Balcony,One(1) Locker Inc--Beautiful City View--Clean/Spacious Living Area
Additional Details
-
- MLS®
- C4781164
-
- Unit No.
- 1509
-
- Community
- Church-Yonge Corridor
-
- Total Area
- 700-799
-
- Living Area
- 700-799
-
- Building Type
- Condo Apt
-
- Building Style
- Apartment
-
- Taxes
- $0 ()
-
- Garage Type
- Undergrnd
-
- Cooling
- Central Air
-
- Heating
- Gas
-
- Kitchen
- 1
-
- Basement
- None
-
- Locker
- Owned
-
- Pets Permitted
- Restrict
-
- Listing Brokerage
- FOREST HILL REAL ESTATE INC., BROKERAGE
Receive an Instant Property Analysis generated by state of the art Artificial Intelligence.
Comparable Sold Properties and similar active properties sorted in a chart, allowing you to analyze the dynamics of this property.
Features
- Air Conditioning

