
Description
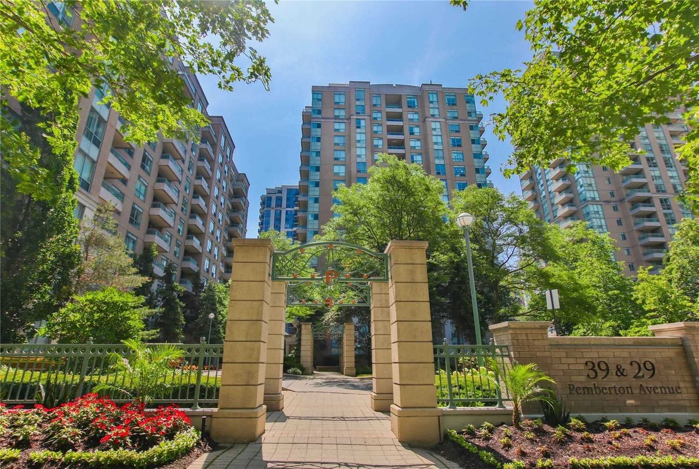
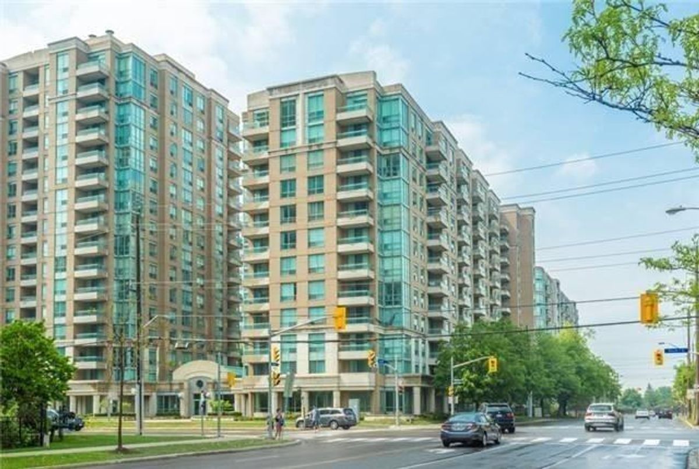
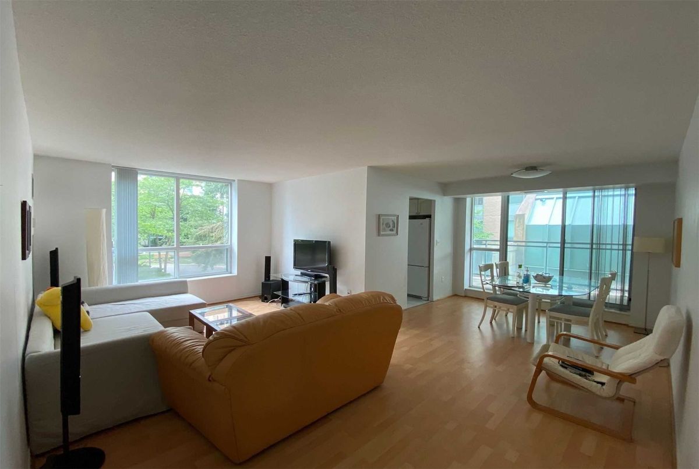
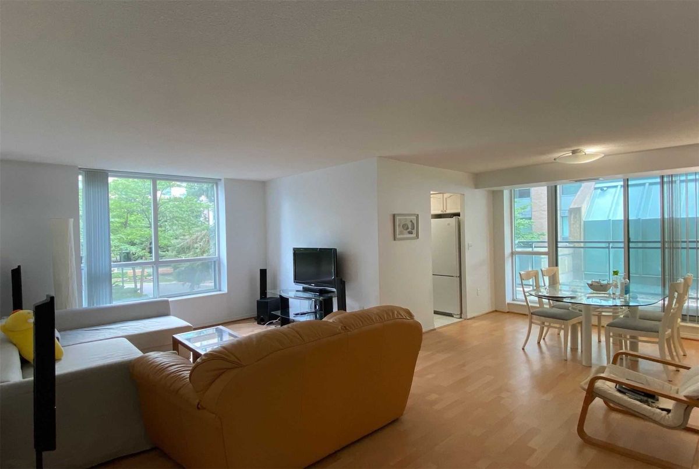
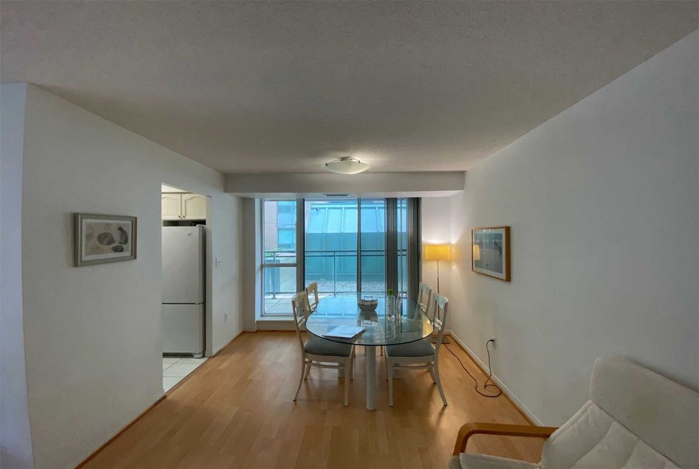
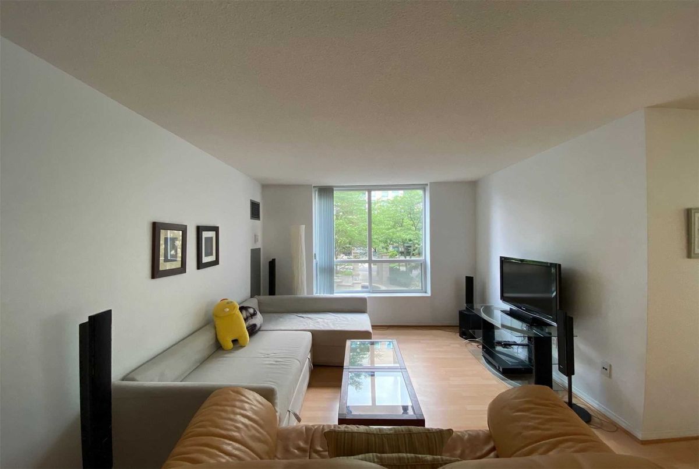
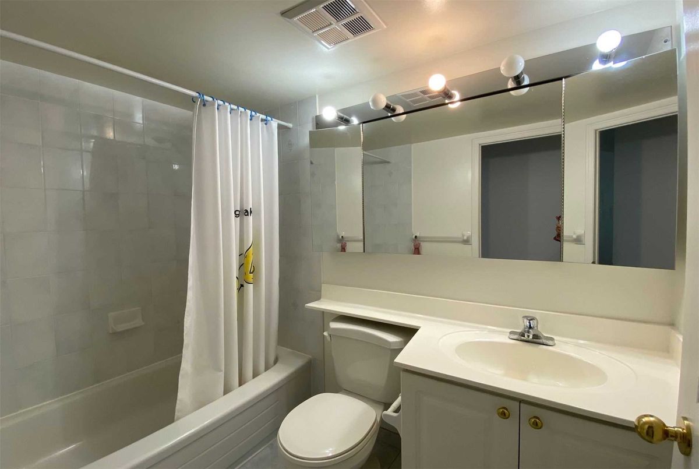
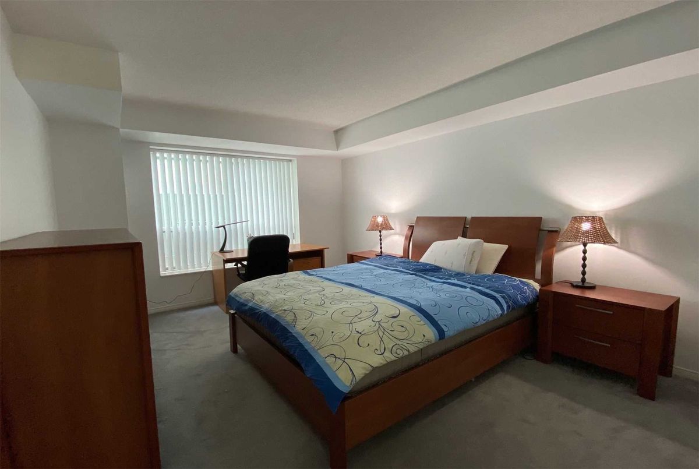
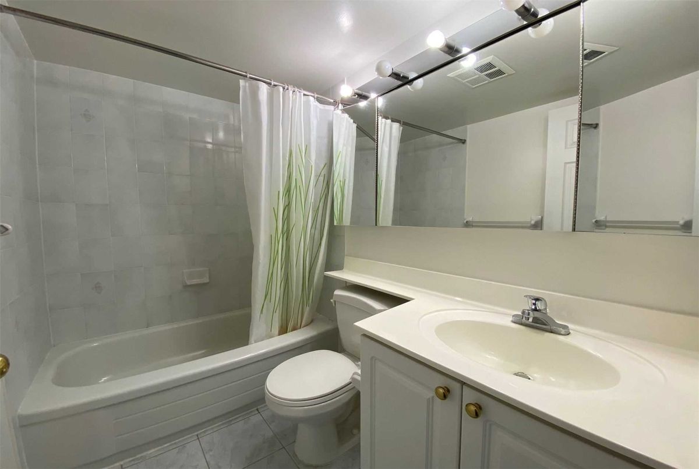
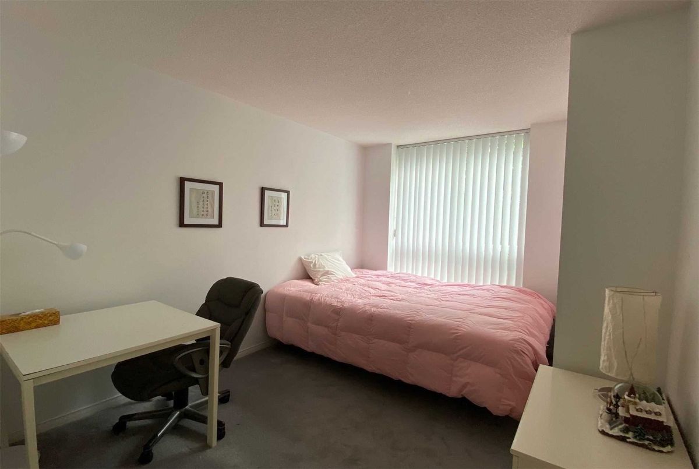
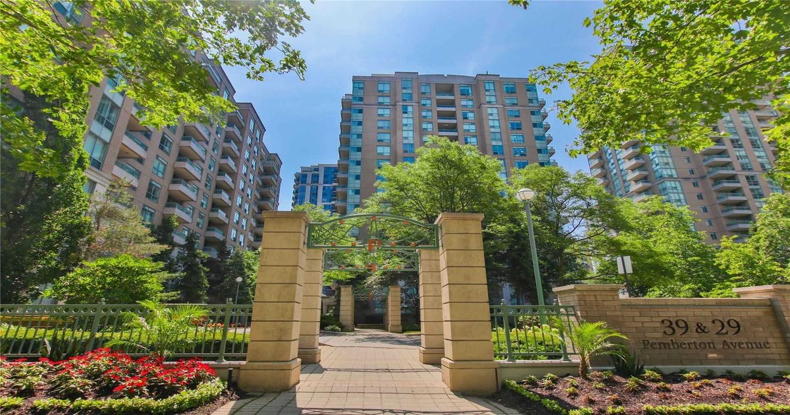
**Top Ranked School:Earl Haig Ss/Cummer Valley Ms**Direct Access To Yonge/Finch Subway Station**Quiet-Court Yard View**Split Bedrooms Design:Functional Floor Plan-Spacious Open Concept Living/Dining Rm--Large Window & Slide Door To Open Balcony:Good Size Of Bedrooms*2Split Bedrms/2Washrooms/One(1) Parking Incl Unit---Optional W/Furnished At $2650/Month:Most Conveniently Located 4 Yonge St Shopping/Subway & Top-Ranked School District Area--Earl Haig Ss!!
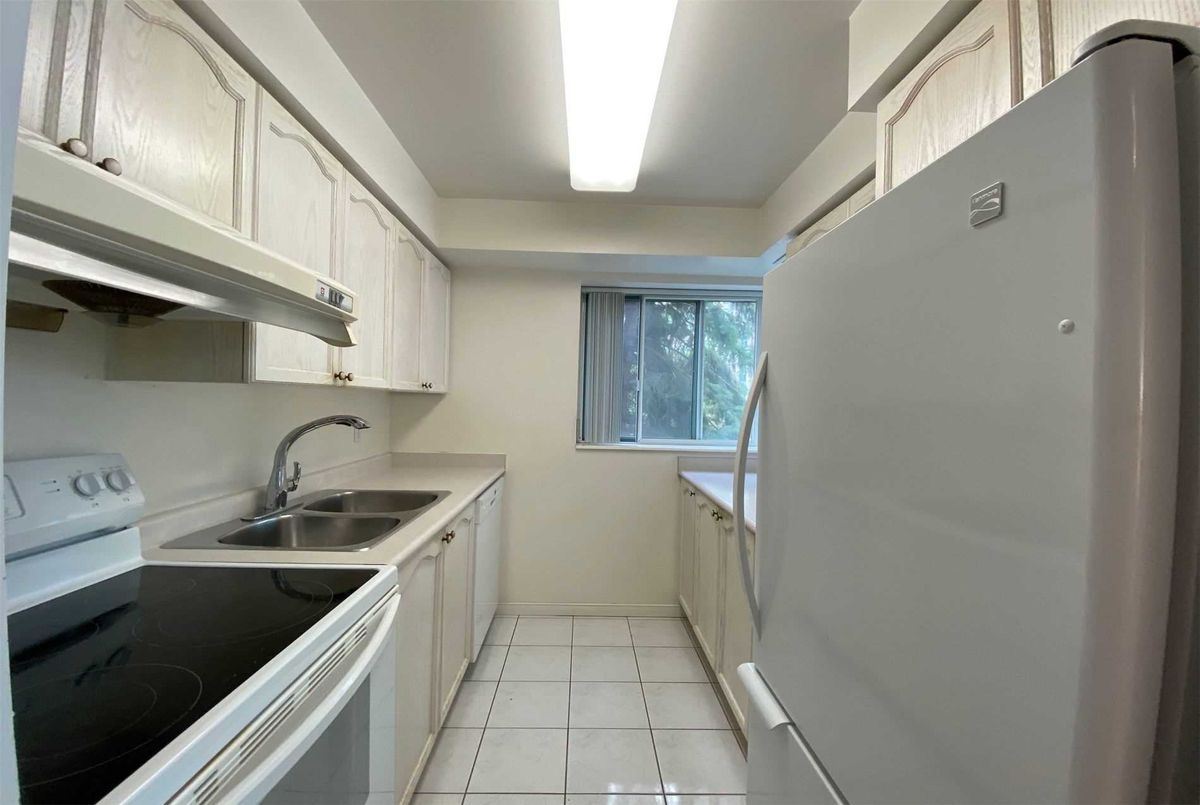
*Existing Fridge,Existing Stove,Existing B/I Dishwasher,Existing Washer,Existing Dryer,Laminate Floor,Broadloom Where's Laid,Marble Floor,Ceramic Floor,All Existing Blinds,All Window Coverings,Mirrored Closet,
Additional Details
-
- MLS®
- C4847540
-
- Unit No.
- 206
-
- Community
- Newtonbrook East
-
- Total Area
- 900-999
-
- Living Area
- 900-999
-
- Building Type
- Condo Apt
-
- Building Style
- Apartment
-
- Taxes
- $0 ()
-
- Garage Space
- 1
-
- Garage Type
- Undergrnd
-
- Parking Space
- 1
-
- Cooling
- Central Air
-
- Heating
- Gas
-
- Kitchen
- 1
-
- Basement
- None
-
- Locker
- None
-
- Pets Permitted
- N
-
- Listing Brokerage
- FOREST HILL REAL ESTATE INC., BROKERAGE
Receive an Instant Property Analysis generated by state of the art Artificial Intelligence.
Comparable Sold Properties and similar active properties sorted in a chart, allowing you to analyze the dynamics of this property.

