
Description
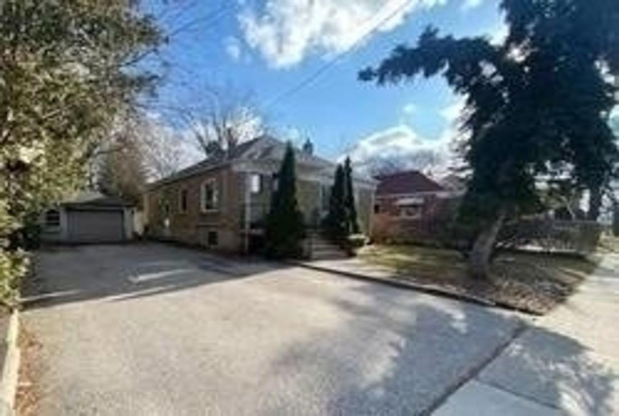
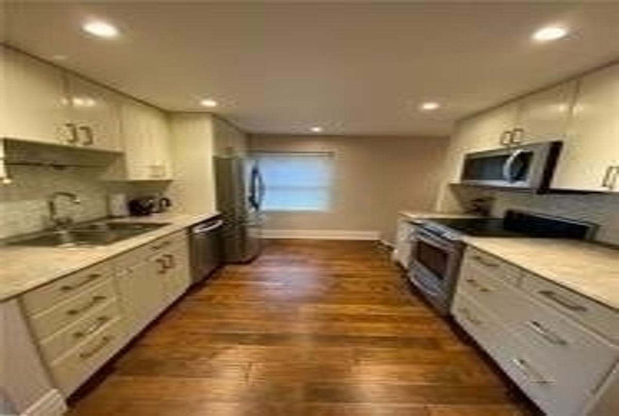
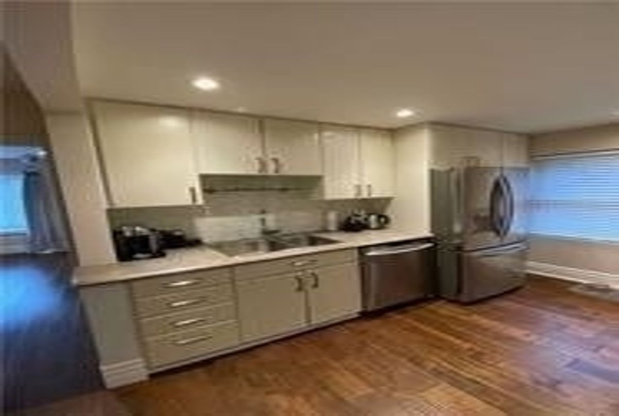
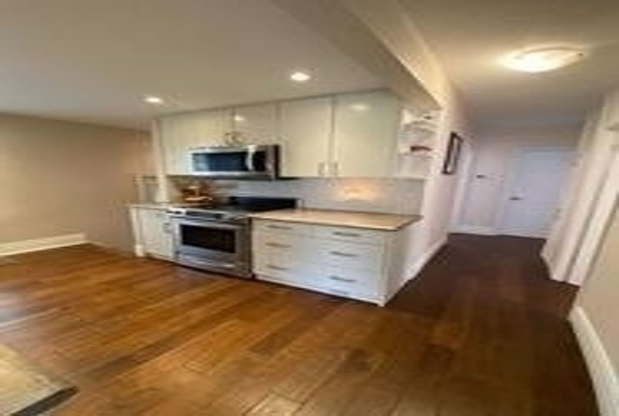
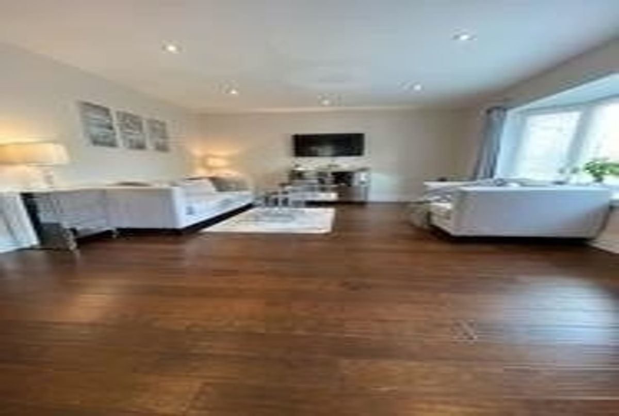
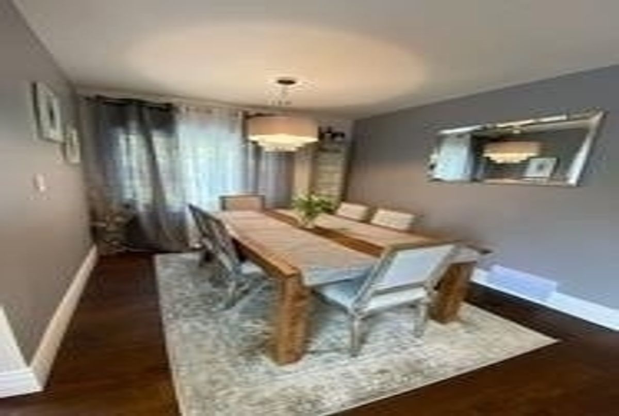
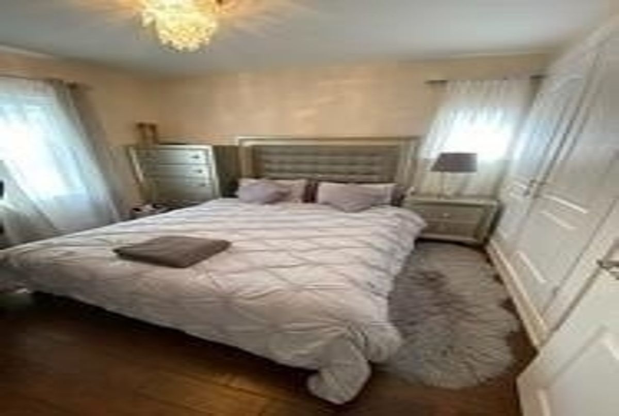
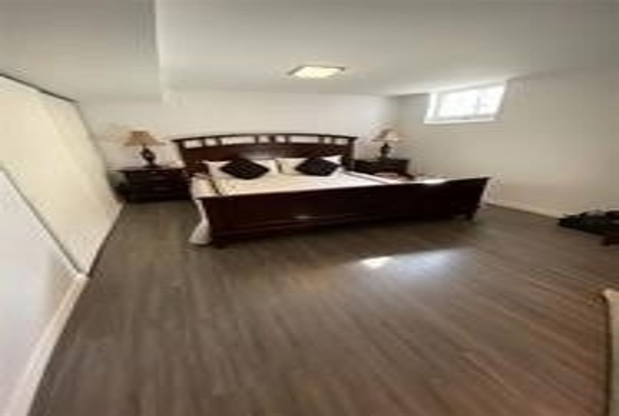
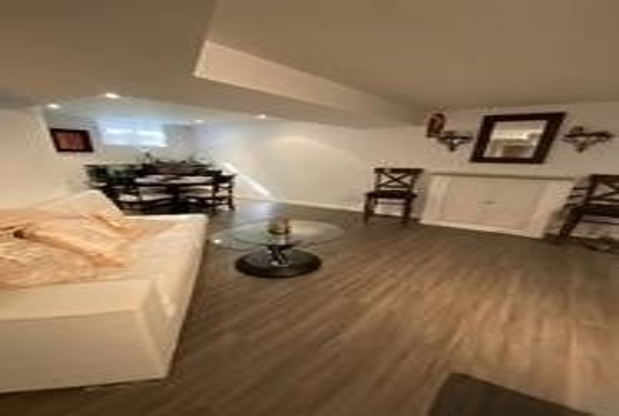
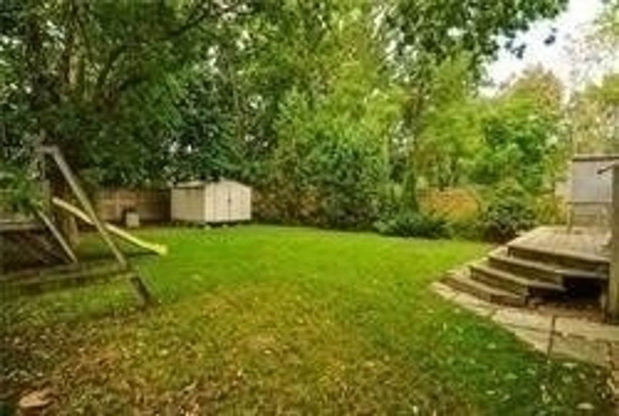
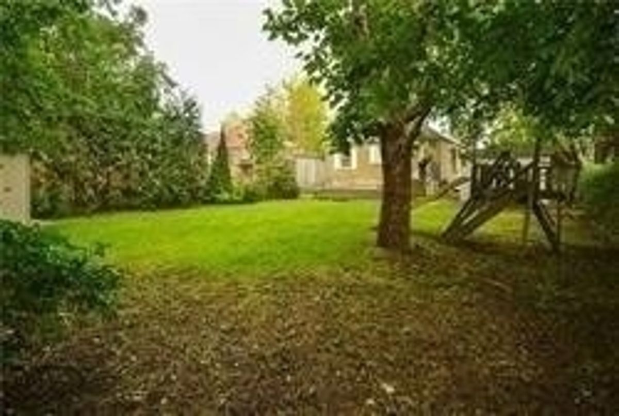
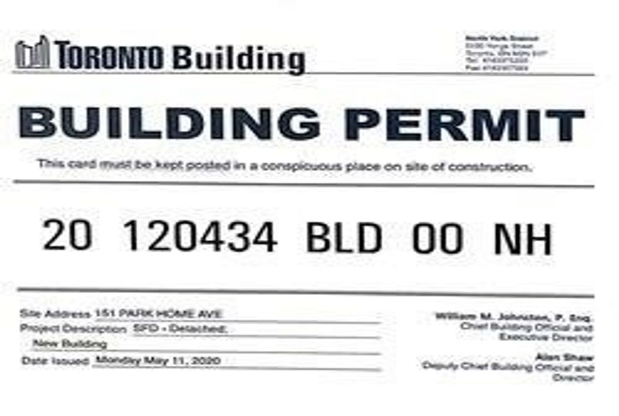
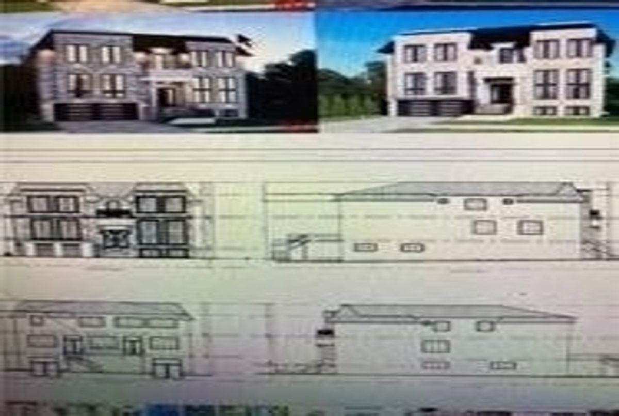
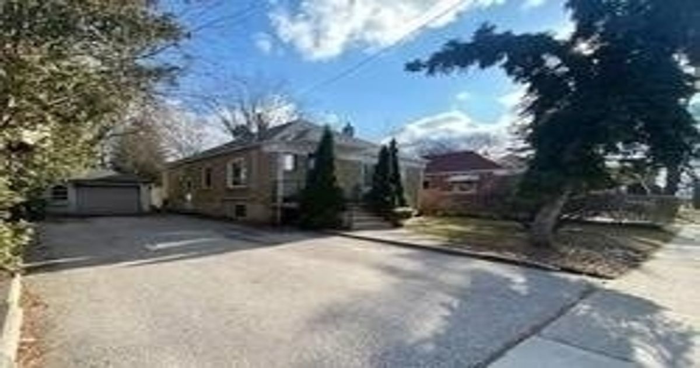
**Renovated 3+1 Bedroom On Extra-Wide, Ultra-Deep 53.33 X 132 Foot Lot On Highly Desirable South Side Of Park Home($$$ Spent On Upgrades)*Features:Hardwood Floor,Bay Window,Updated Kitchen & Washrooms,4-Car Private Driveway+Detached Garage.Finished Bsmt With Separate Ent Builder's Dream Lot**Building Permit Is Ready-Build Your Dream Home-Move In To Live Now Or Rent Out**Prime North York Location On Prime Land**Short Walk To Yonge Subway And Shops*Move-In Cond
*Newer Stainless Steeles Fridge,Newer S/S Stove,Newer S/S B/I Dishwasher,Newer S/S B/I Microwave,Upgraded Front-Load Washer/Dryer,Gas Fireplace,Gleaming Hardwd Flr,Halogen/Pot Lit,Existing Chandelier,All Window Coverings & Building Permit.
Additional Details
-
- MLS®
- C4936616
-
- Community
- Willowdale West
-
- Lot Size
- 53.33 X 132
-
- Building Type
- Detached
-
- Building Style
- Bungalow
-
- Taxes
- $5646.67 (2019)
-
- Garage Space
- 1
-
- Garage Type
- Detached
-
- Parking Space
- 4
-
- Cooling
- Central Air
-
- Heating
- Gas
-
- Kitchen
- 1
-
- Basement
- Finished,Seperate Entrance
-
- Pool
- None
-
- Zoning
- Single Family Residential
-
- Listing Brokerage
- FOREST HILL REAL ESTATE INC., BROKERAGE
Receive an Instant Property Analysis generated by state of the art Artificial Intelligence.
Comparable Sold Properties and similar active properties sorted in a chart, allowing you to analyze the dynamics of this property.

