Description
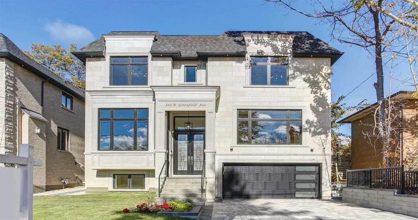
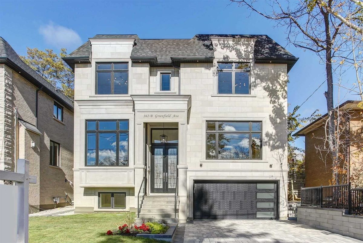
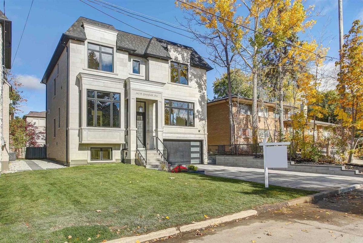
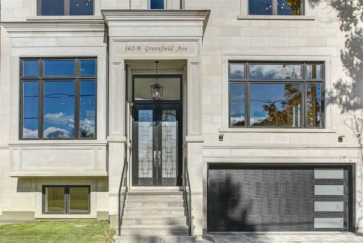
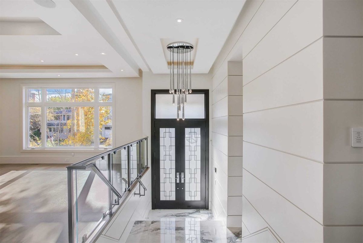
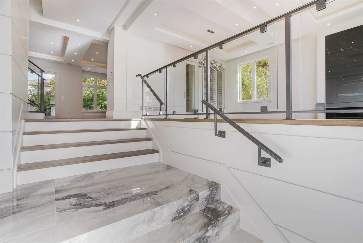
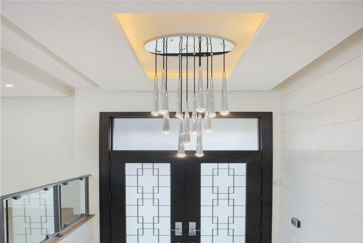
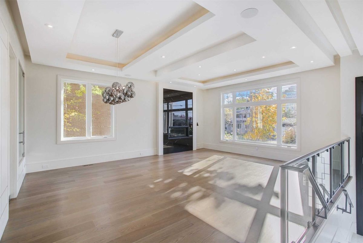
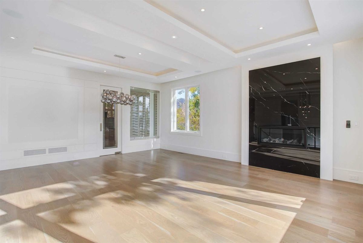
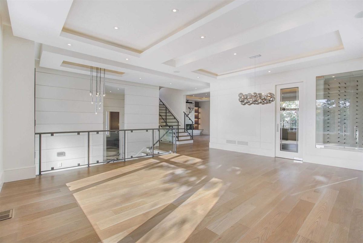
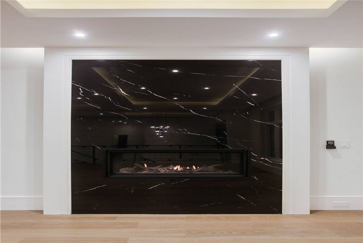
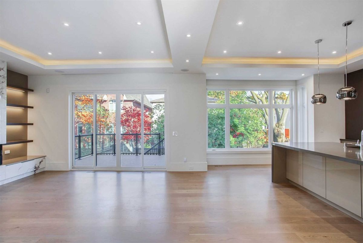
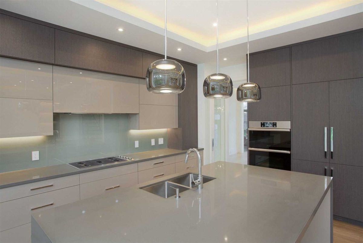
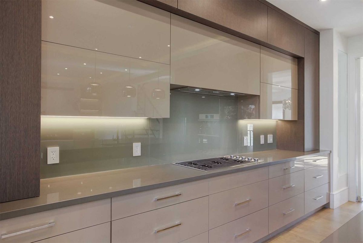
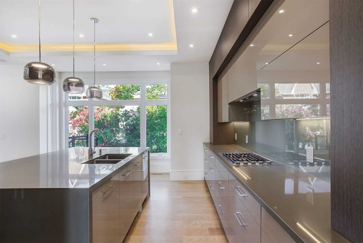
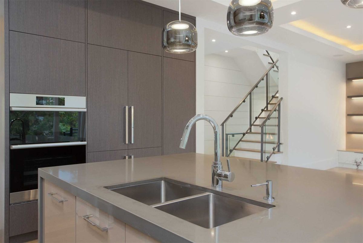
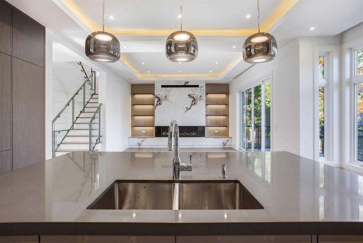
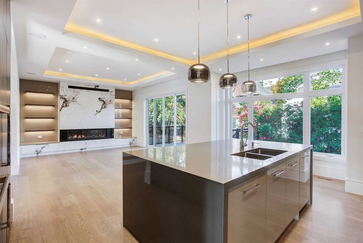
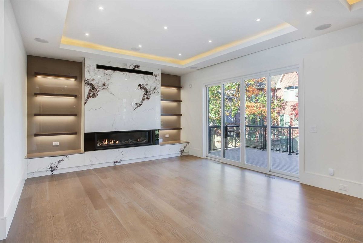
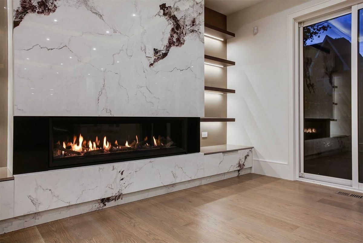
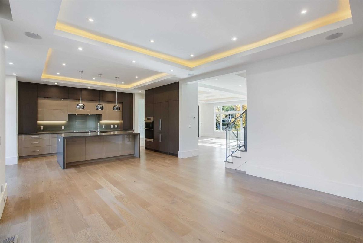
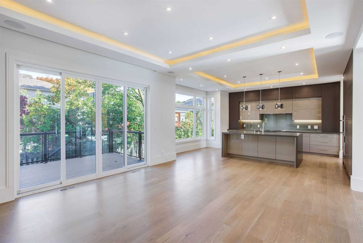
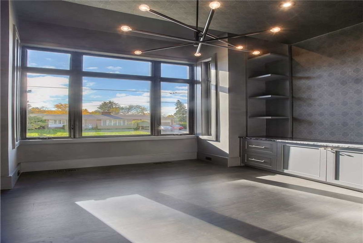
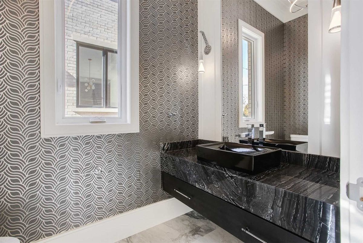
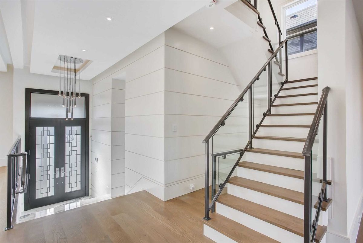
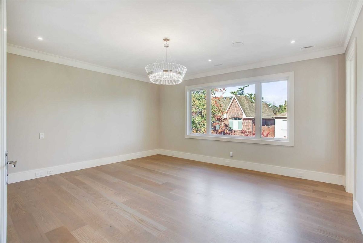
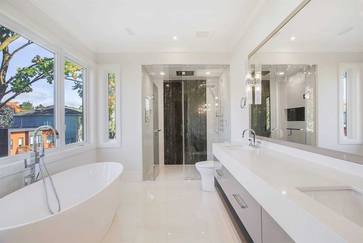
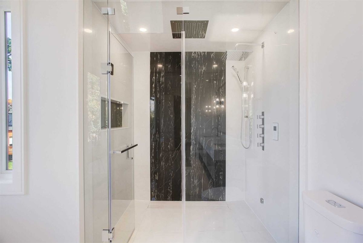
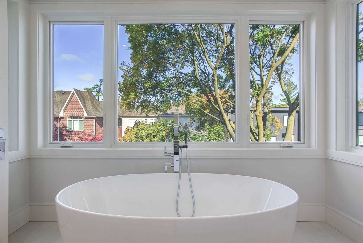
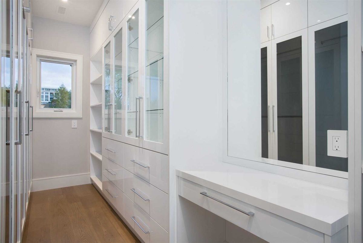
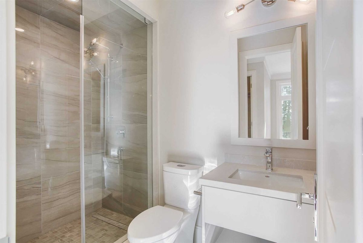
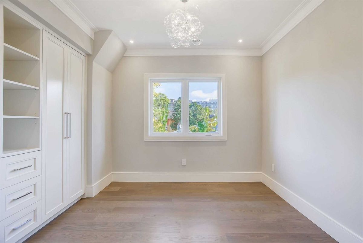
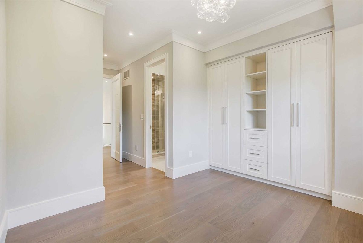
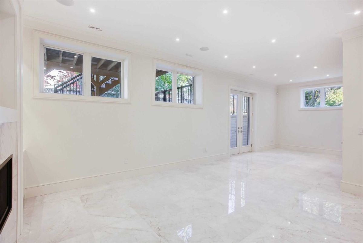
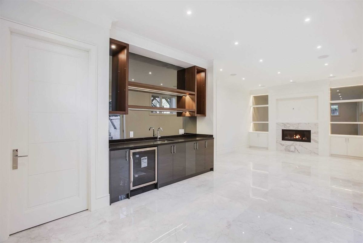
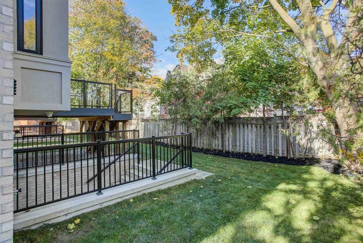
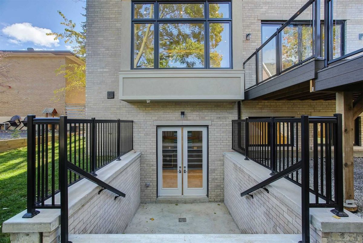
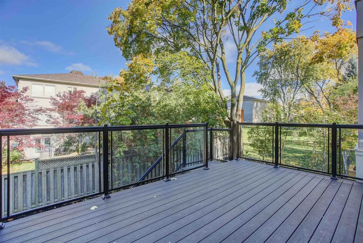
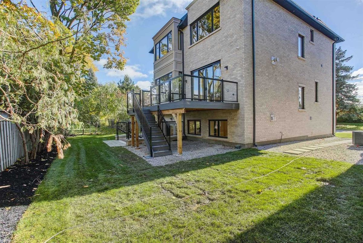
Spectacular Custom Smart Home In Great Location(Cul-De-Sac).Double Car Garage, Heated Driveway! Natural Limestone Facade.High Ceilings On All Levels, Finest Finishes,Wainscoting, Coffered Ceilings, Recessed Lights,Custom B/I Cabinetry,Italian Slab Marble Throughout,Eat-In Designer Kitchen W Servery,Slab Marble Counters&Bksplash, Custom Wine Cellar,Master Retreat W Large W/I Closet, Spa Like Bathroom, Basement W Heated Floor,Basement Wet Bar.Two Laundry Rooms.
Decor B/I Fridge,S/S Cook Top,B/I Dishwasher, B/I Wall Oven And Microwave, All Designer Lighting Fixture,Crestron Smart Home System, Built In Speakers, Rough-In For Motorized Curtain. Heated Snowmelt Driveway, 2 Sets Of Washer Dryers.
Additional Details
-
- MLS®
- C4975243
-
- Community
- Willowdale East
-
- Lot Size
- 50.32 X 93.34
-
- Building Type
- Detached
-
- Building Style
- 2-Storey
-
- Taxes
- $8000.05 (2020)
-
- Garage Space
- 2
-
- Garage Type
- Attached
-
- Parking Space
- 4
-
- Cooling
- Central Air
-
- Heating
- Gas
-
- Kitchen
- 1
-
- Basement
- Fin W/O
-
- Possession Date
- 2020-11-30 00:00:00.0
-
- Pool
- None
-
- Listing Brokerage
- HOMELIFE/LEADER INC., BROKERAGE
Receive an Instant Property Analysis generated by state of the art Artificial Intelligence.
Comparable Sold Properties and similar active properties sorted in a chart, allowing you to analyze the dynamics of this property.
Virtual Tour