
Description
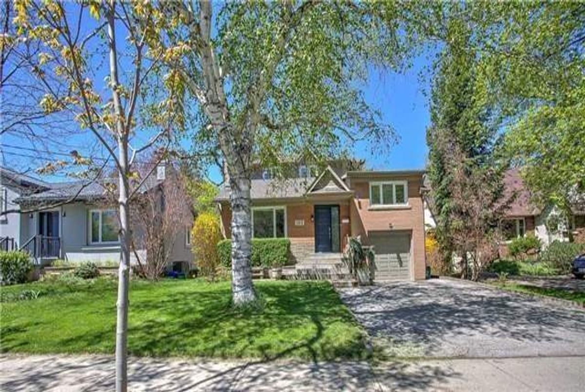
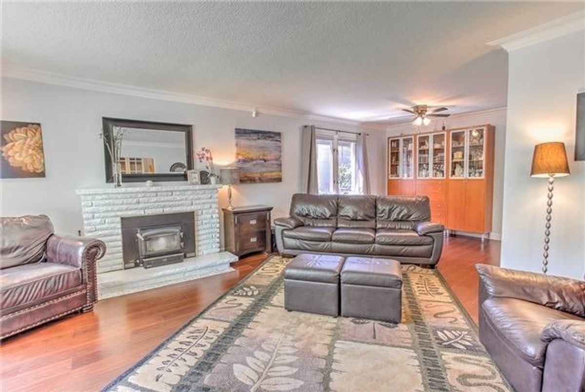
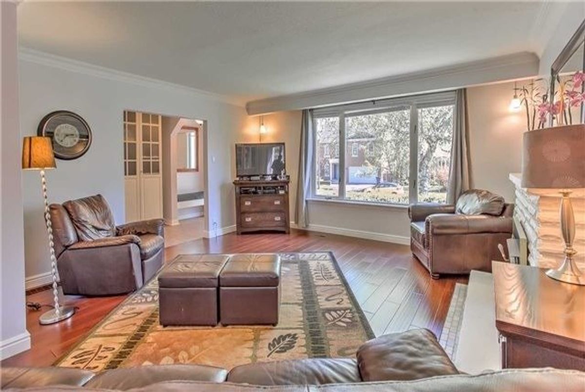
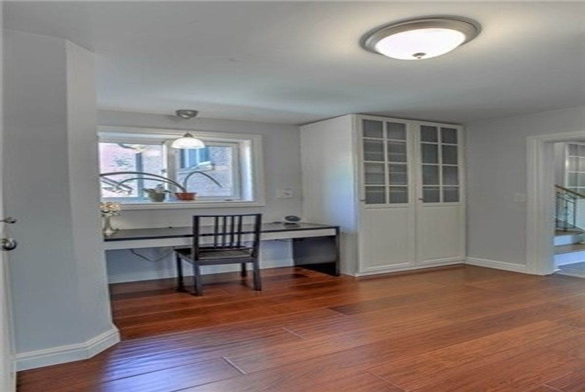
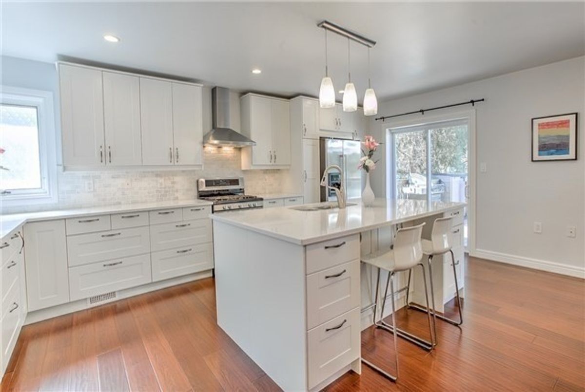
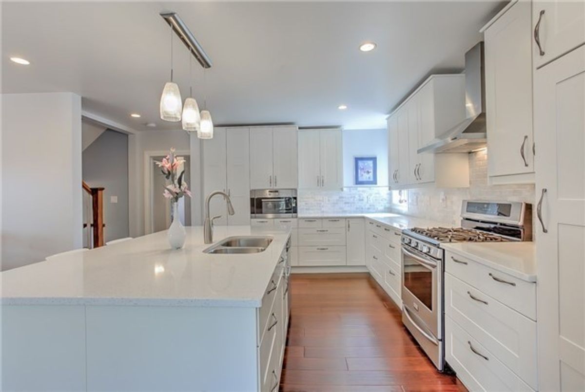
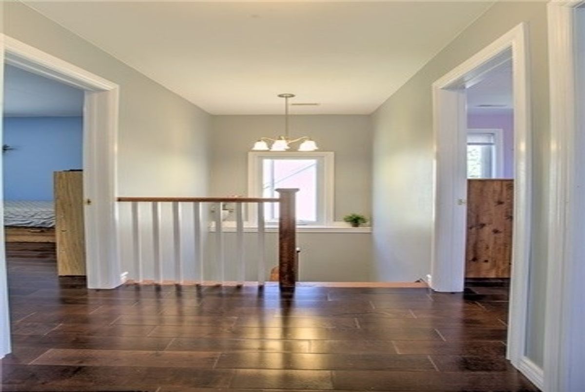
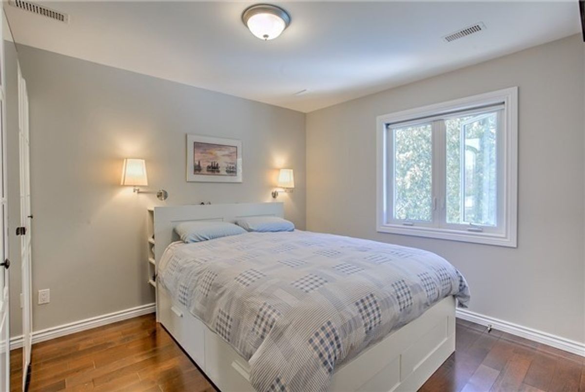
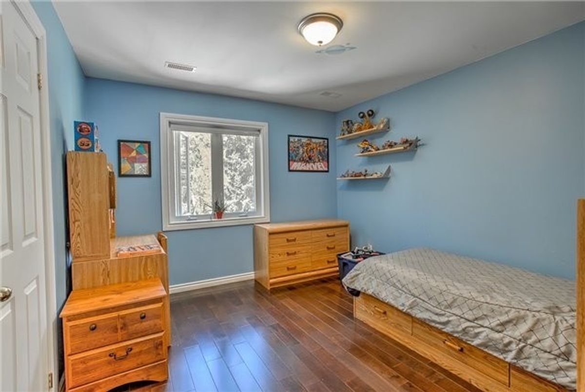
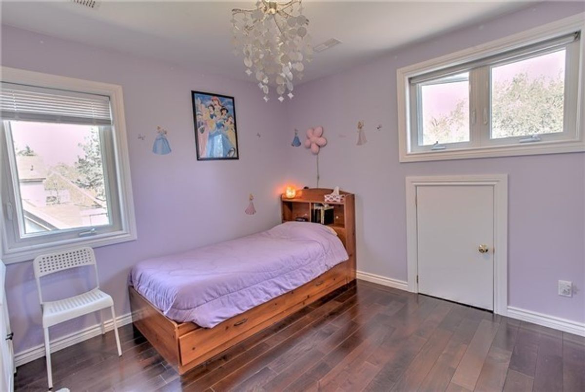
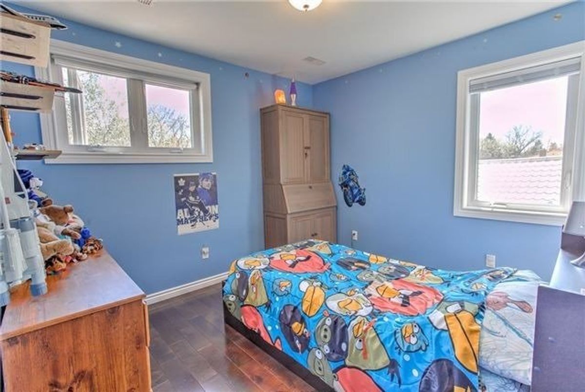
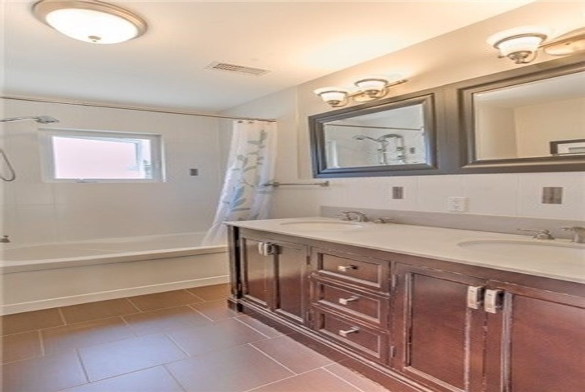
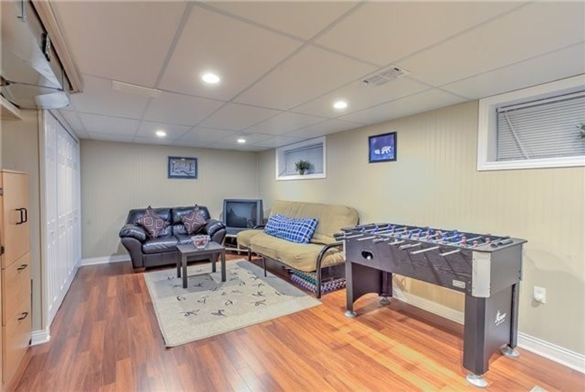
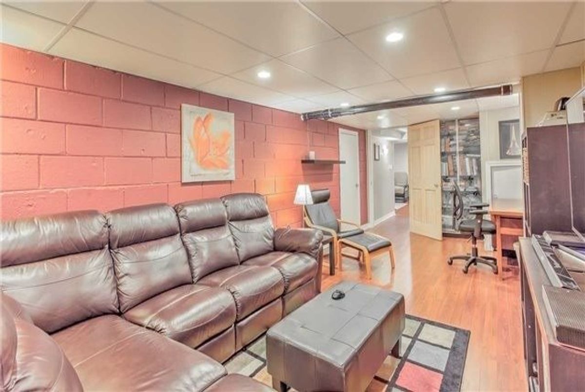
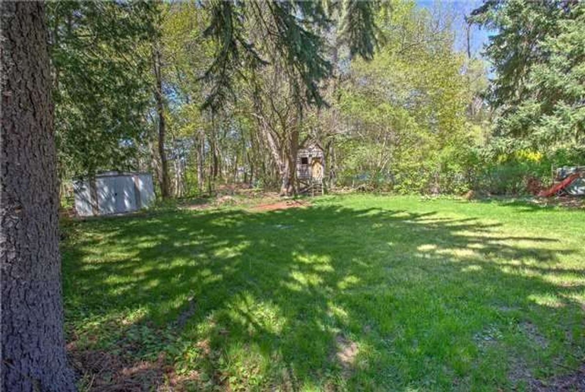
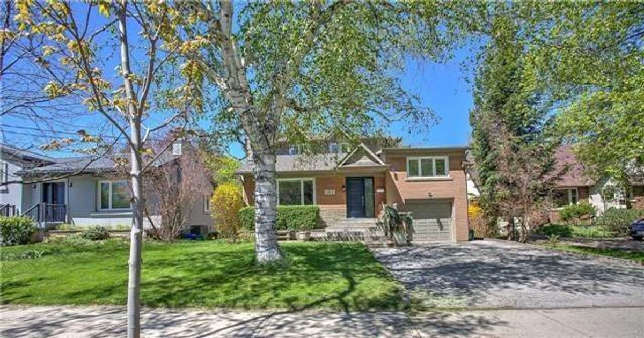
Why Build? Beautifully Renovated 5Bdrm Home 2000+Sqf On Rare 175' Lot. Addit 1000 Sqft Bsmt W/Side Entr. High Demand Willowdale,Short Walk To Yonge,Subway,Schools,Grocery Shopping,Resturants,Cinemas,Performing Arts Centre. Huge,Modern Eat-In Kitchen,Quartz Countertops,All S/S Appliances,Nat Gas Bbq Hookup.Hardwood Throughout,Security Syst. Too Many Features To List. A Must See Property!!
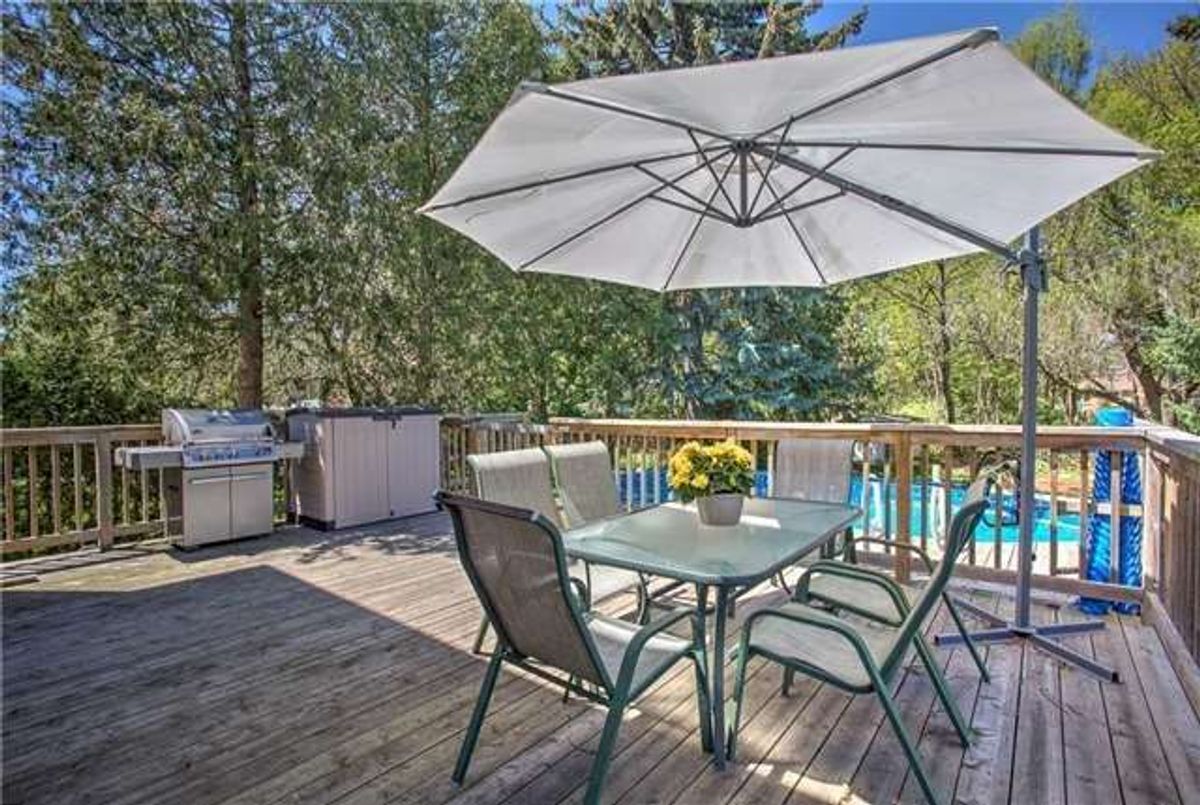
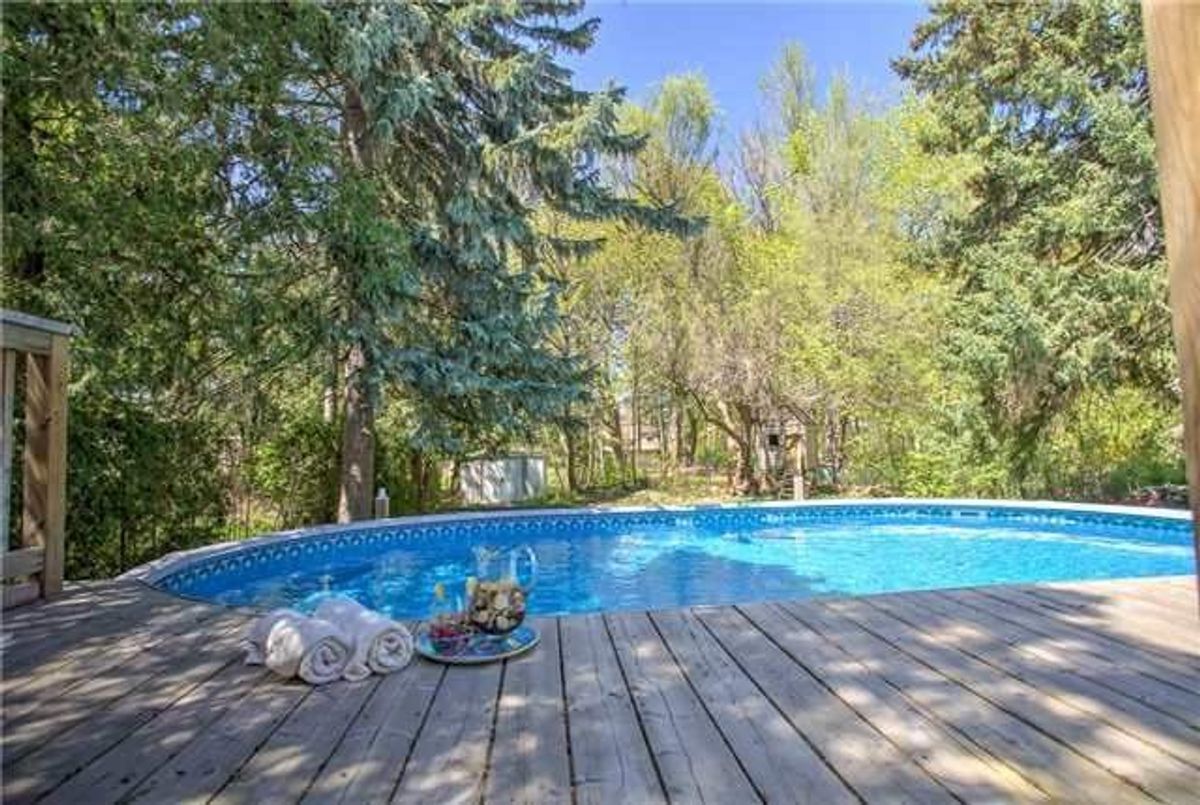
All Appliances, New Kitchen With Quartz Counter Top, Above Ground Pool Heated (2015), Deck (2011), Camera And Secucrity All Throughout The House, New Front And Side Keyless Doors, New Roof And Eves (2010) Exclude: Basement Fridge!
Additional Details
-
- MLS®
- C4976374
-
- Community
- Willowdale West
-
- Total Area
- 2000-2500
-
- Lot Size
- 50 X 175
-
- Living Area
- 2000-2500
-
- Building Type
- Detached
-
- Building Style
- 2-Storey
-
- Taxes
- $7730.18 (2020)
-
- Garage Space
- 1
-
- Garage Type
- Attached
-
- Parking Space
- 4
-
- Cooling
- Central Air
-
- Heating
- Gas
-
- Kitchen
- 1
-
- Basement
- Finished, Seperate Entrance
-
- Pool
- Above Ground
-
- Listing Brokerage
- HOMELIFE LANDMARK REALTY INC., BROKERAGE
Receive an Instant Property Analysis generated by state of the art Artificial Intelligence.
Comparable Sold Properties and similar active properties sorted in a chart, allowing you to analyze the dynamics of this property.