Description
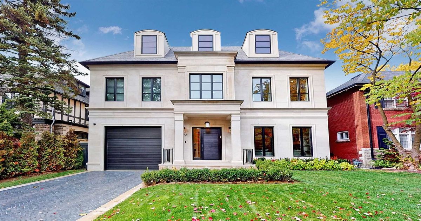
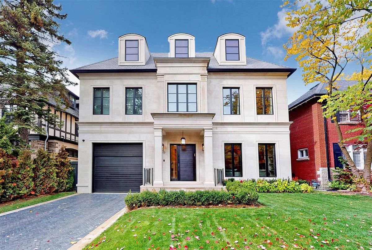
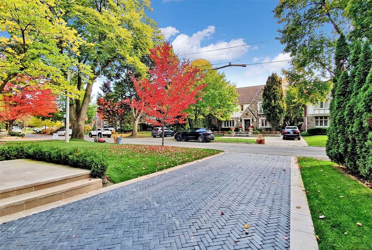
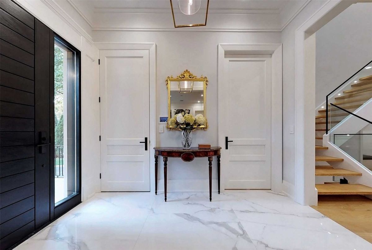
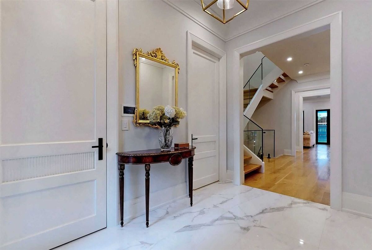
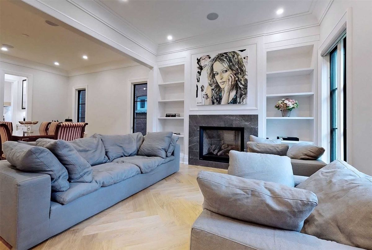
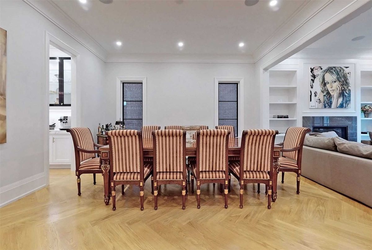
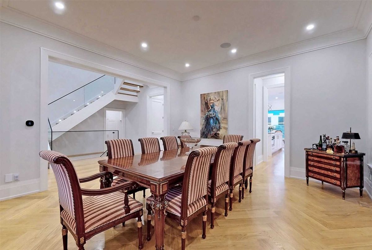
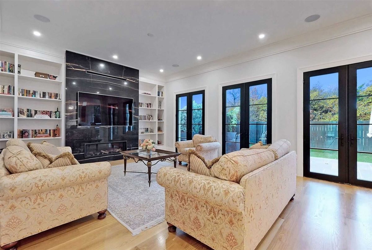
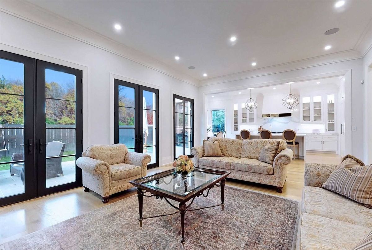
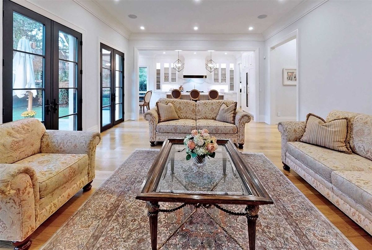
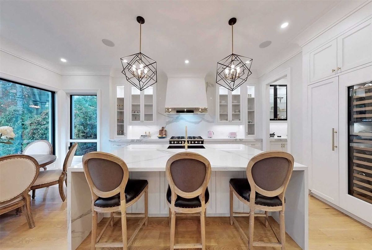
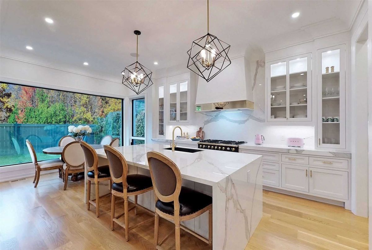
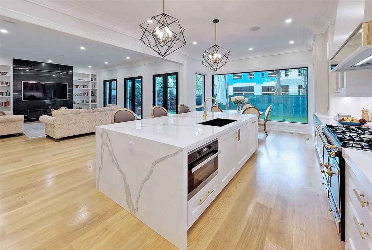
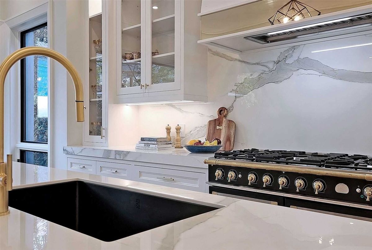
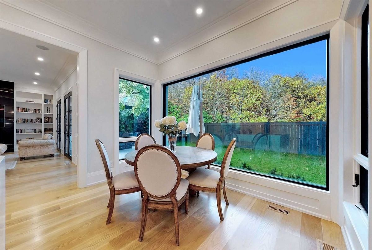
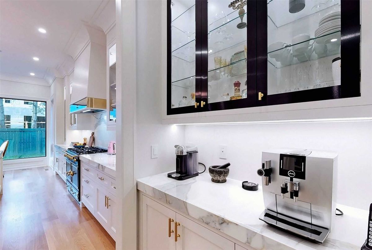
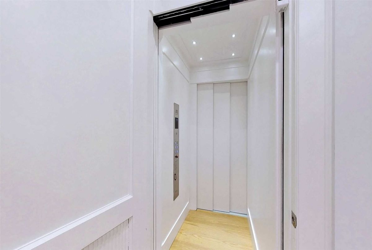
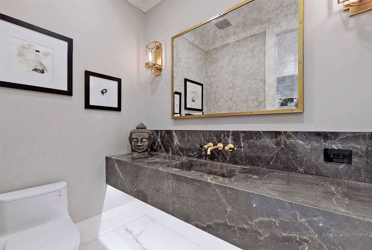
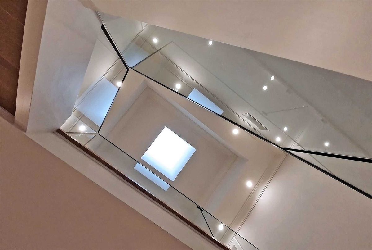
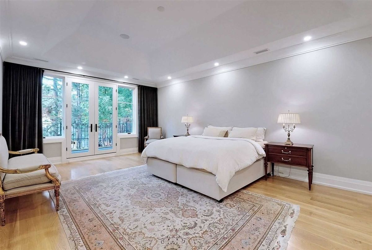
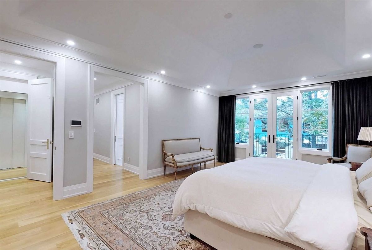
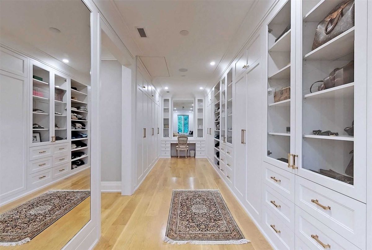
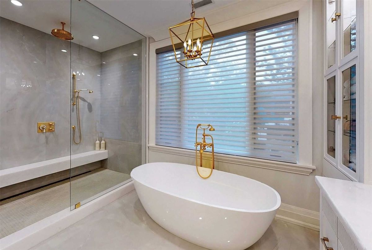
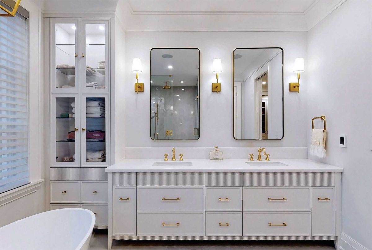
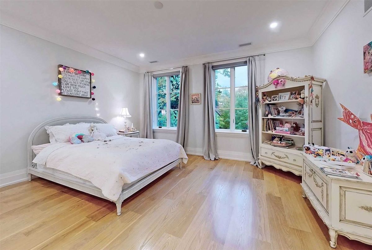
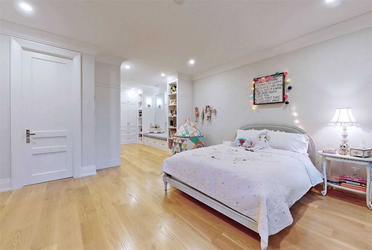
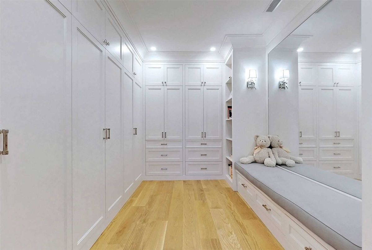
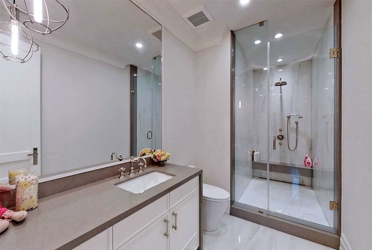
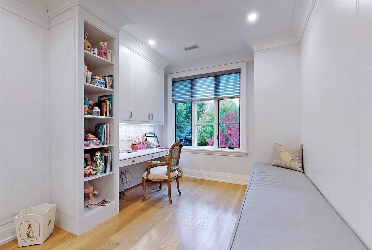
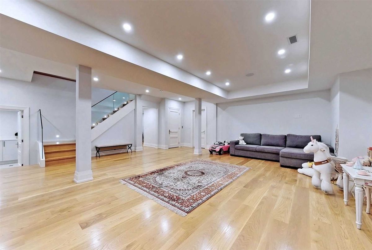
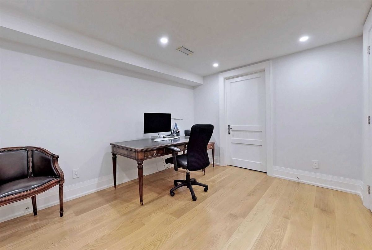
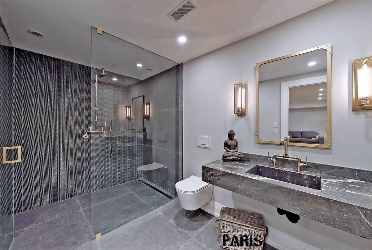
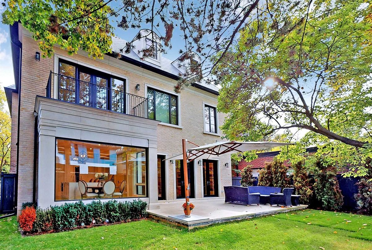
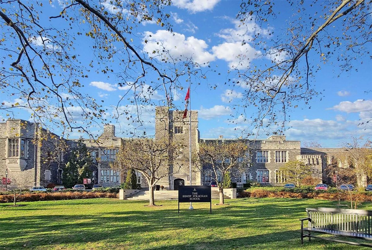
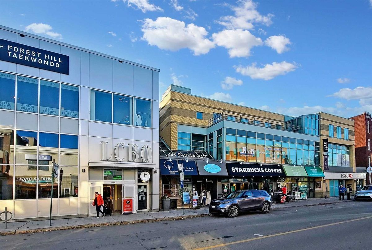
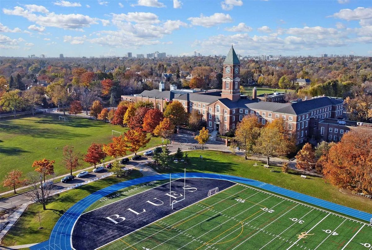
*Spectacular/Elegance C/Built New Home By Lorne Rose & Cmid Design In Heart Of Forest Hill On Quiet Street*6,430 Sf Living*Hi Quality Materials&Super Luxurious Finishing*Private Elevator*All Generous Rm Sizes-Spacious&Bright*W2W French Drs&F2C Wdws*Hi Ceilings(10.5' Main/9.5' 2nd/9' Bsmt)*Dream Kit W/Top-Of-Line Appls/Pantry/Severy*Extra Large W/I Closets/Mud Room*Multi Purpose Rms In Bsmt*Steps To Best Schools(Bss/Ucc/Fhps/Fhci)*Fh Village/Ttc/Subway Nearby
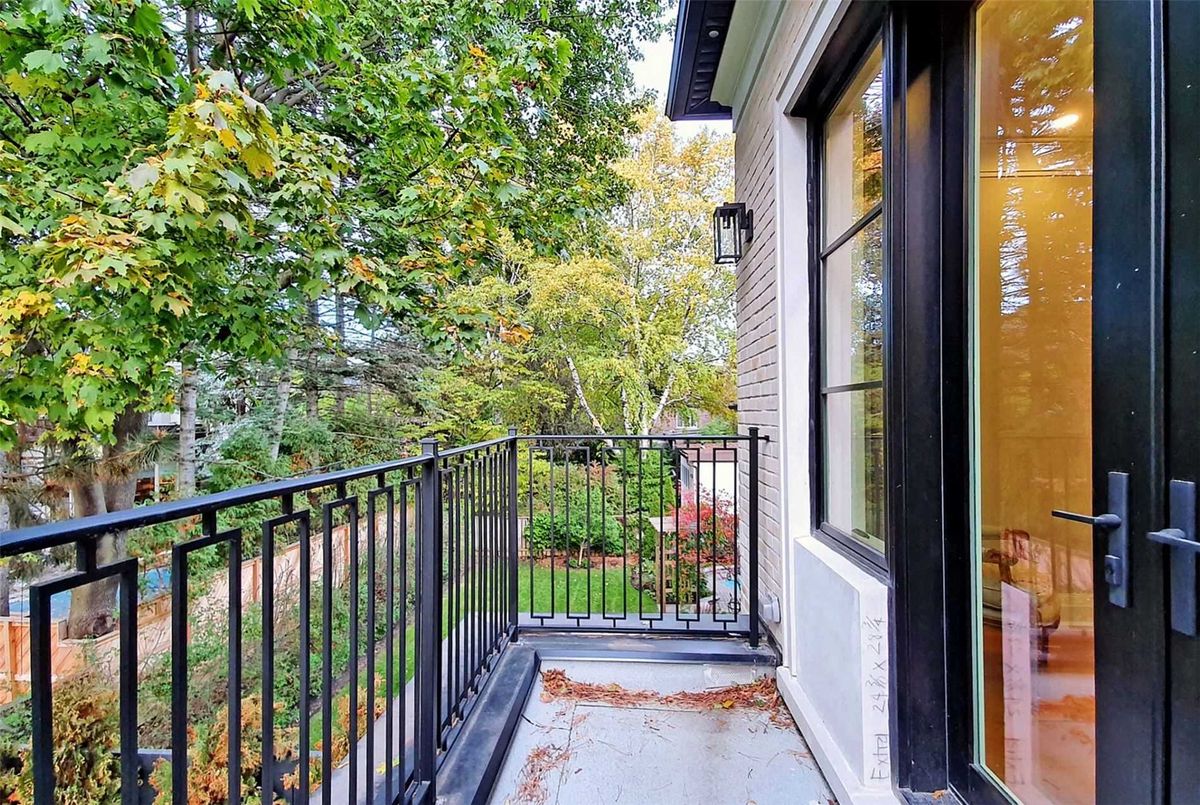
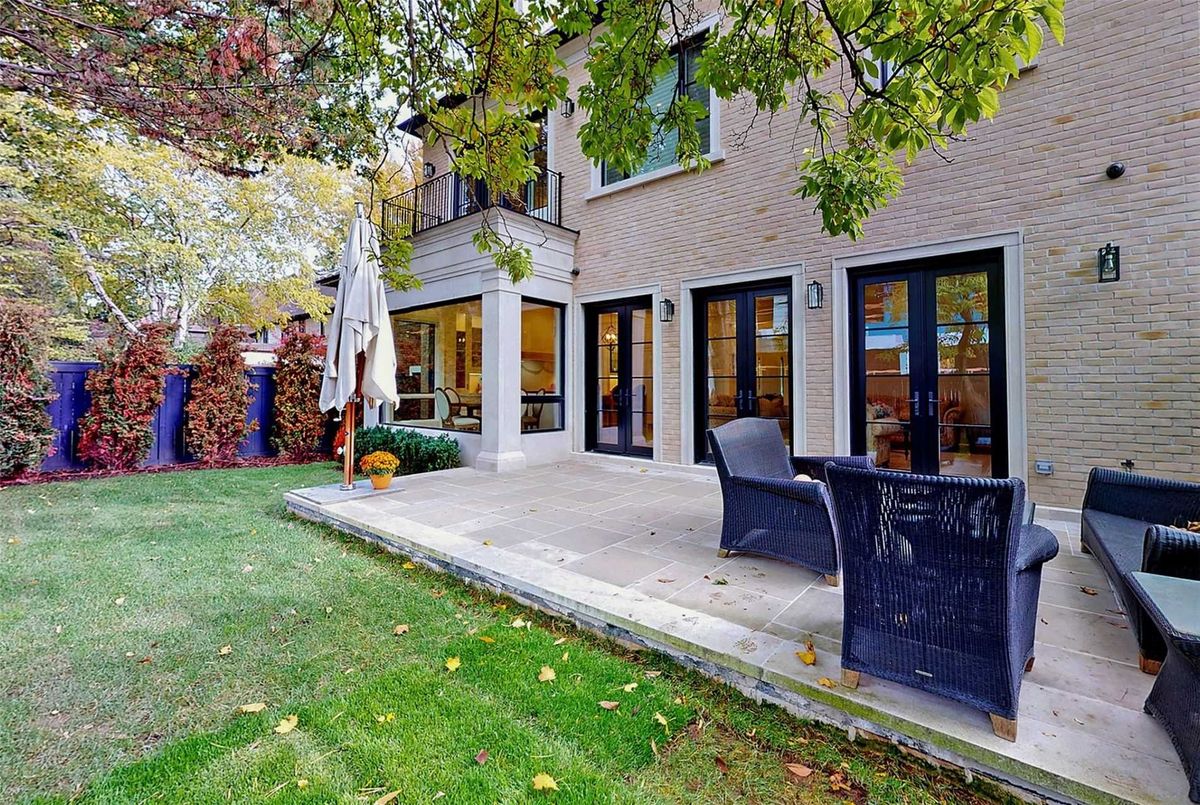
Limestone Facade*Ib Stock Brick Fm Uk*U/G Sprinkler*Power Generator*Heated Driveway/Garage/Front Porch&Bkyd Terrace*Heated Bsmt Flr/Tiled Area Thou-Out*Control4 Smart Hm*Elevator
Additional Details
-
- MLS®
- C4979237
-
- Community
- Forest Hill South
-
- Total Area
- 3500-5000
-
- Lot Size
- 50 X 105
-
- Living Area
- 3500-5000
-
- Building Type
- Detached
-
- Building Style
- 2-Storey
-
- Taxes
- $0 (2020)
-
- Garage Space
- 1
-
- Garage Type
- Built-In
-
- Parking Space
- 2
-
- Cooling
- Central Air
-
- Heating
- Gas
-
- Kitchen
- 1
-
- Basement
- Finished
-
- Pool
- None
-
- Zoning
- Single Family Residential
-
- Listing Brokerage
- FOREST HILL REAL ESTATE INC., BROKERAGE
Receive an Instant Property Analysis generated by state of the art Artificial Intelligence.
Comparable Sold Properties and similar active properties sorted in a chart, allowing you to analyze the dynamics of this property.
Virtual Tour