
Description
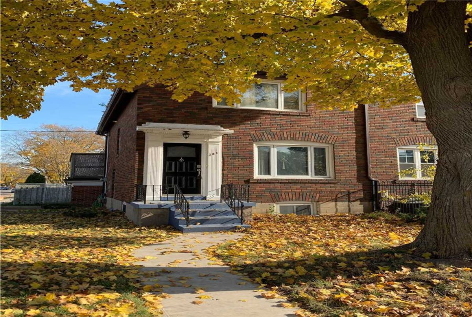
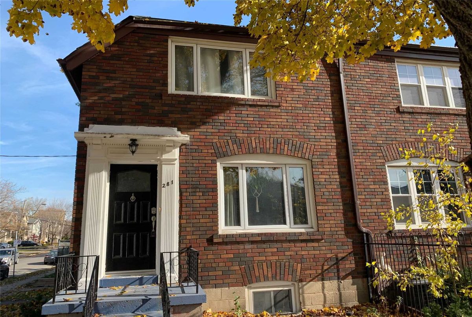
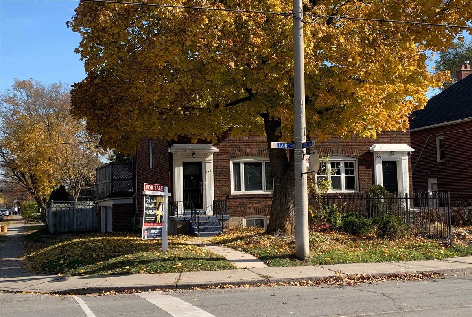
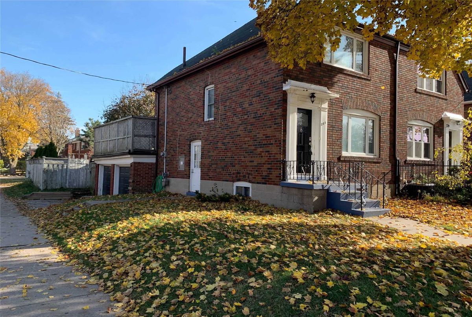
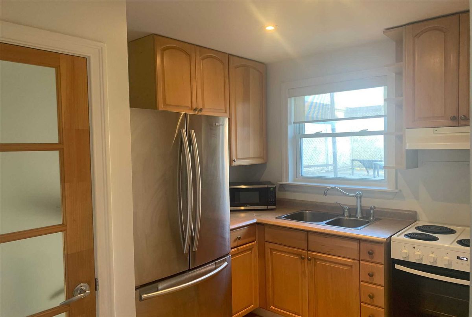
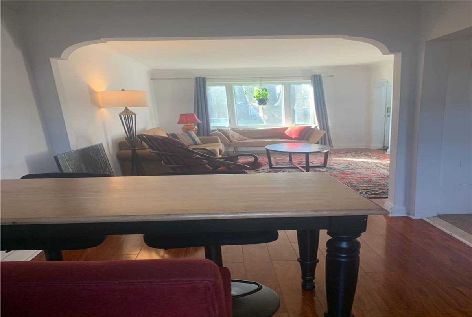
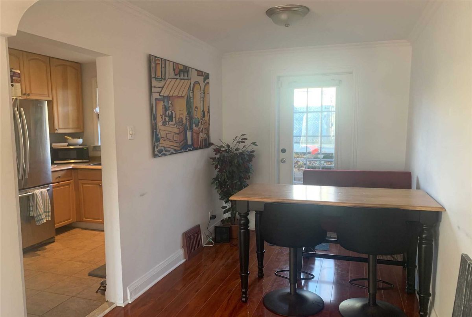
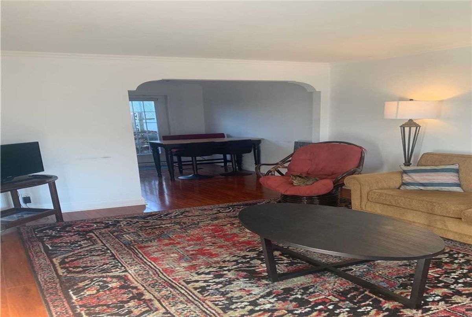
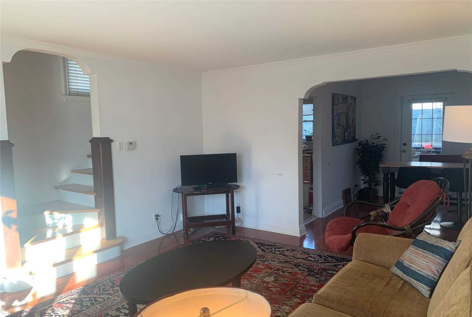
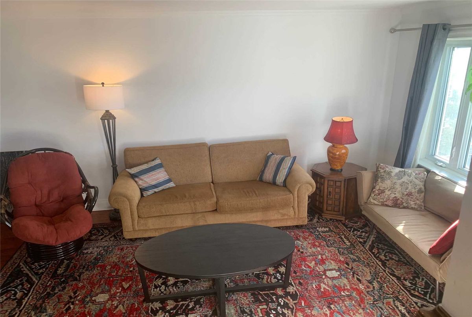
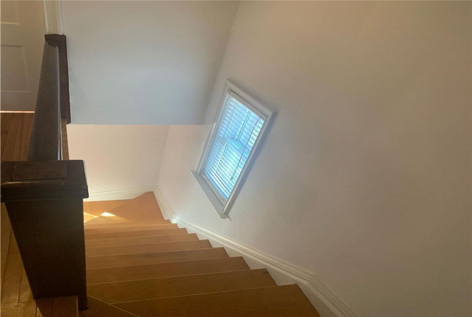
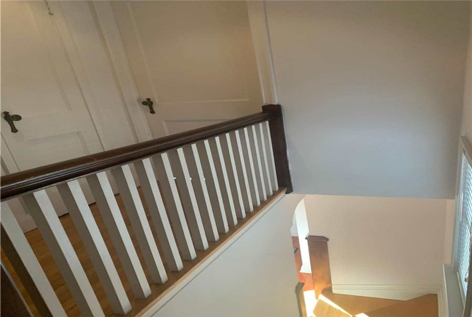
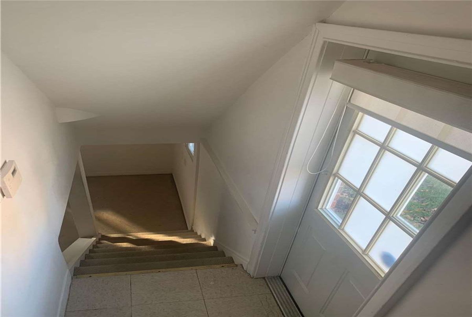
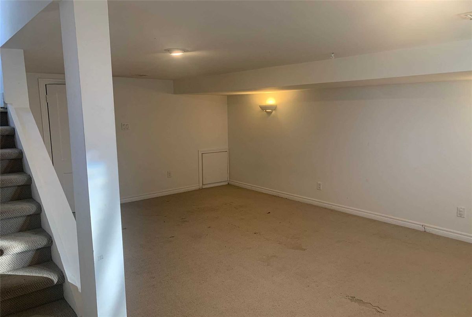
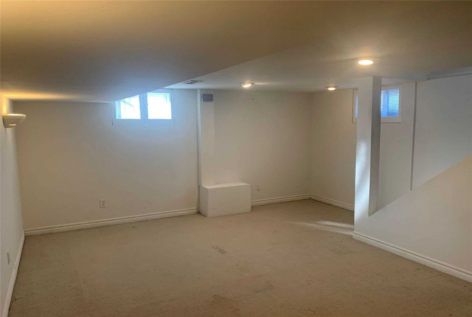
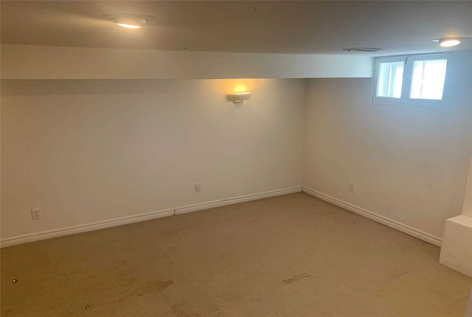
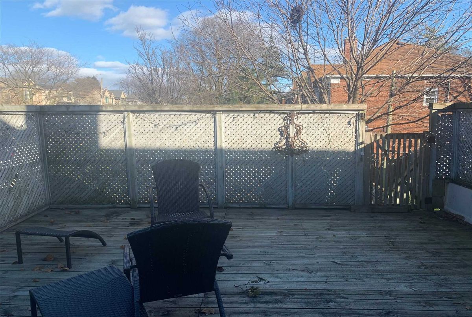
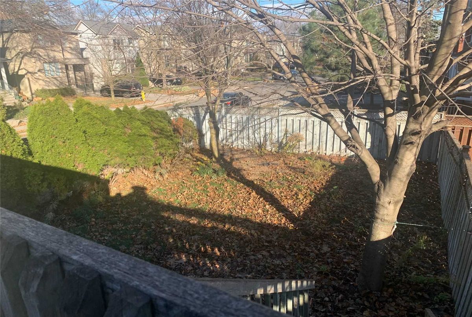
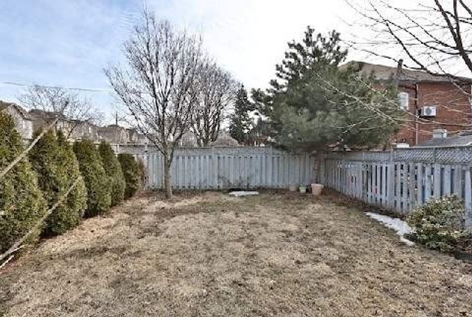
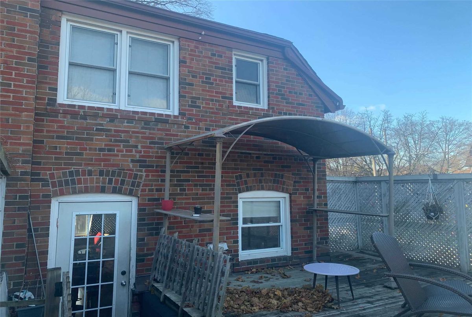
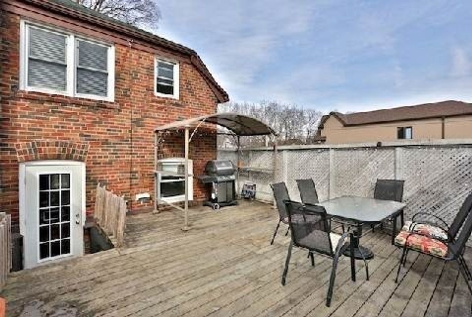
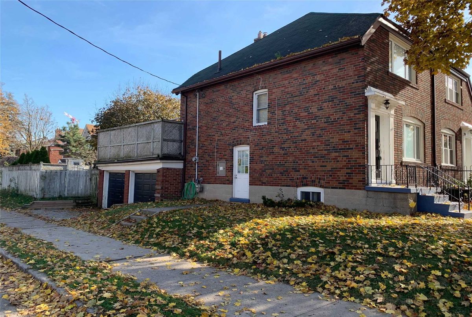
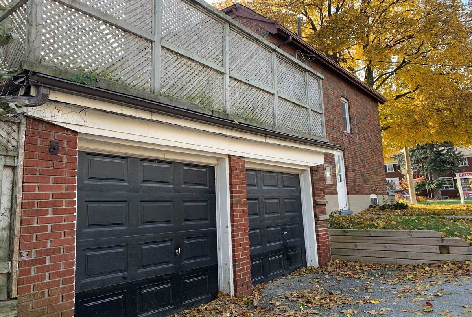
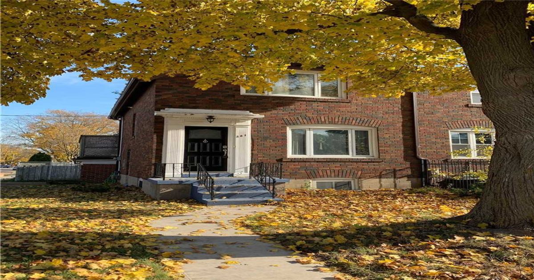
**Excellent Opportunity To Own Solid/Completely Reno'd/Upd'd 2-Storey Brick Semi W/Private Drive--2Cars Garage W/3Cars Parking-Practical/Functional Flr Plan-Open-Concept Living/Dining Rm & Good Size Of Bedrms-A Walk-Out From Dining Rm To Large/Private Deck(Patio)-Large/Perfect--Private Bckyd 4 Entertaining-A Separate Entrance To Fully/Professionally Finished Open-Concept/Bright Bsmt And Great Ceiling Height--Suitable For Urban Life Style Family/Couple:Clean!
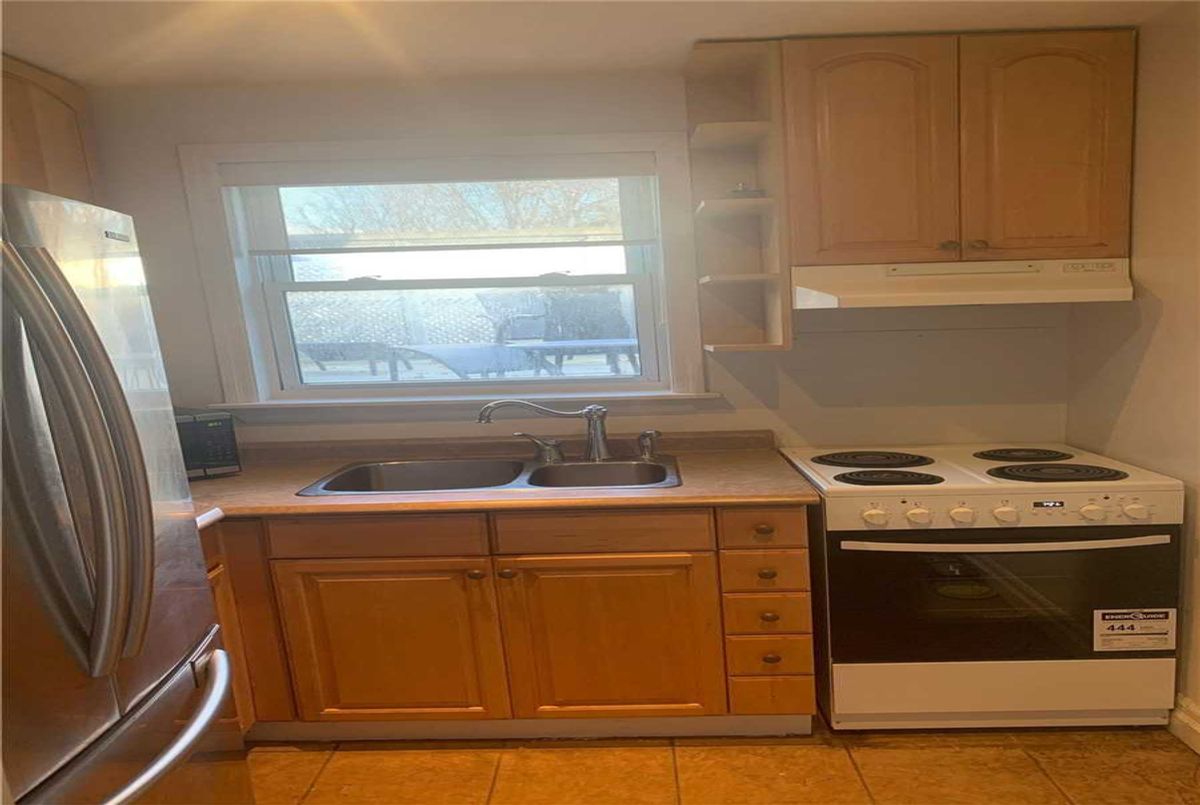
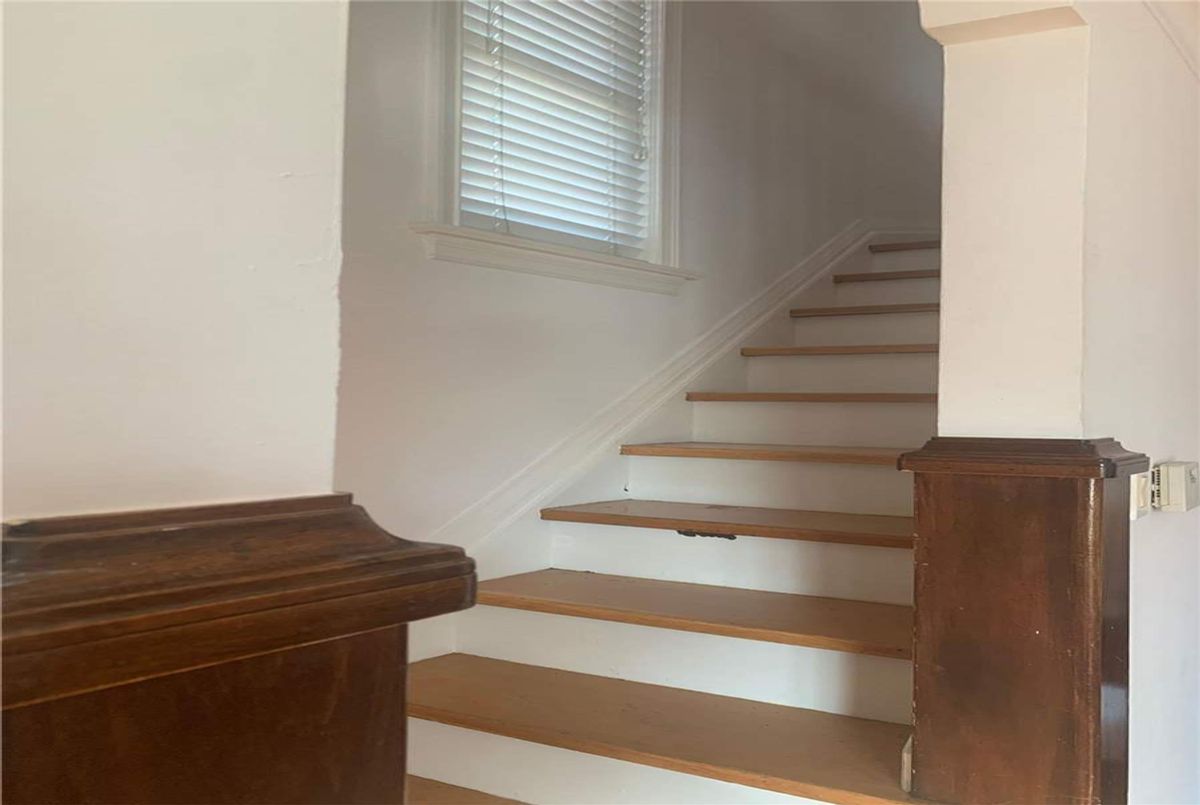
*Upd'd Stainless Steel Fridge,Upd'd Stove,Upd'd Hood Fan, Upd'd Washer And Dryer,Hardwood Floor Thru-Out,Wooden Private Patio,Private Large Backyard,Freshly Painted,Fully Finished Bsmt,Separate Entrance To Bsmt,2Cars Garage W/3Cars Parking!
Additional Details
-
- MLS®
- C4983432
-
- Community
- Leaside
-
- Lot Size
- 20.14 X 110
-
- Building Type
- Semi-Detached
-
- Building Style
- 2-Storey
-
- Taxes
- $4671.69 (2020)
-
- Garage Space
- 2
-
- Garage Type
- Attached
-
- Parking Space
- 2
-
- Cooling
- Central Air
-
- Heating
- Gas
-
- Kitchen
- 1
-
- Basement
- Finished,Seperate Entrance
-
- Pool
- None
-
- Zoning
- Single Family Residential
-
- Listing Brokerage
- FOREST HILL REAL ESTATE INC., BROKERAGE
Receive an Instant Property Analysis generated by state of the art Artificial Intelligence.
Comparable Sold Properties and similar active properties sorted in a chart, allowing you to analyze the dynamics of this property.

