Description
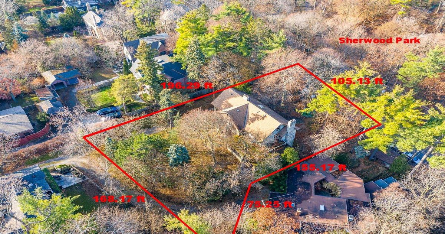
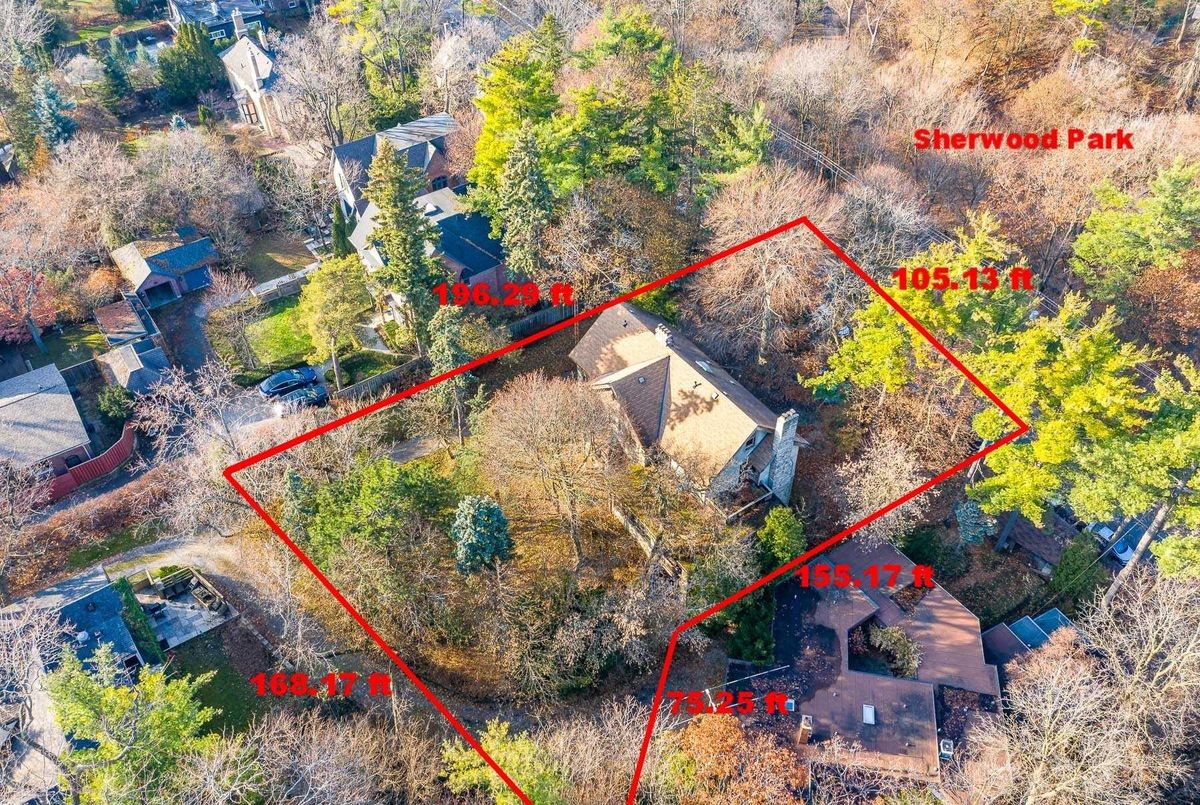
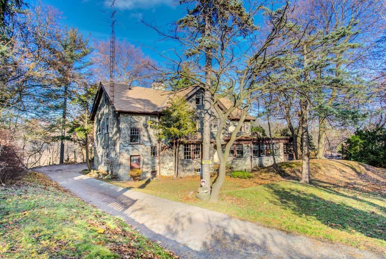
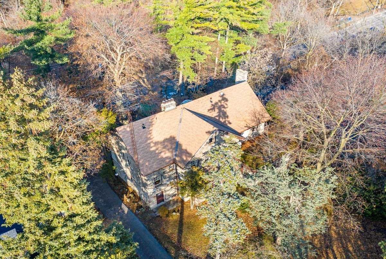
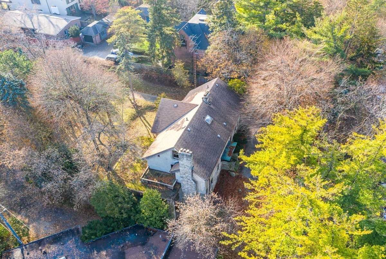
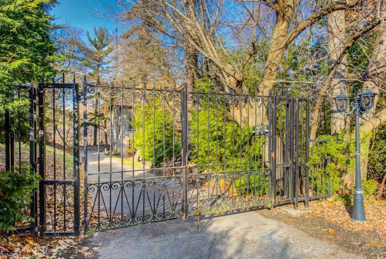
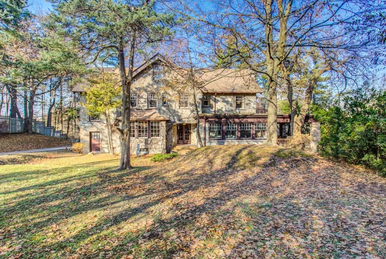
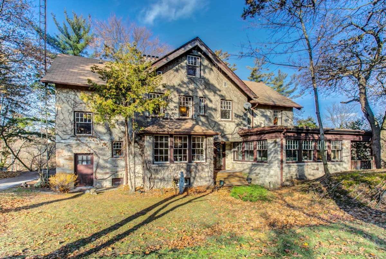
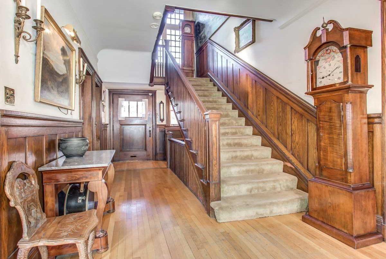
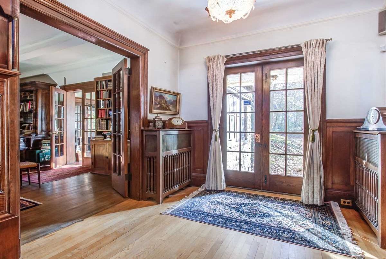
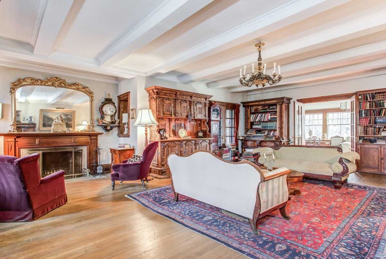
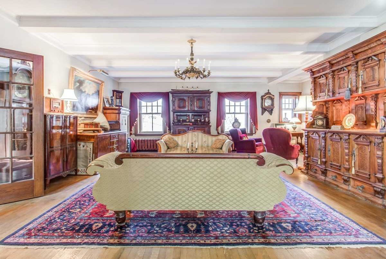
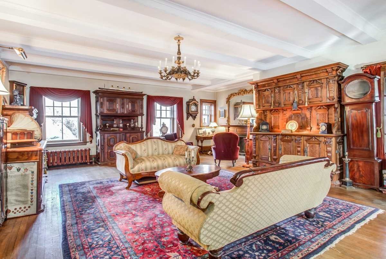
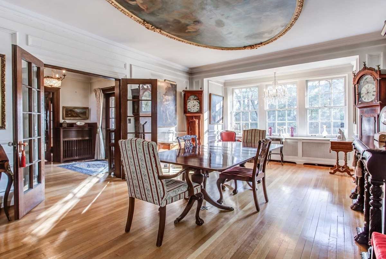
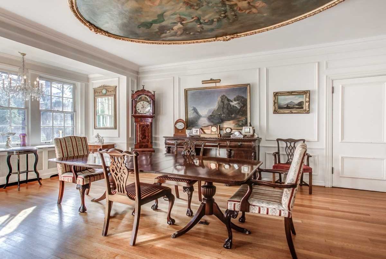
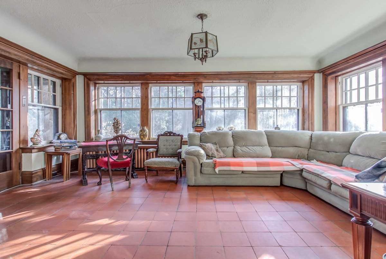
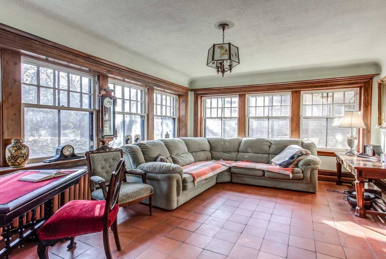
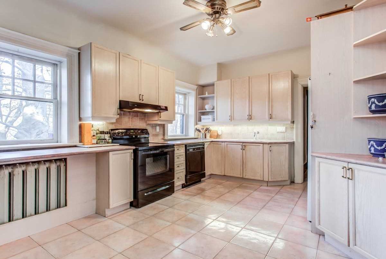
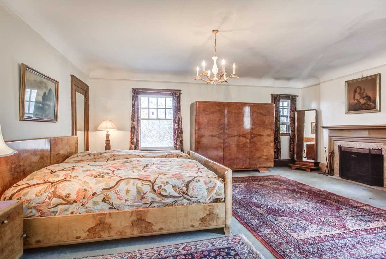
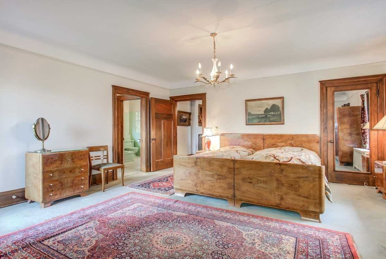
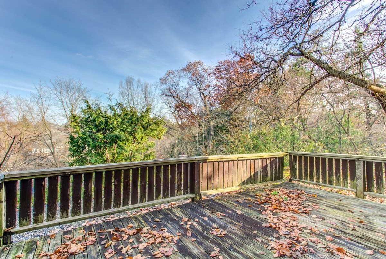
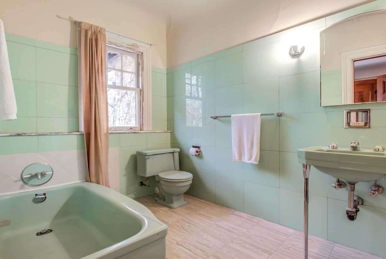
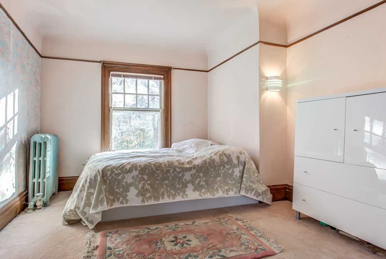
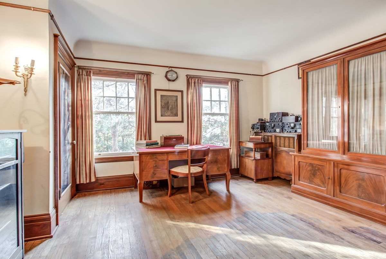
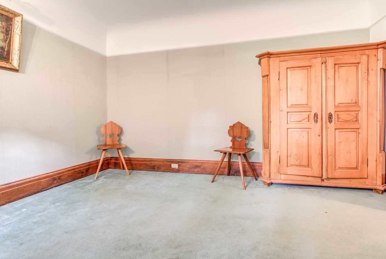
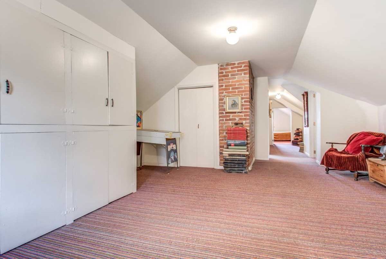
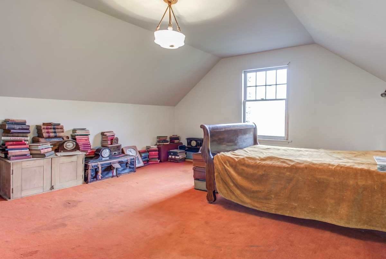
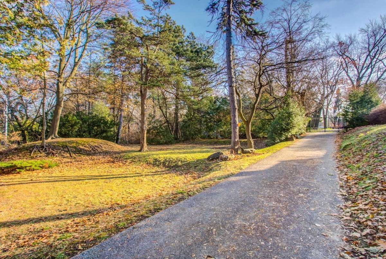
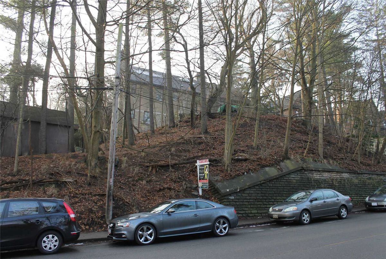
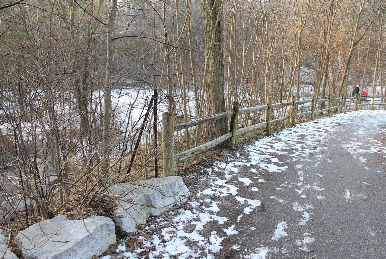
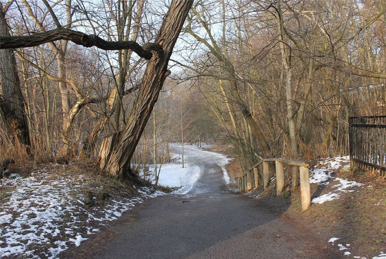
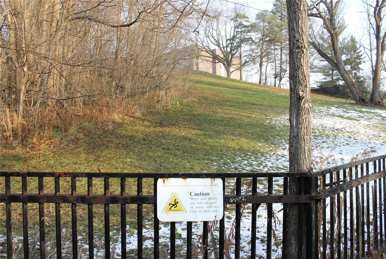
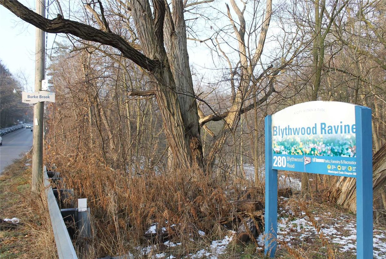
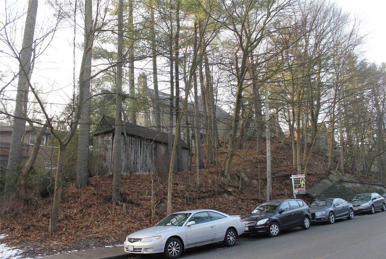
*Price To Sell*Palatial Residence*U-N-I-Q-U-E Land/Location*Overlooking Sherwood Park Ravine*Gated,Private Estate-Private Location *Blythwood Jr Ps Catchment Area*Buckinghamshire Manor Inspired*First Time Offered In Over 40Yrs*2 Deeds(307 Blythwood Rd/228 Stibbard Ave-Endless Potential*O/L Tranquil Sherwood Pk*Build Your Dream Hm/Renovate 2 Your Desire*Classic Finishes/2 Sets Of Staircases*Hi-Ceilings(9.5Ft:Main/9Ft:2nd/8'Ft:Bsmt)*Well Mntnd/Cared Hm*Koi Pond
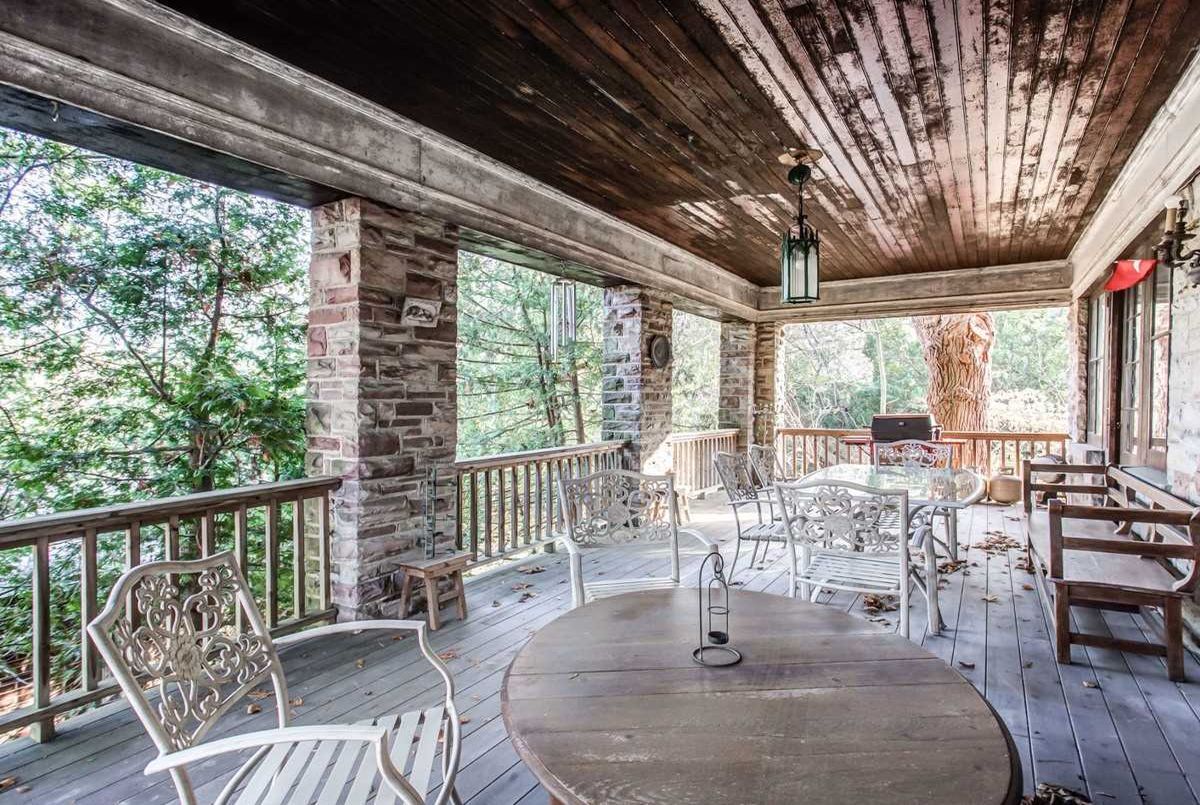
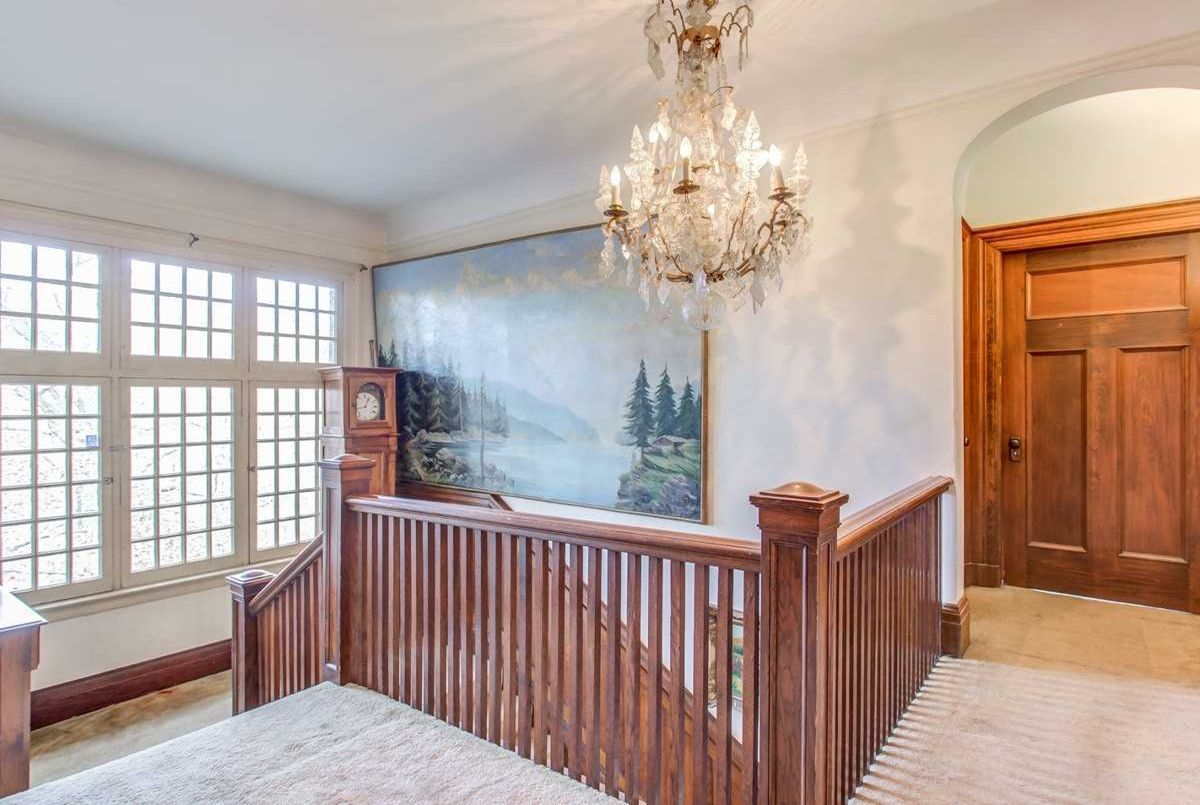
*Over 6,500 Sq/Ft Living Area,Alarm Force Sys,Staircase Landing W/Opulent Picture Windows*350Sq/Ft Balcony + Master Bdrm Balc*Bsmt Rec Rm W/ Hi-Ceiling+Walkout*Kemah Manor*Mahogany/White Oak*3Fireplace*2nd Set Staircases*Utmost Elegance
Additional Details
-
- MLS®
- C4988262
-
- Community
- Mount Pleasant East
-
- Total Area
- 3500-5000
-
- Lot Size
- 105 X 230.44
-
- Living Area
- 3500-5000
-
- Building Type
- Detached
-
- Building Style
- 3-Storey
-
- Taxes
- $14000 (2020)
-
- Garage Type
- None
-
- Parking Space
- 4
-
- Cooling
- None
-
- Heating
- Gas
-
- Kitchen
- 1
-
- Basement
- Finished,Walk-Out
-
- Pool
- None
-
- Zoning
- Single Family Residential
-
- Listing Brokerage
- FOREST HILL REAL ESTATE INC., BROKERAGE
Receive an Instant Property Analysis generated by state of the art Artificial Intelligence.
Comparable Sold Properties and similar active properties sorted in a chart, allowing you to analyze the dynamics of this property.
Virtual Tour