Description
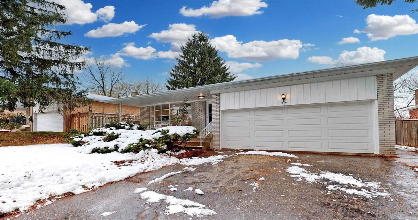
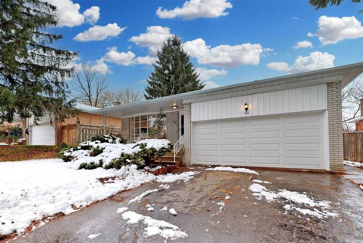
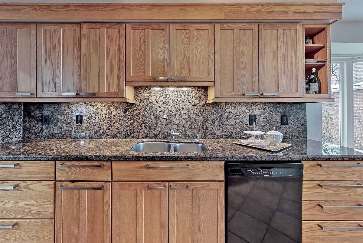
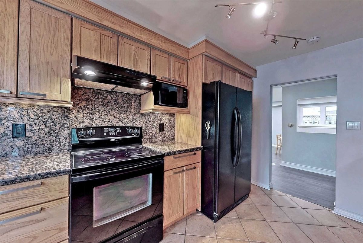
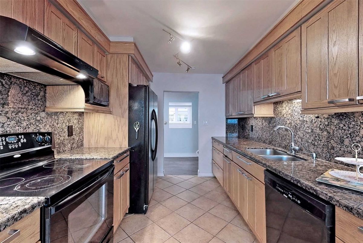
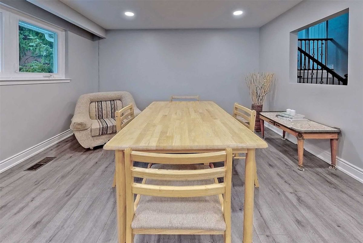
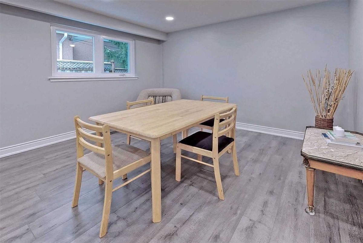
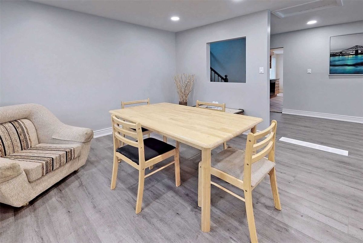
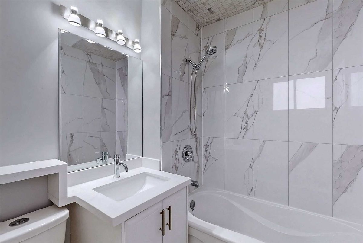
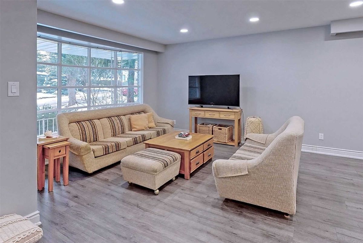
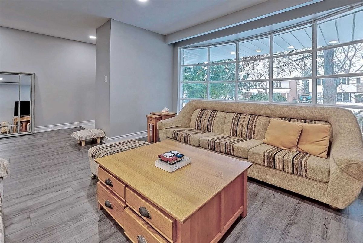
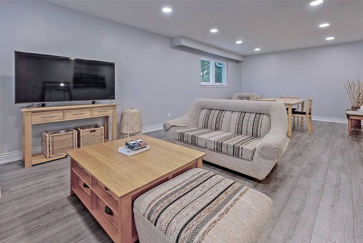
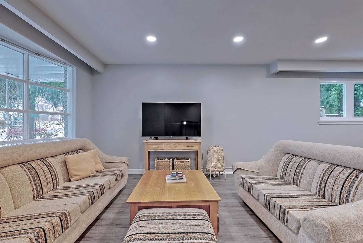
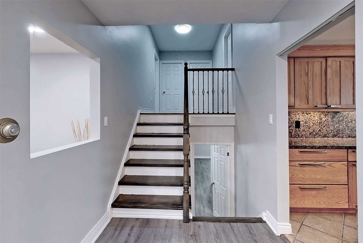
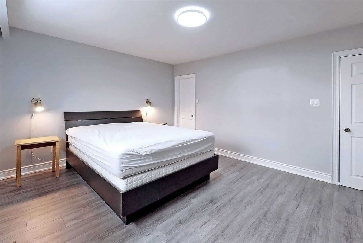
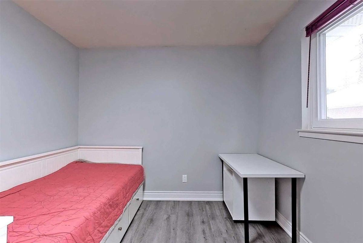
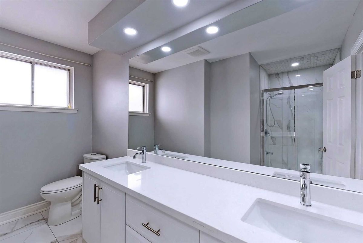
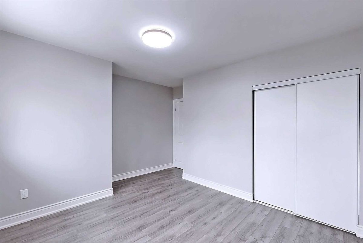
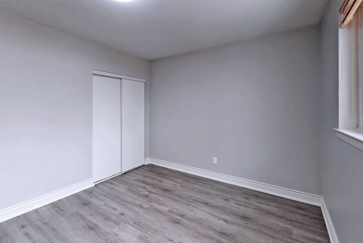
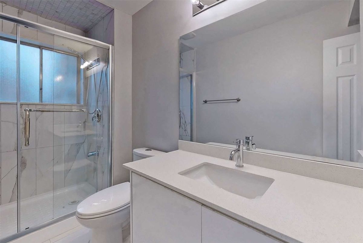
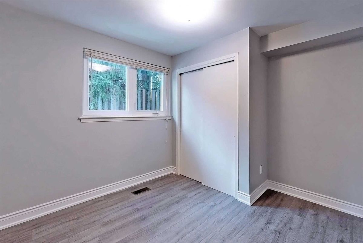
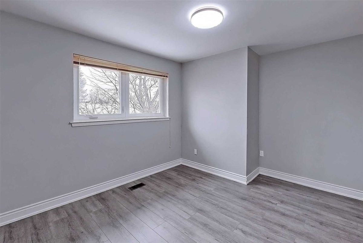
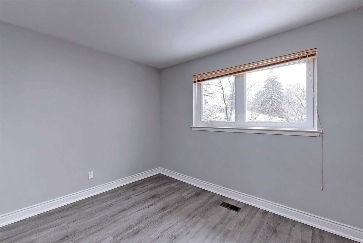
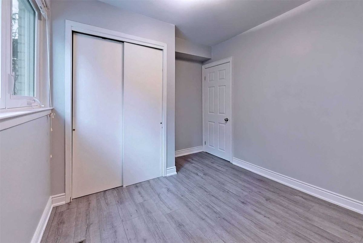
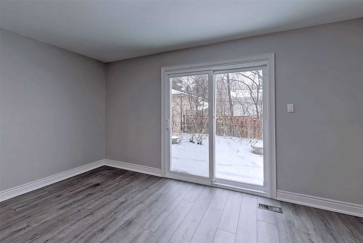
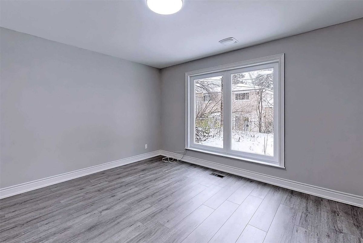
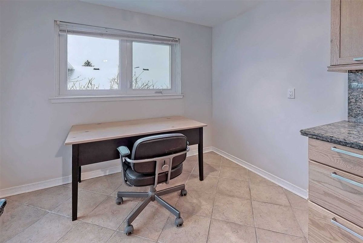
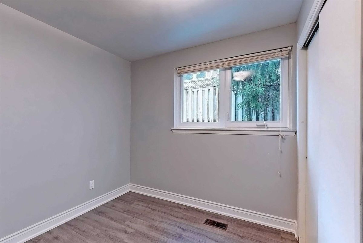
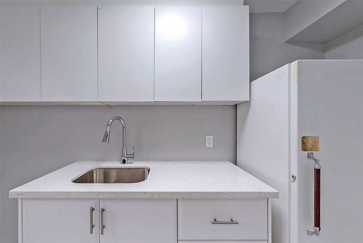
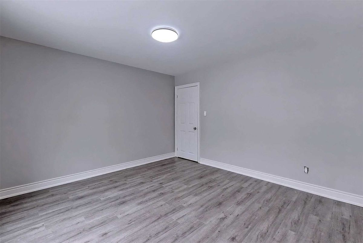
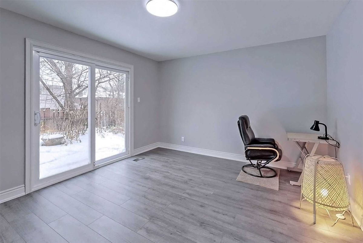
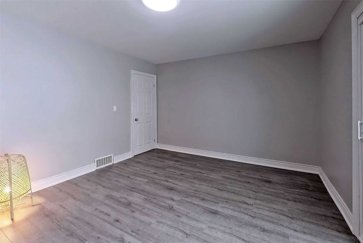
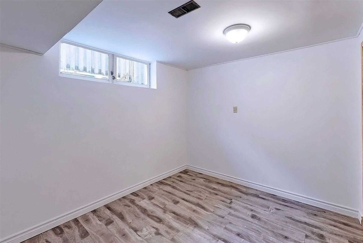
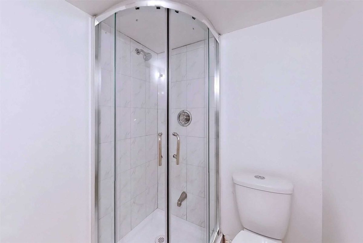
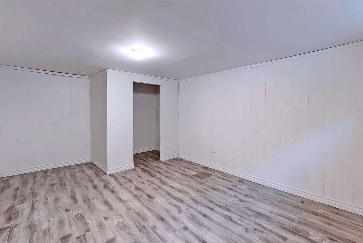
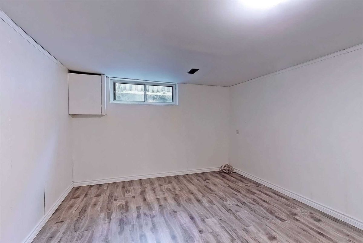
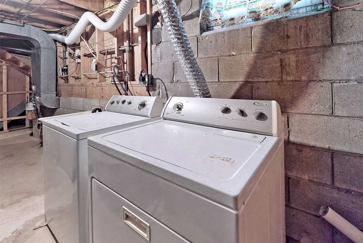
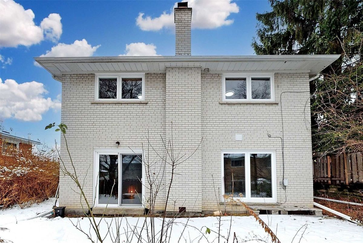
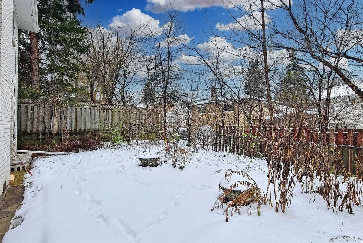
*Completely/Professionally Reno'd(2020--Spent $$$:Perfectly Move-In Condition)**Wider 56Ft Land**Lovely-Maintained*Fresh-New & Generous/Spacious 4Levels Backsplit Hm In Family-Oriented(Conveniently Located To School,Park,Ravine)*Oversized Newer Windows-Open Concept Lr/Dr Combined-Good Size Of Upd'd Kit Combined W/Breakfast Area-A Separate/Side Entrance To Mud/Laundry Rm--Potential Solid Rental Income(Large Living Space)-Bright/Dried Bsmt-Tranquil/Quiet Bckyd.
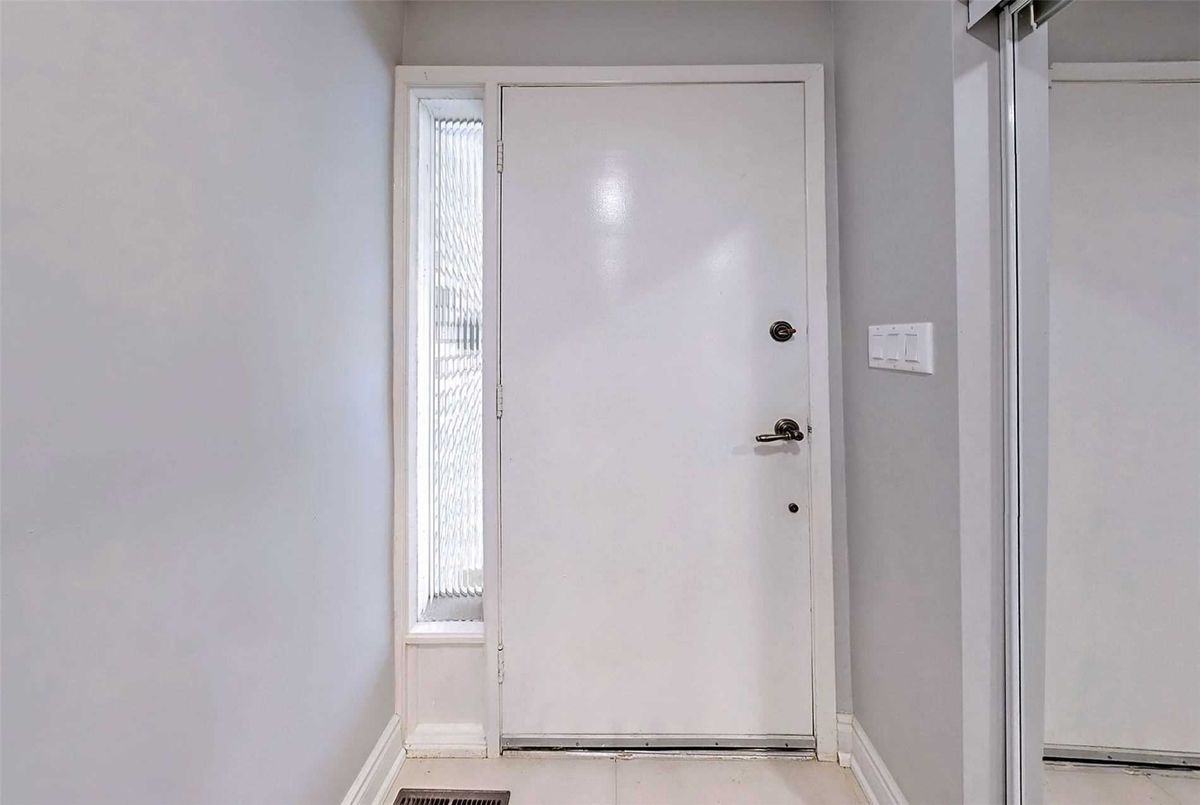
*Upd'd Fridge,Upd'd Stove,Upd'd Microwave,Upd'd B/I Hood Fan,Upd'd B/I Dishwasher,Upd'd Washer/Dryer,Upd'd Lennox Furnace,Upd'd Windows,New Laminate Flr,New Washrms,New Pot Lights,New Foyer Floor,2Laundry Rooms,Upd'd Kit,Granite Countertop!
Additional Details
-
- MLS®
- C5067765
-
- Community
- Bayview Woods-Steeles
-
- Lot Size
- 56.1 X 10⁷
-
- Building Type
- Detached
-
- Building Style
- Backsplit 4
-
- Taxes
- $6266.9 (2020)
-
- Garage Space
- 2
-
- Garage Type
- Attached
-
- Parking Space
- 4
-
- Cooling
- Central Air
-
- Heating
- Gas
-
- Kitchen
- 1
-
- Basement
- Finished,Seperate Entrance
-
- Pool
- None
-
- Zoning
- Single Family Residential
-
- Listing Brokerage
- FOREST HILL REAL ESTATE INC., BROKERAGE
Receive an Instant Property Analysis generated by state of the art Artificial Intelligence.
Comparable Sold Properties and similar active properties sorted in a chart, allowing you to analyze the dynamics of this property.
Virtual Tour