


Description
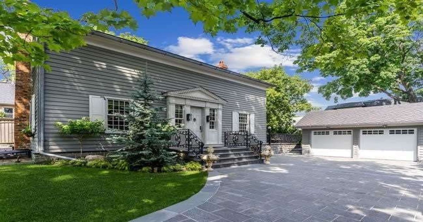
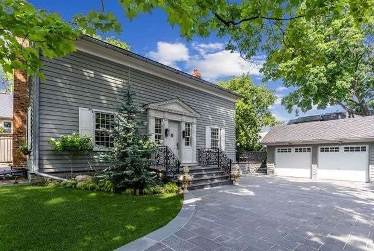
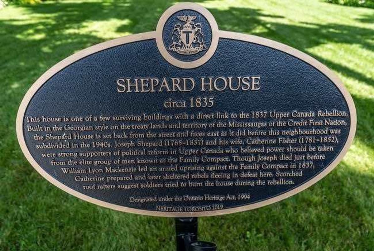
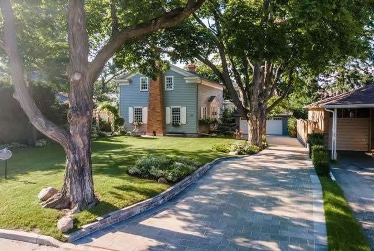
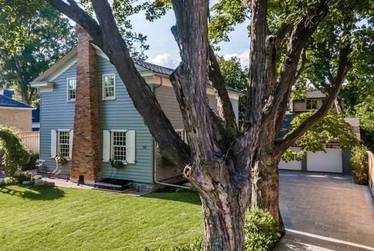
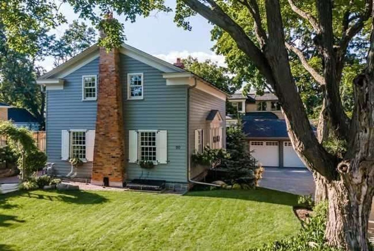
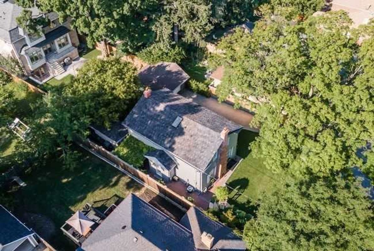
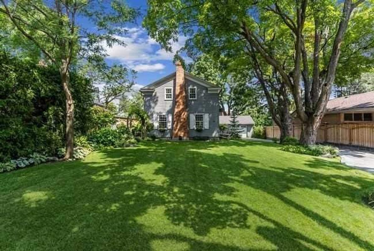
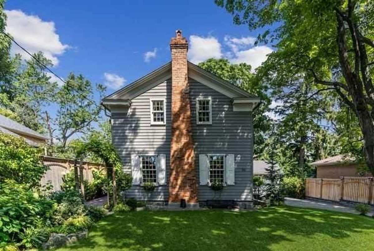
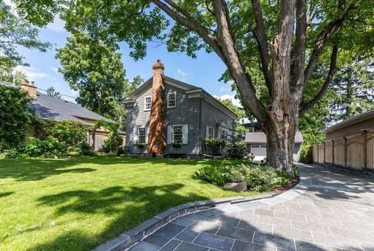
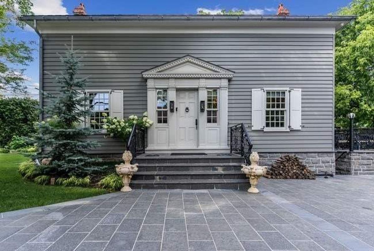
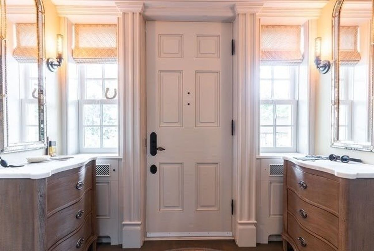
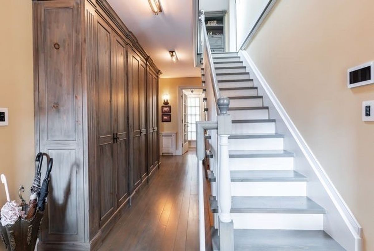
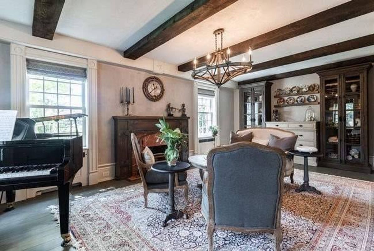
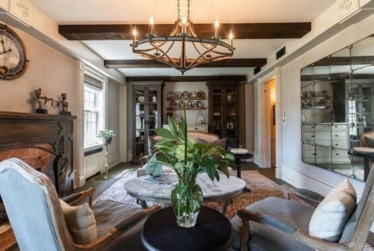
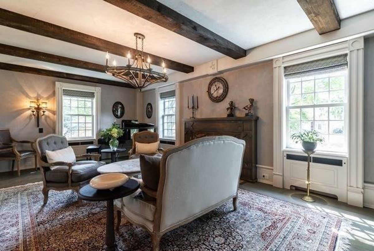
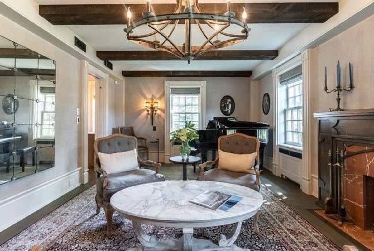
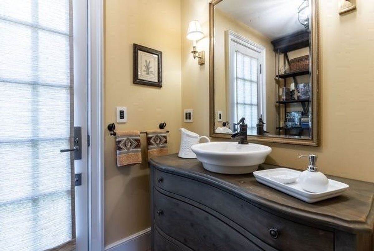
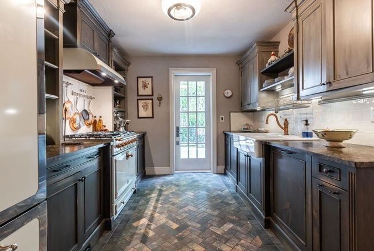
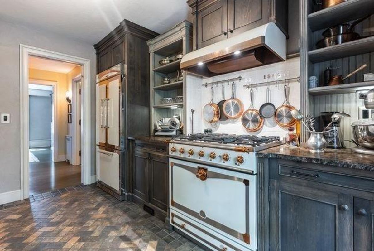
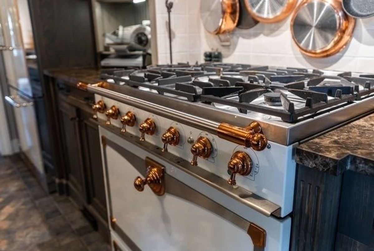
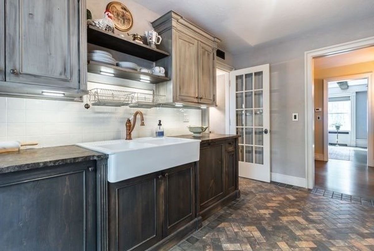
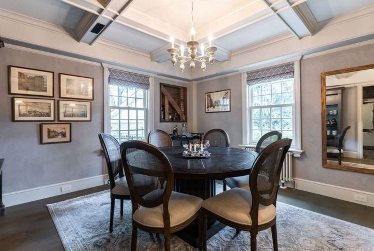
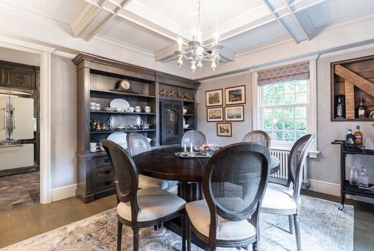
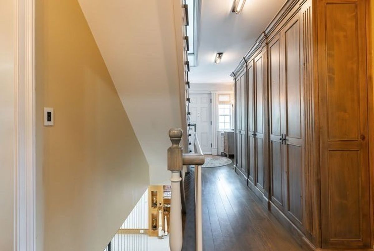
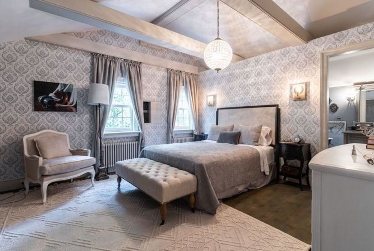
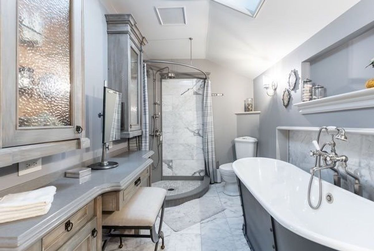
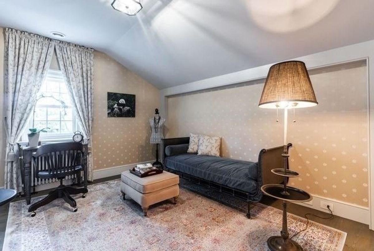
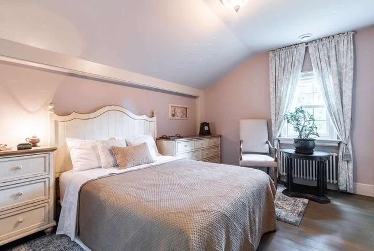
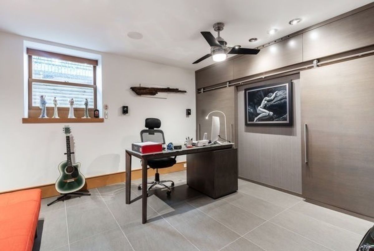
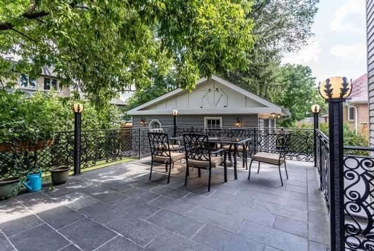
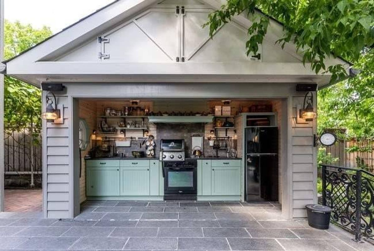
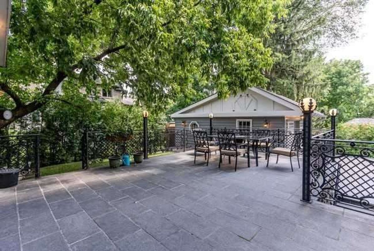
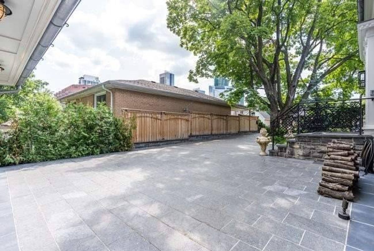
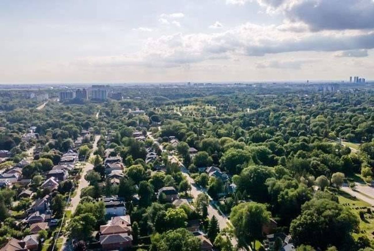
Historically Significant Georgian Style 3 Bedroom, 4 Bath Residence On A Large South Facing Lot In The Heart Of North York. The Joseph Shepard House Circa 1835 Is Built Entirely Of Selected Cedar Siding, Steps, Front Porch And Plinth Made With Ottawa Platinum Stone. Impeccably Restored In 2018 With Special Attention To Detail, Truly A Unique Masterpiece Timecapsle. Close To Shopping Centres, Mel Lastman Square, Highway 401 And Steps To The Subway.
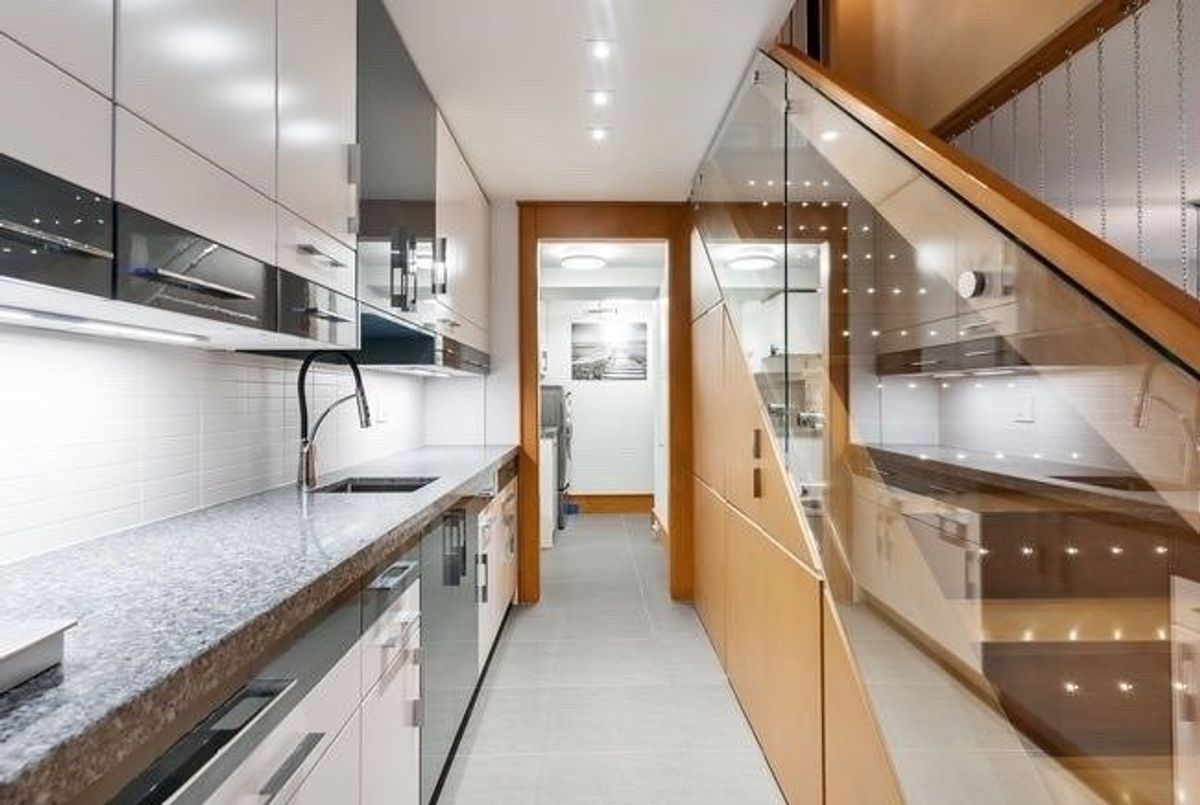
See Attached Schedule B For A Full List Of Inclusions. Floor Plans Attached. Complete Home Inspection Report Available By Email. As Featured On A&E's Smart Home Nation. Automated For The 2030S!
Additional Details
-
- MLS®
- C5088246
-
- Original Price
- 4,888,000
-
- Community
- Lansing-Westgate
-
- Lot Size
- 62.17 X 117.66
-
- Building Type
- Detached
-
- Building Style
- 2-Storey
-
- Taxes
- $7214.44 (2020)
-
- Garage Space
- 2
-
- Garage Type
- Detached
-
- Parking Space
- 6
-
- Cooling
- Other
-
- Heating
- Gas
-
- Kitchen
- 1
-
- Basement
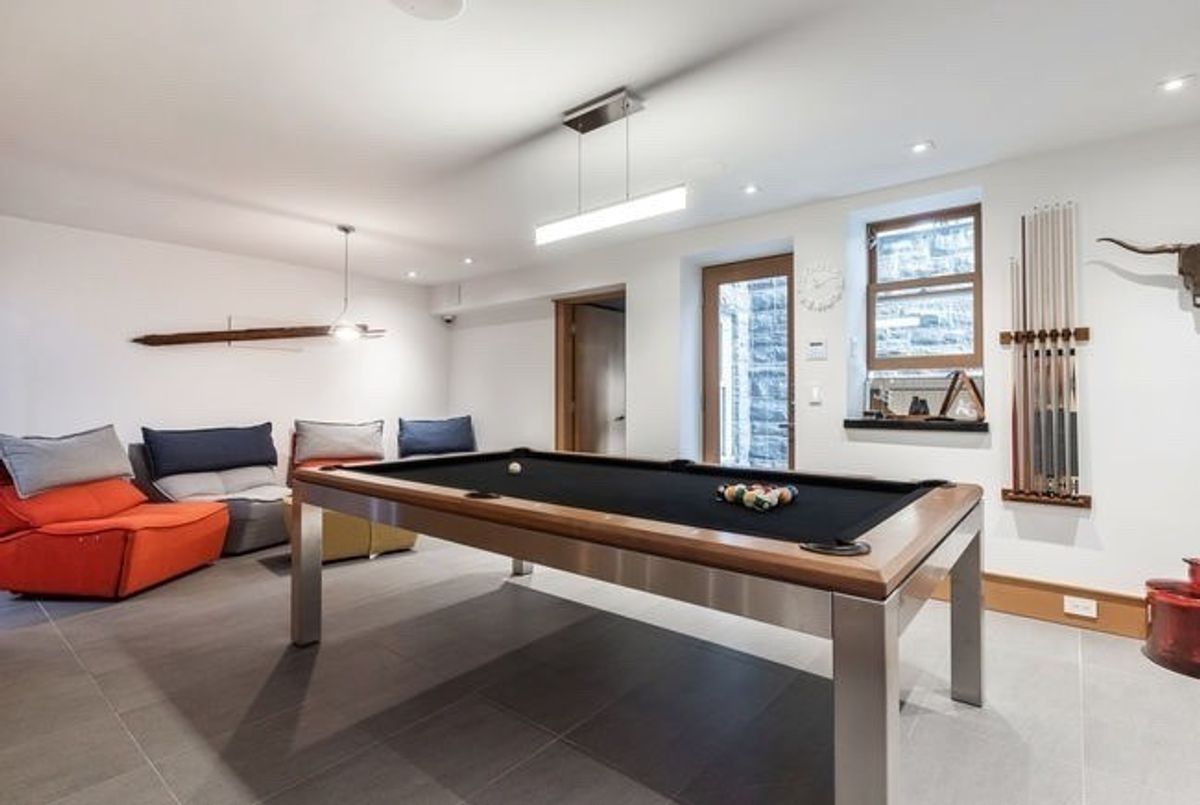
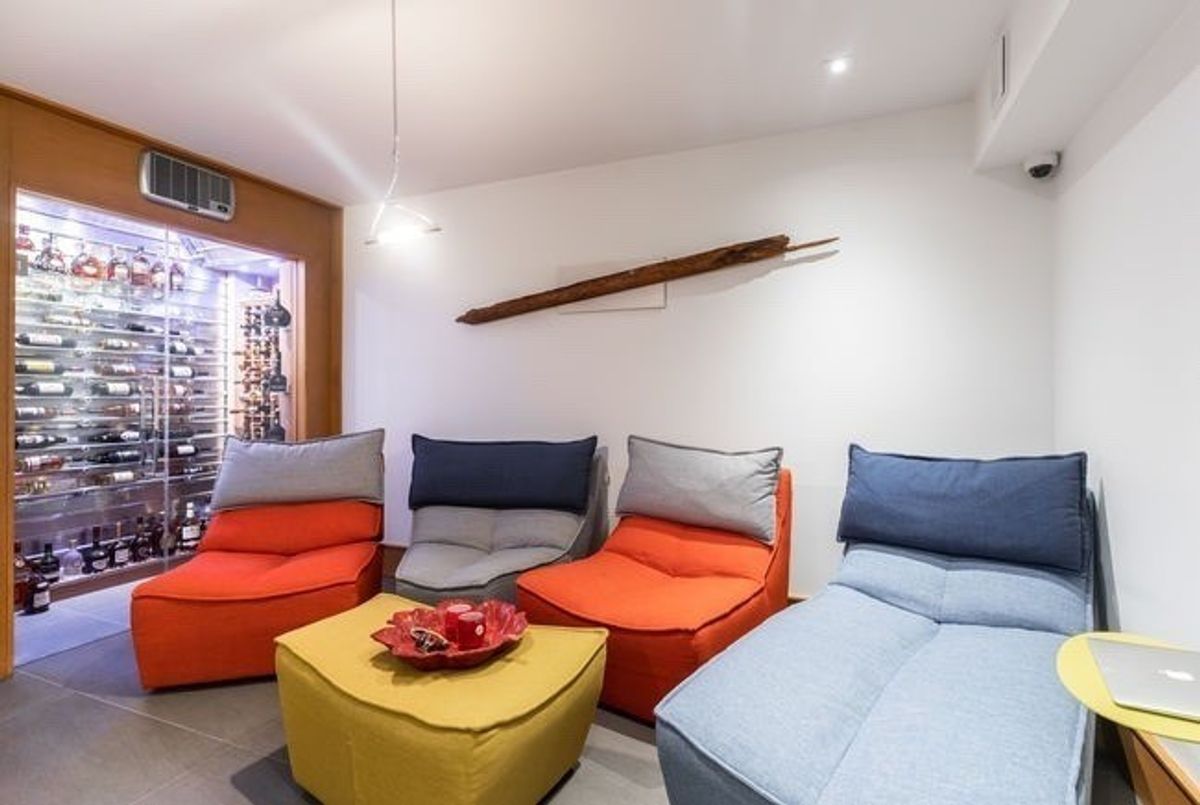
- Finished, Walk-Up
-
- Pool
- None
-
- Listing Brokerage
- SOTHEBY`S INTERNATIONAL REALTY CANADA, BROKERAGE
Receive an Instant Property Analysis generated by state of the art Artificial Intelligence.
Comparable Sold Properties and similar active properties sorted in a chart, allowing you to analyze the dynamics of this property.
Virtual Tour