Description
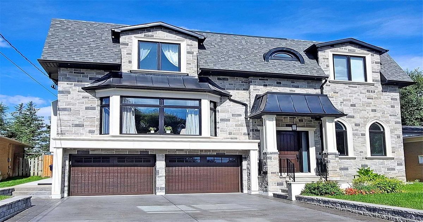
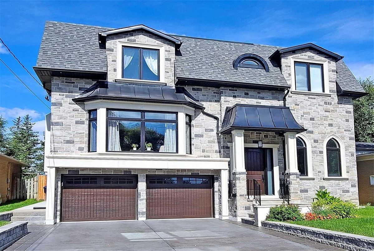
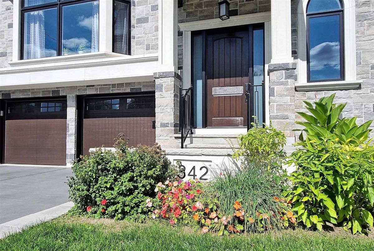
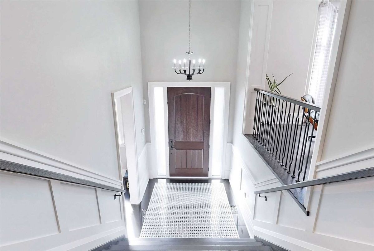
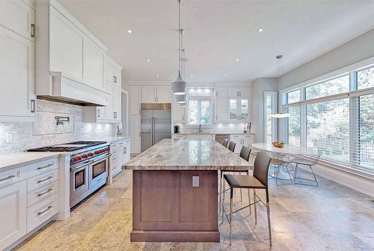
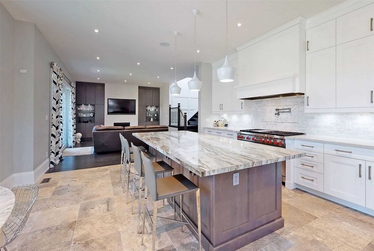
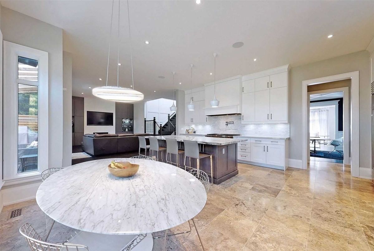
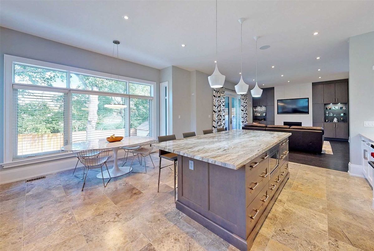
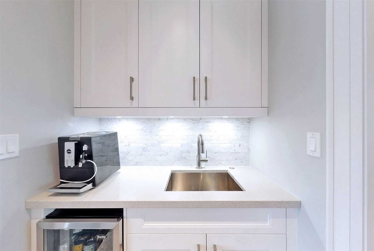
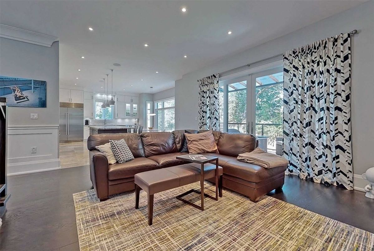
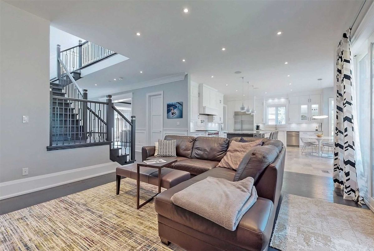
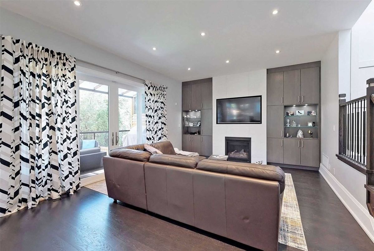
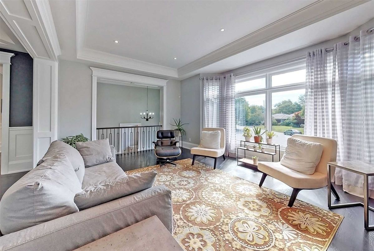
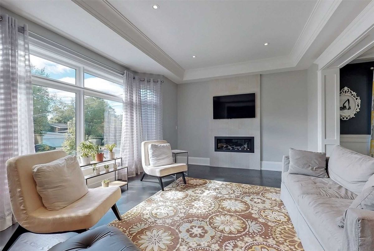
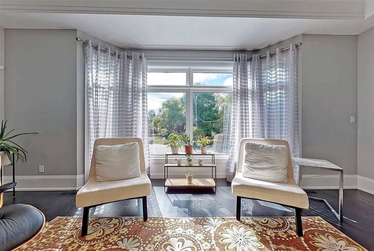
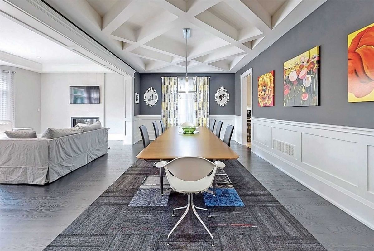
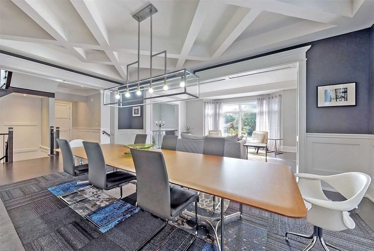
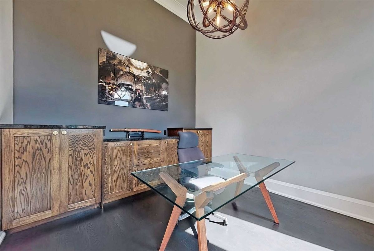
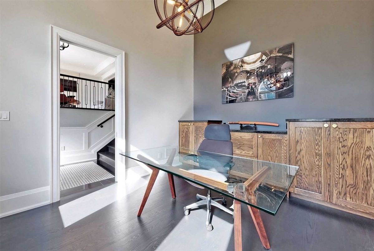
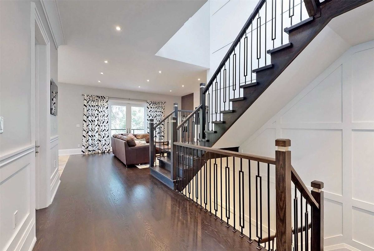
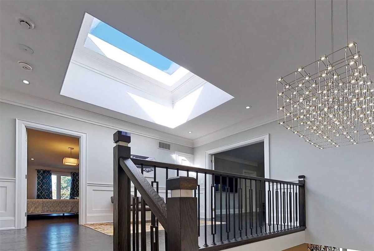
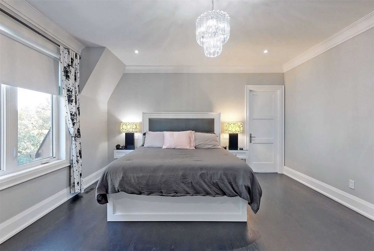
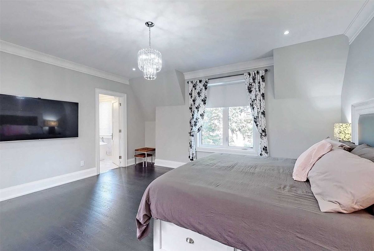
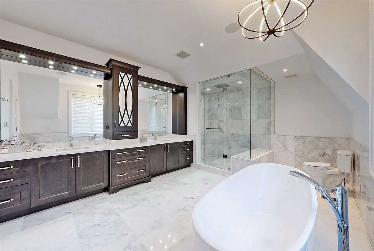
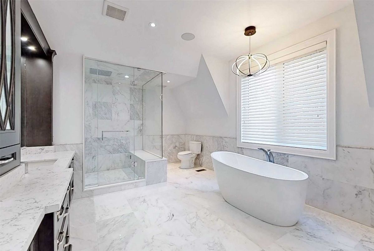
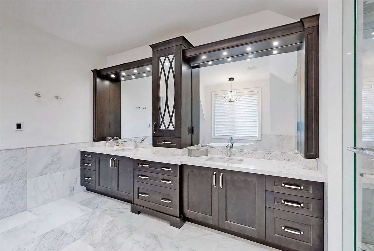
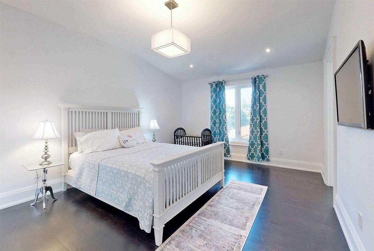
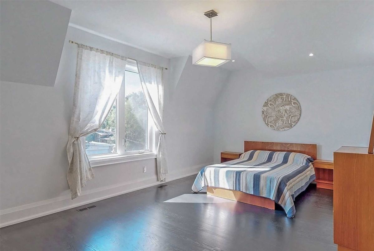
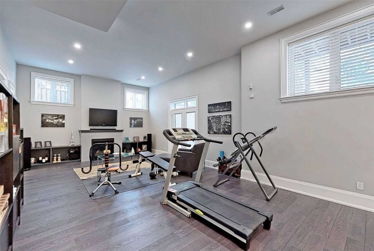
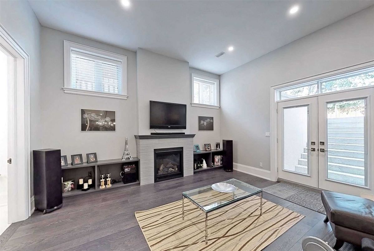
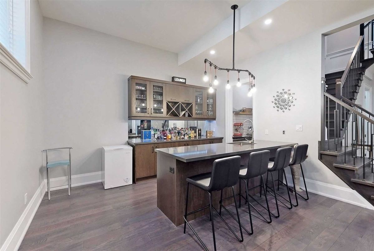
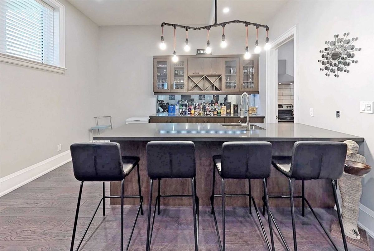
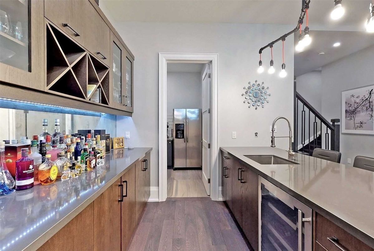
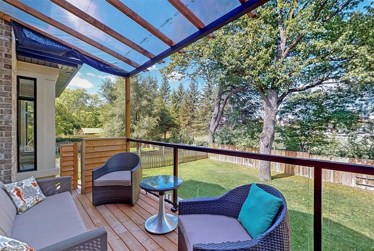
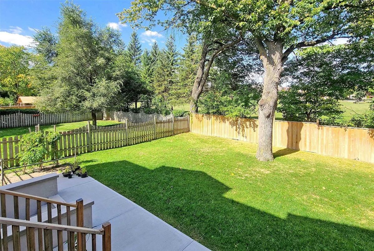
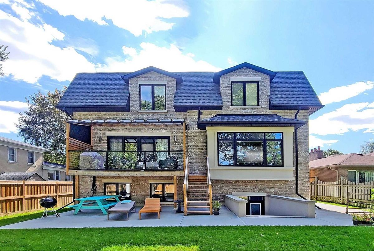
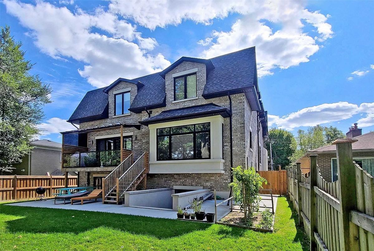
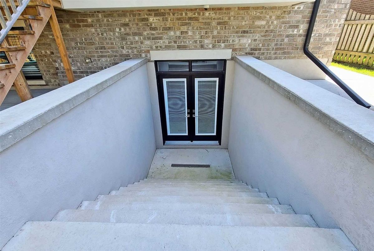
Over 6100 Sqft Of Custom Finished Luxury Nestled On A Court Like Street In Sought After West Willowdale!! X-Large 55Ft X 135Ft Lot!! Soaring Ceilings Throughout! Gorgeous 2nd Floor Skylight! Beautiful And Functional Designer's Choice Home! Chef Inspired Kitchen With X-Large Island! Custom Built-Ins! Natural Stone Floors & Counters! Finished Basement For Entertaining With Heated Floors! Elegant Wet Bar! Kitchenette! & Large Walk-Up To Custom Patio!
Heated Kitchen Island Counter! Exterior Landscaping! Concrete Driveway! Designer Lighting Fixtures! 48" B/I Fridge! 48" Wolf Range! Pot Filler! B/I Dishwasher & Microwave! 2 B/I Wine Coolers! Bsmt Kitchenette: (Fridge, Stove)
Additional Details
-
- MLS®
- C5105369
-
- Community
- Willowdale West
-
- Total Area
- 3500-5000
-
- Lot Size
- 54.99 X 135
-
- Living Area
- 3500-5000
-
- Building Type
- Detached
-
- Building Style
- 2-Storey
-
- Taxes
- $14045.07 (2021)
-
- Garage Space
- 2
-
- Garage Type
- Built-In
-
- Parking Space
- 6
-
- Cooling
- Central Air
-
- Heating
- Gas
-
- Kitchen
- 1
-
- Basement
- Finished, Walk-Up
-
- Pool
- None
-
- Listing Brokerage
- REALTY EXECUTIVES PLUS LTD, BROKERAGE
Receive an Instant Property Analysis generated by state of the art Artificial Intelligence.
Comparable Sold Properties and similar active properties sorted in a chart, allowing you to analyze the dynamics of this property.
Virtual Tour