Description
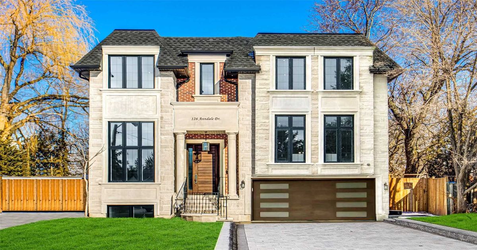
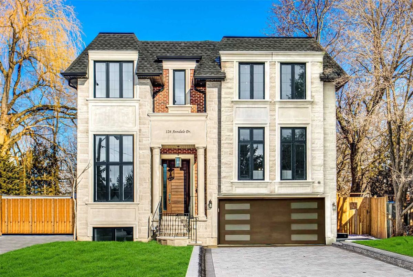
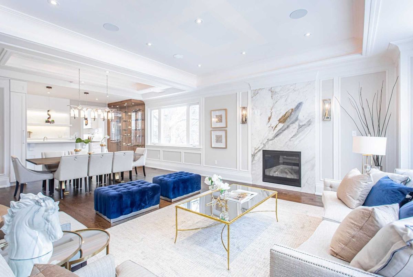
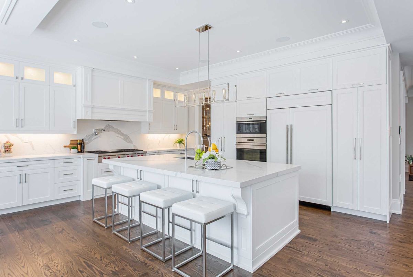
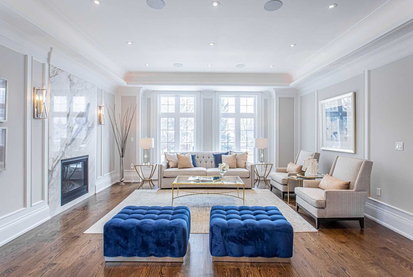
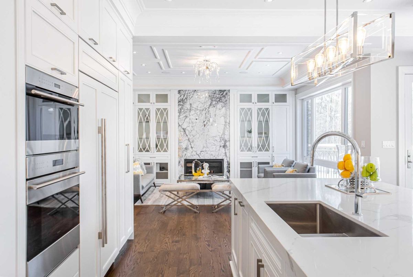
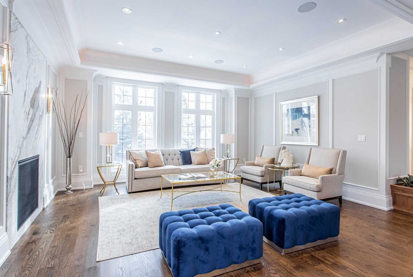
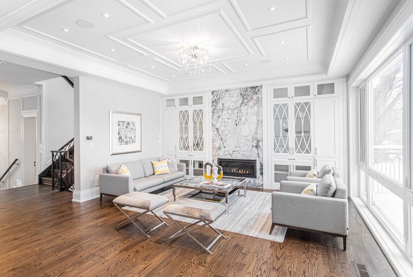
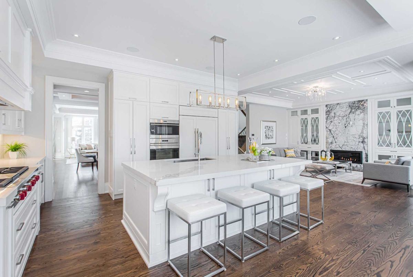
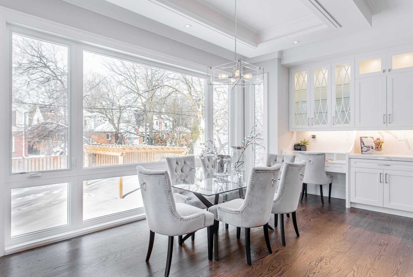
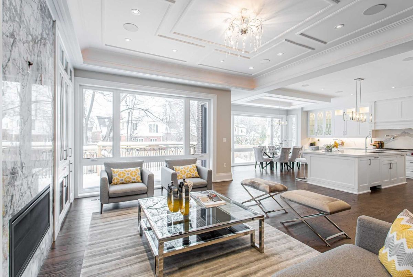
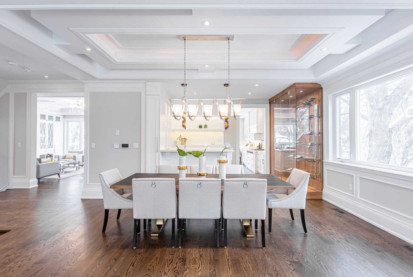
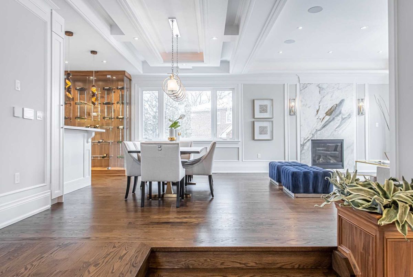
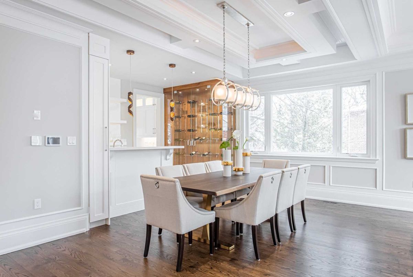
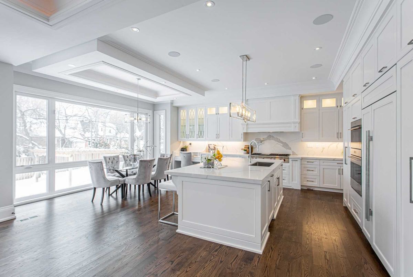
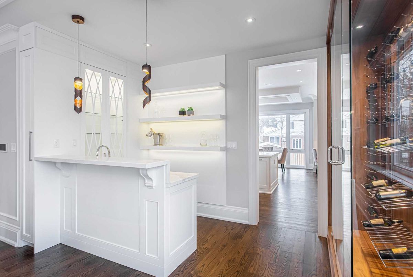
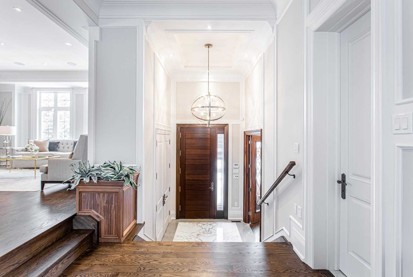
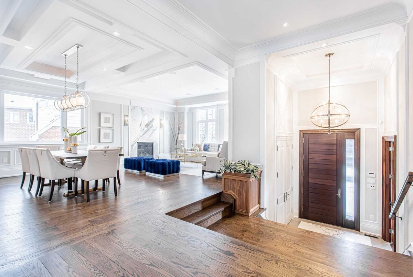
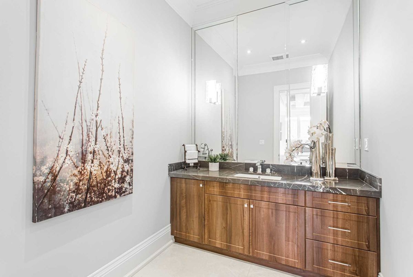
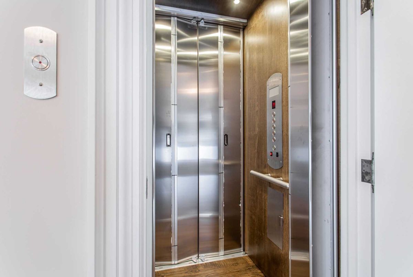
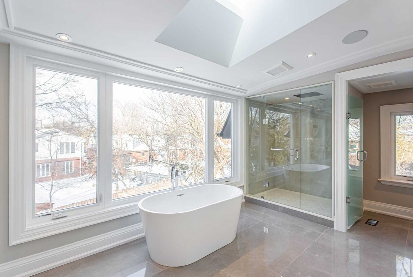
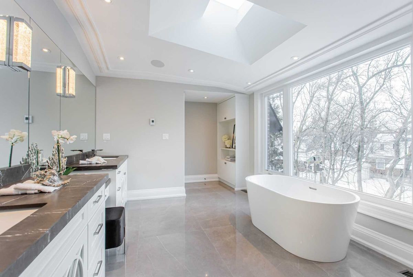
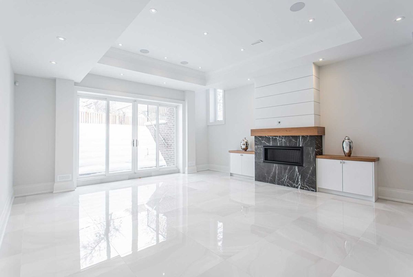
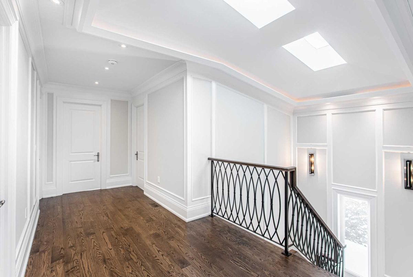
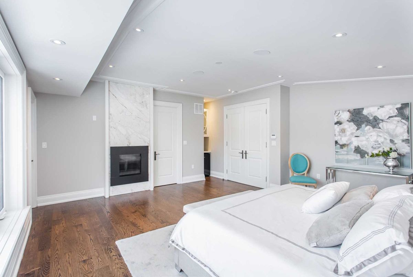
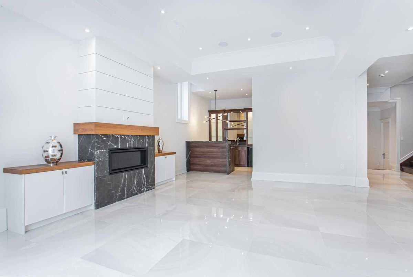
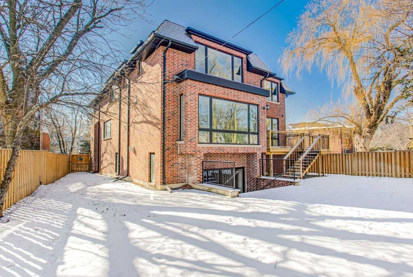
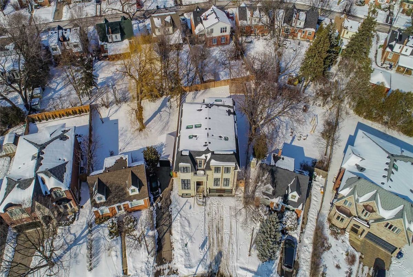
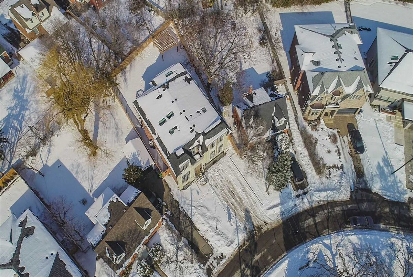
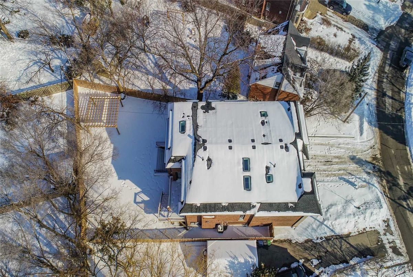
L.U.X.U.R.Y Custom Built Family Home In Highly Sought After Willowdale Area Nestled On A Large Pie Shaped Lot(Back Widens To 72'). E.L.E.V.A.T.O.R In All Levels, Most Luxurious Designer's Choice Materials, Fixtures, Appliances And Finishes. Walnut Paneled Office. Chef-Inspired Kitchen W/ Subzero & Wolf Appliances, Quartz Countertops, Centre-Island & Breakfast Area Overlooking The Backyard, H.E.A.T.E.D Floor Basement, Tablets In Each Living Area. 5 Skylights!!
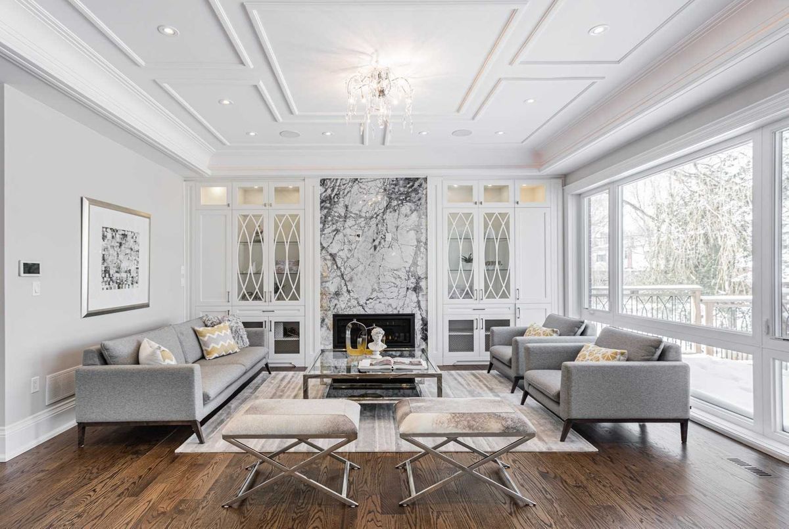
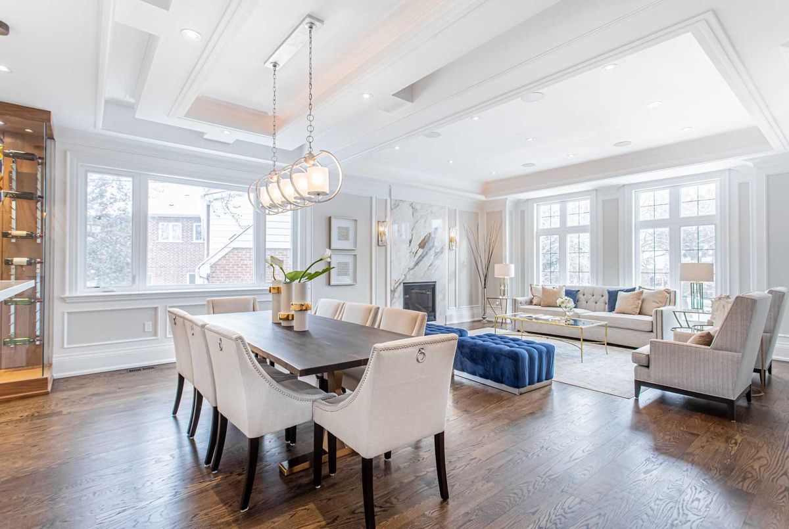
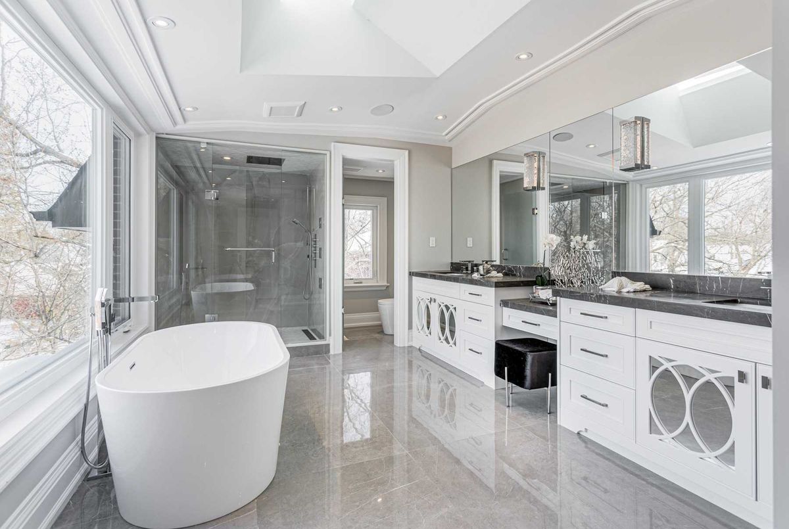
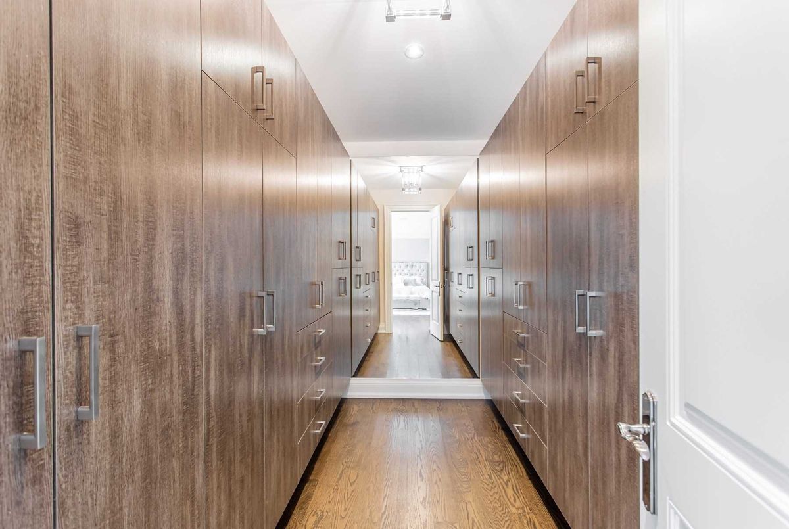
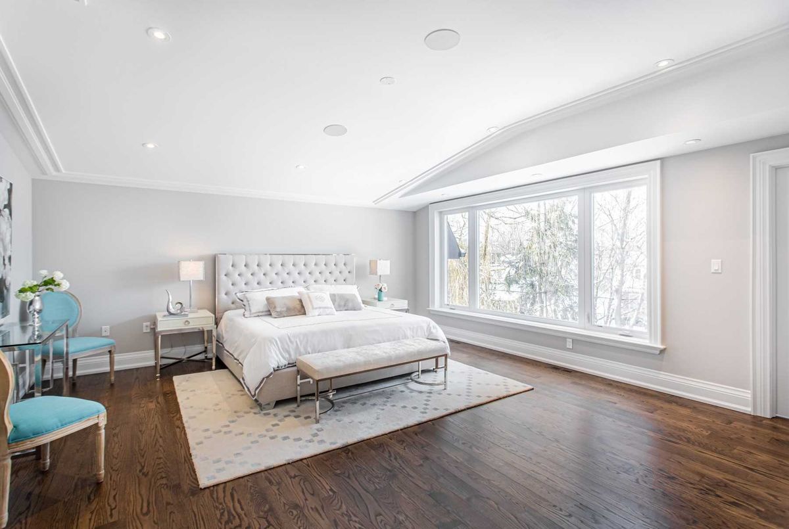
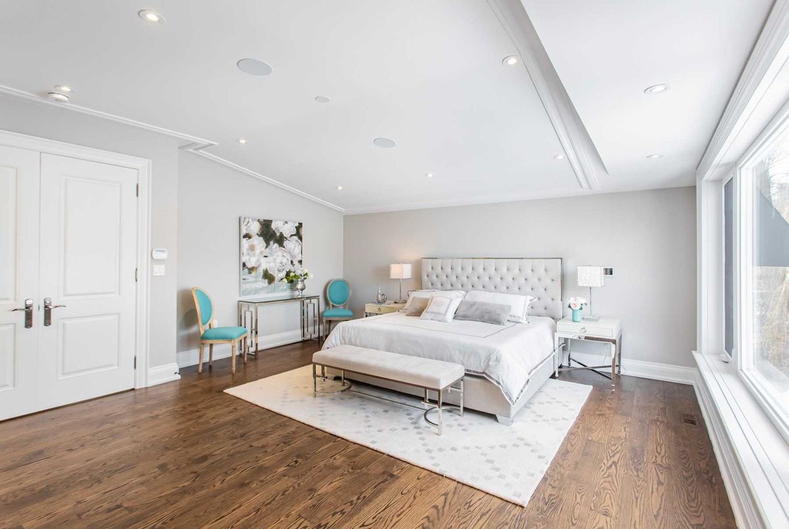
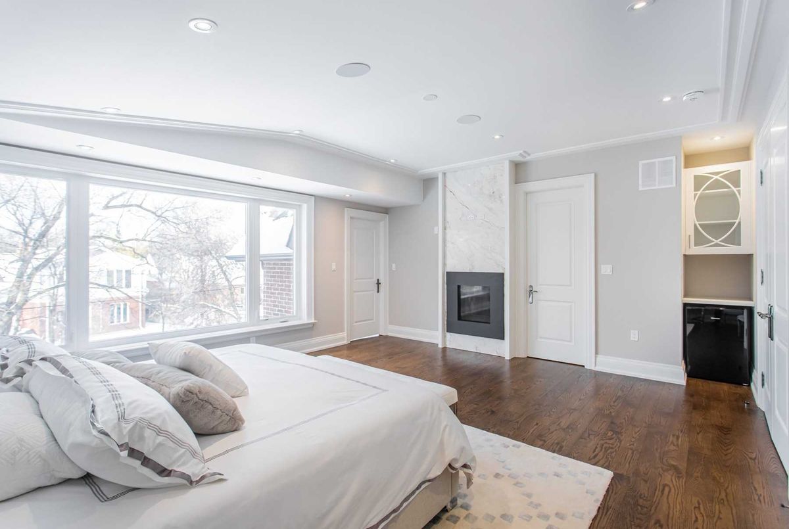
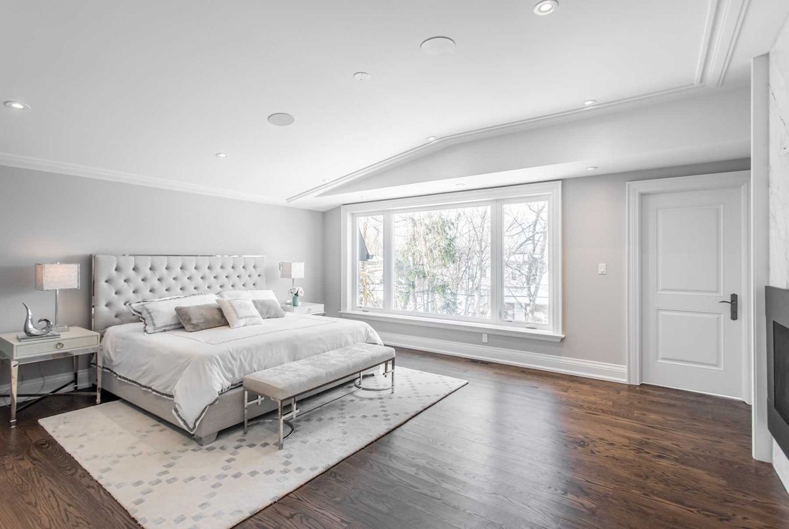
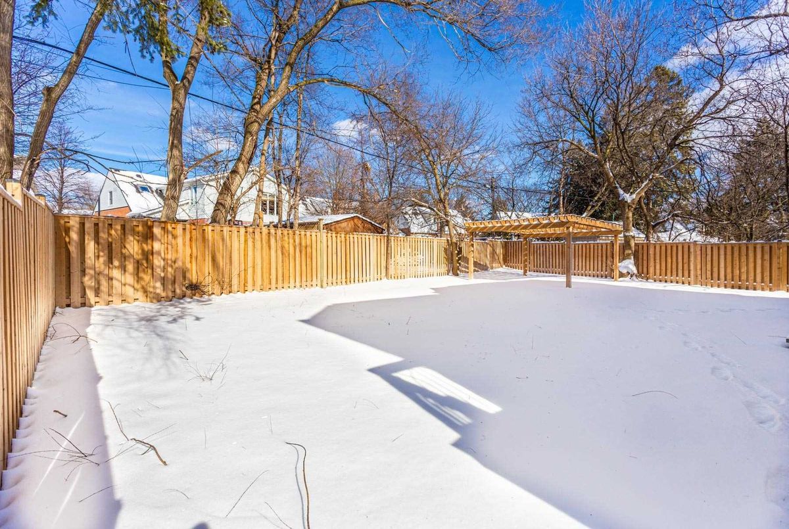
High Ceilings Throughout, Master Bedroom W/ 6 Piece Spa-Inspired Ensuite W/ Heated Floor & Huge Walk In Closet, Security System& Cameras. B/I Speakers. L.E.D. Potlights, Sprinkler Sys. Gazebo In The Backyard. Large Deck. Interlocked Patio
Additional Details
-
- MLS®
- C5118962
-
- Community
- Willowdale East
-
- Total Area
- 3500-5000
-
- Lot Size
- 45 X 123.15
-
- Living Area
- 3500-5000
-
- Building Type
- Detached
-
- Building Style
- 2-Storey
-
- Taxes
- $16762 (2020)
-
- Garage Space
- 2
-
- Garage Type
- Attached
-
- Parking Space
- 4
-
- Cooling
- Central Air
-
- Heating
- Gas
-
- Kitchen
- 1
-
- Basement
- Finished, Walk-Up
-
- Pool
- None
-
- Listing Brokerage
- ROYAL LEPAGE SIGNATURE REALTY, BROKERAGE
Receive an Instant Property Analysis generated by state of the art Artificial Intelligence.
Comparable Sold Properties and similar active properties sorted in a chart, allowing you to analyze the dynamics of this property.
Virtual Tour