Description
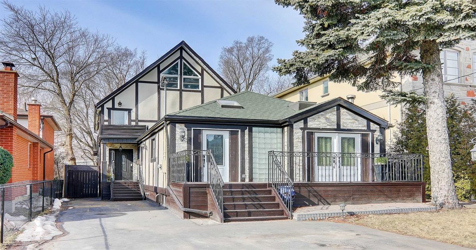
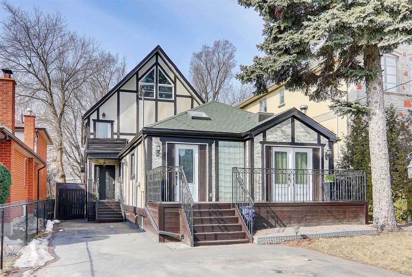
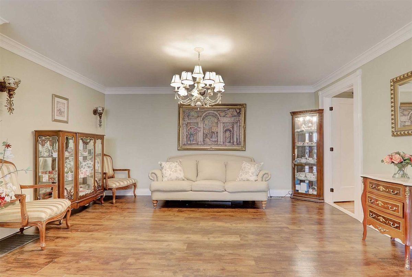
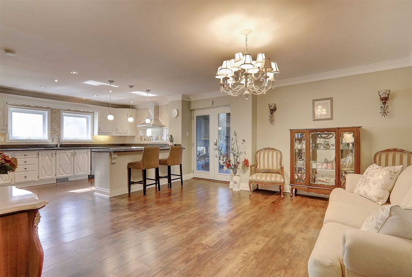
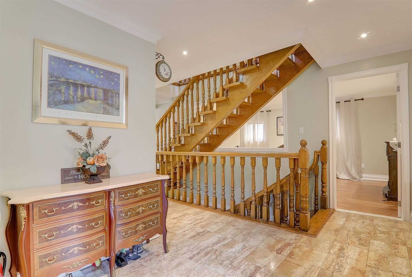
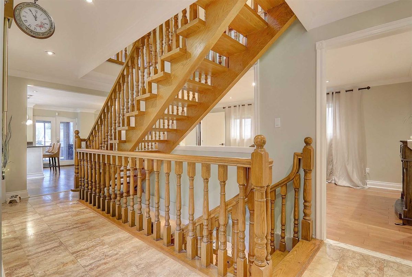
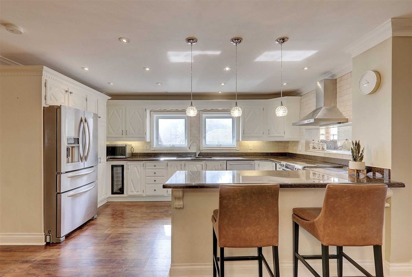
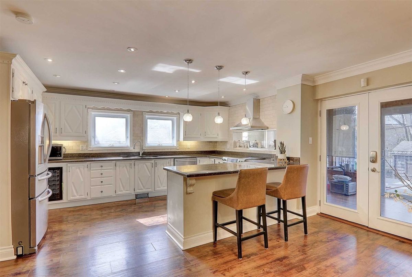
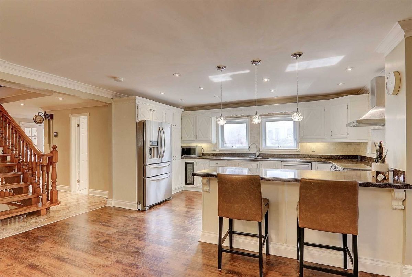
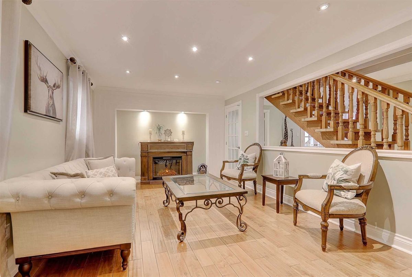
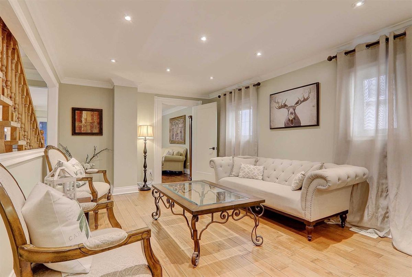
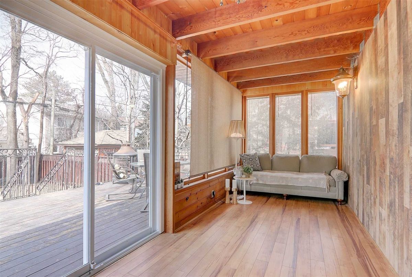
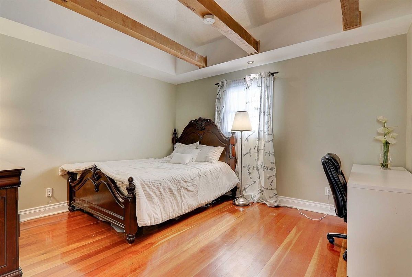
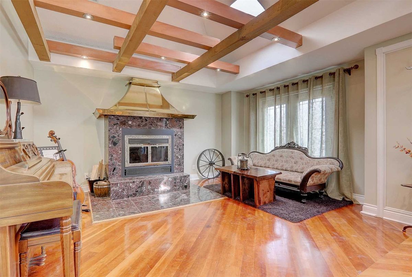
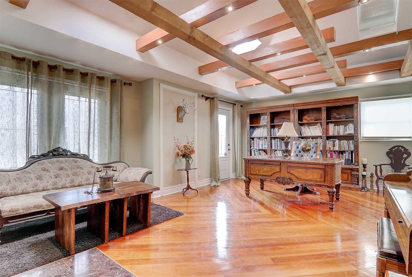
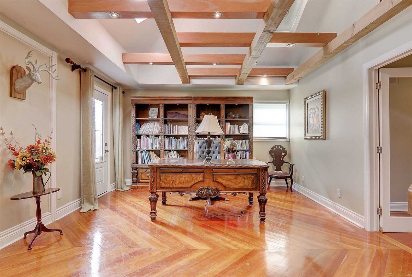
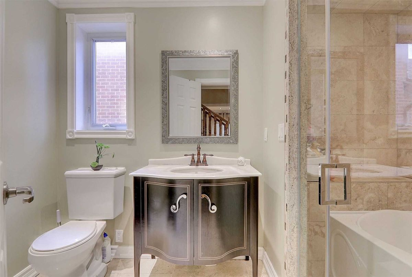
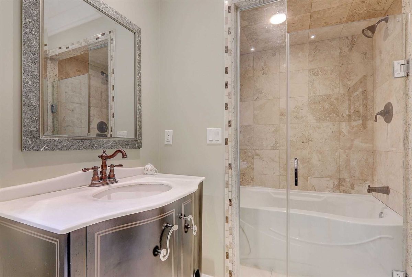
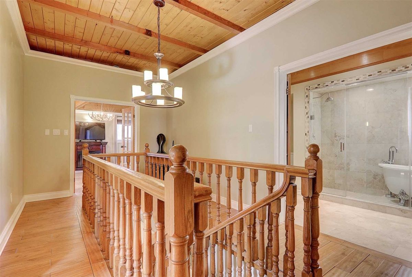
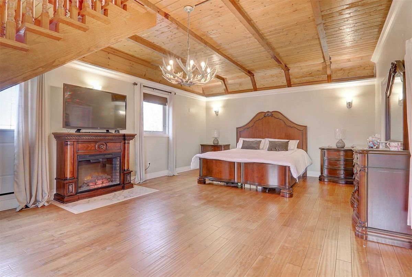
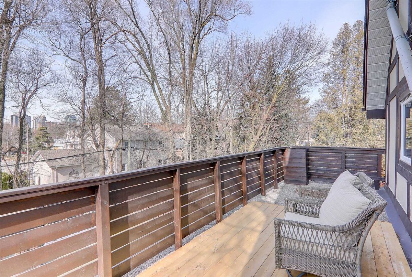
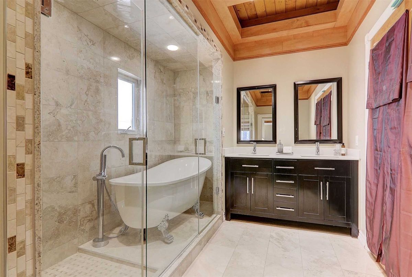
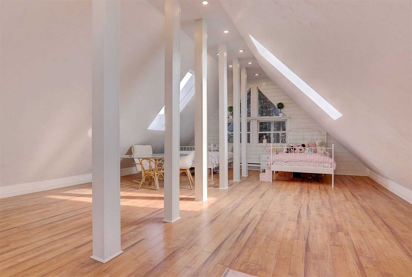
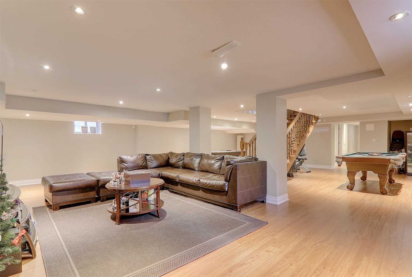
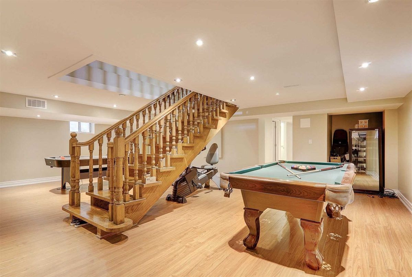
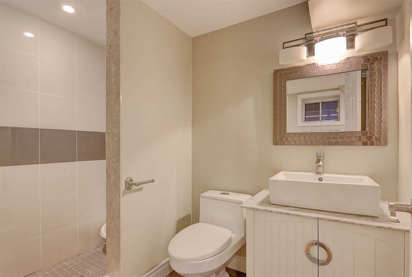
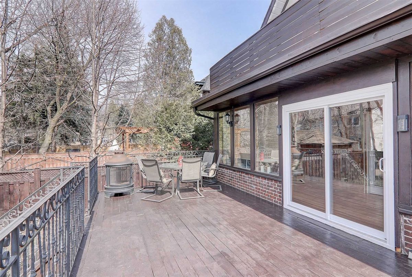
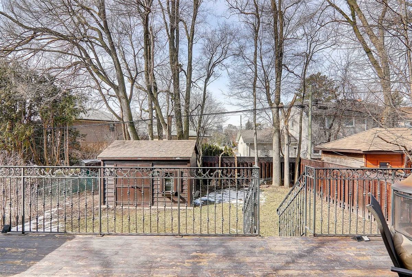
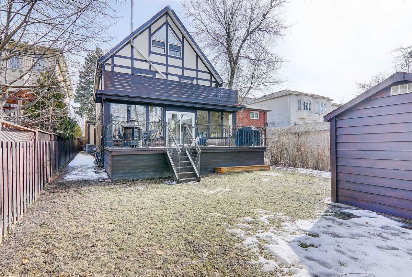
Amazing Unique Country Style Architectural Design 2 1/2 Storey Custom Home, Rarely Find In Heart Of Willowdale East Area On A Prime Deep Lot! It Features Lots Of Excitement Specially For Young Families!Approx 4000 Sq.Ft! Totally Renovated! 11 Skylight&Beamed Cling Make The Rooms Bright&Spacious! Renov'd/Finishd Bsmnt Is Perfect For Family Enjoyment.Huge Finishd Attic Perfect For Work From Home Or Entertainment!Potential Income Property,6Walk-Out
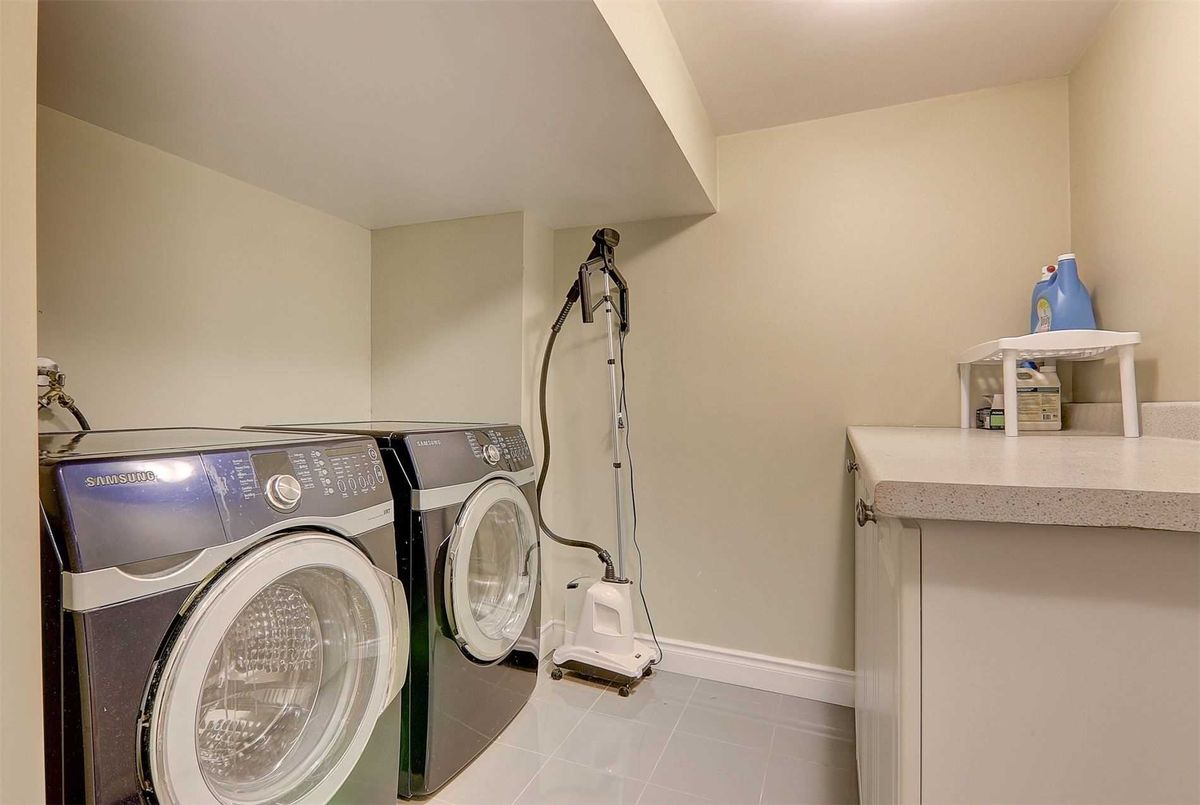
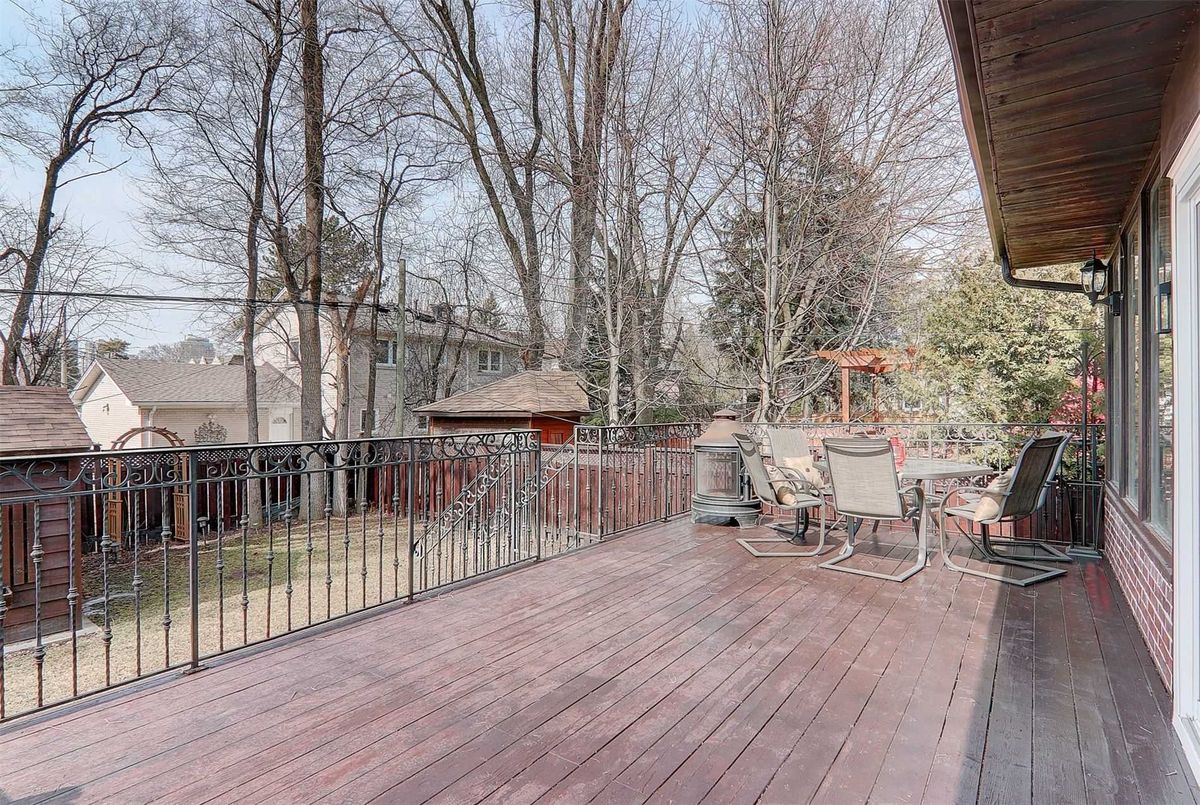
S/S Fridge, S/S Stove, Dishwasher, Microwave, S/S Exposed Rangehood! F/L Washer & Dryer. Cac.*Rental (2018)Furnace+Tankless Hot Water Heater(Monthly:$122+$52,Tax In).2Lrg Deck.2Balconies!Fireplace(In Office).Exclude:Master Bedrm Fireplace
Additional Details
-
- MLS®
- C5145428
-
- Original Price
- 1,788,000
-
- Community
- Willowdale East
-
- Total Area
- 3500-5000
-
- Lot Size
- 40 X 149.75
-
- Living Area
- 3500-5000
-
- Building Type
- Detached
-
- Building Style
- 2 1/2 Storey
-
- Taxes
- $8191.95 (2020)
-
- Garage Type
- None
-
- Parking Space
- 4
-
- Cooling
- Central Air
-
- Heating
- Gas
-
- Kitchen
- 1
-
- Basement
- Finished, Full
-
- Pool
- None
-
- Listing Brokerage
- RE/MAX REALTRON BIJAN BARATI REAL ESTATE, BROKERAGE
Receive an Instant Property Analysis generated by state of the art Artificial Intelligence.
Comparable Sold Properties and similar active properties sorted in a chart, allowing you to analyze the dynamics of this property.
Virtual Tour