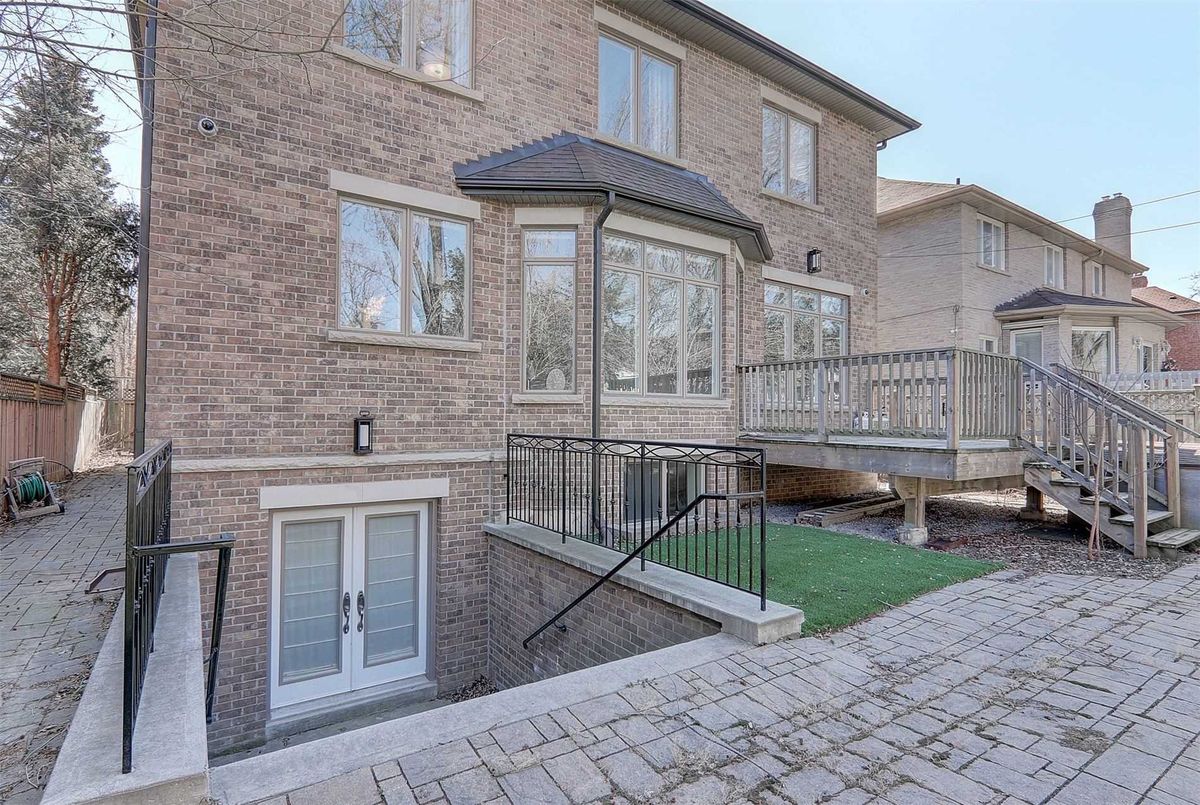
Description
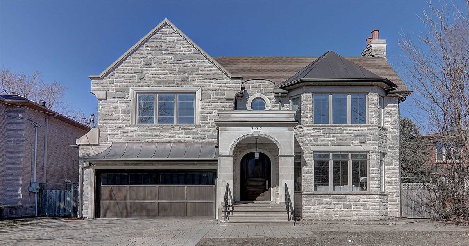
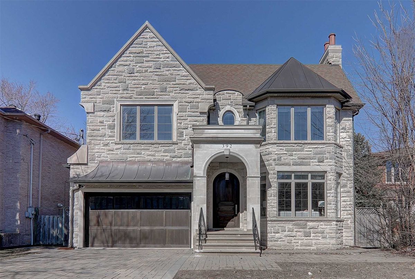
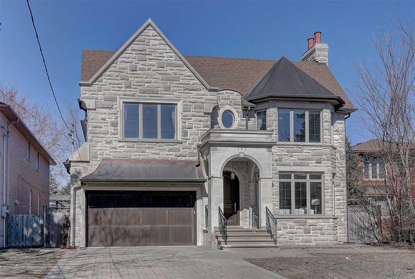
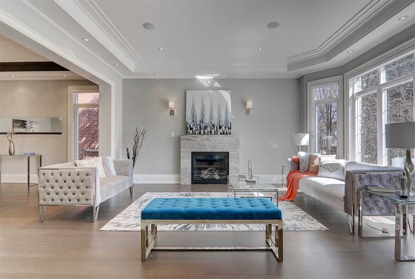
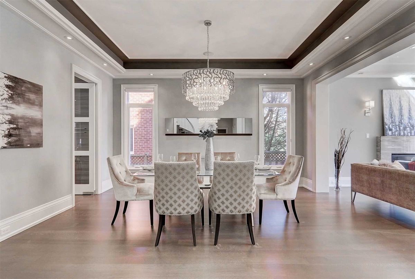
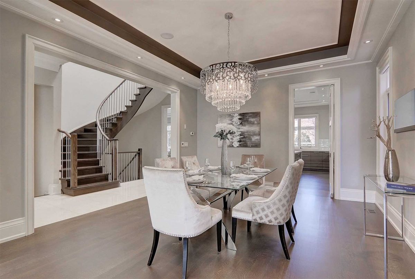
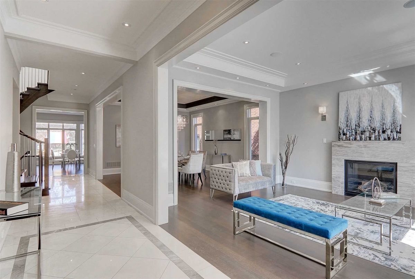
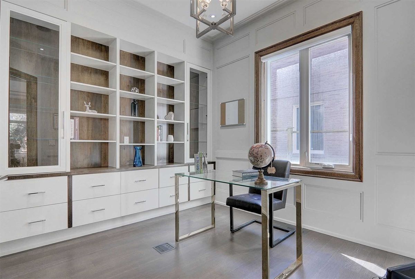
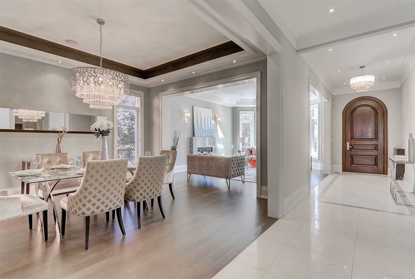
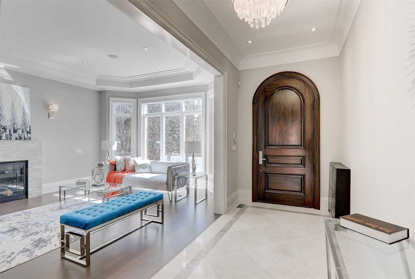
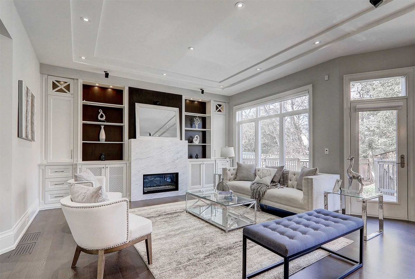
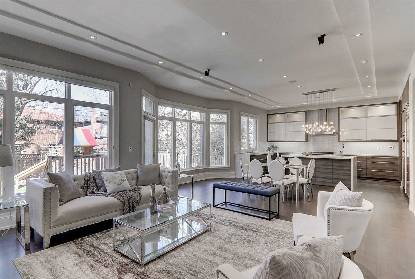
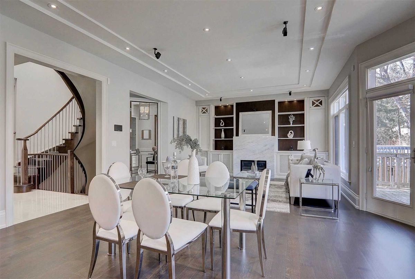
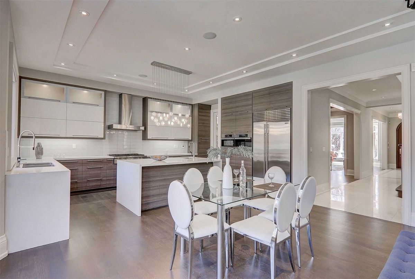
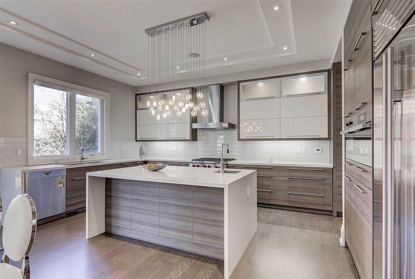
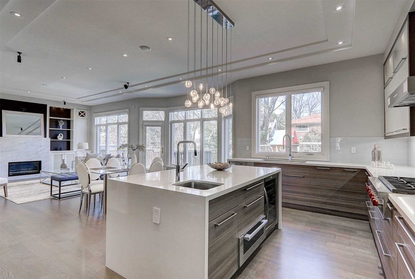
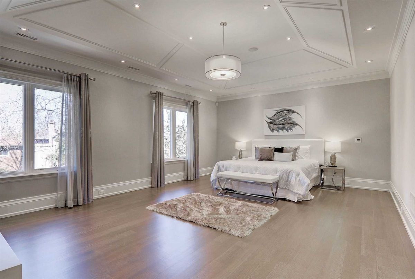
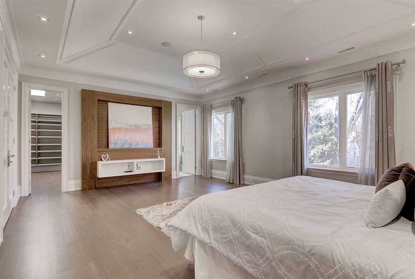
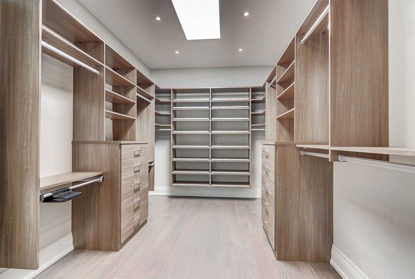
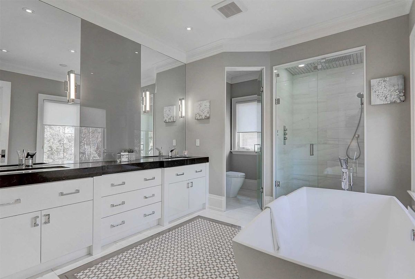
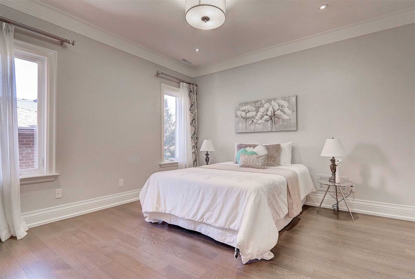
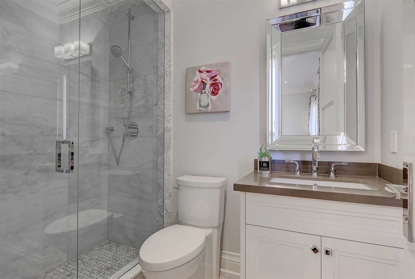
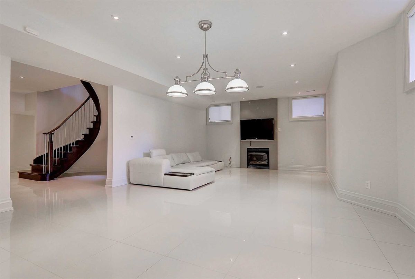
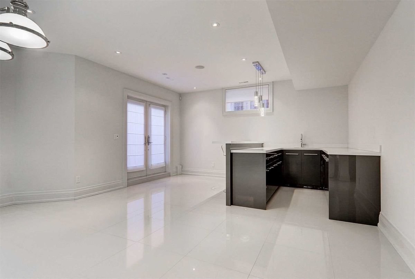
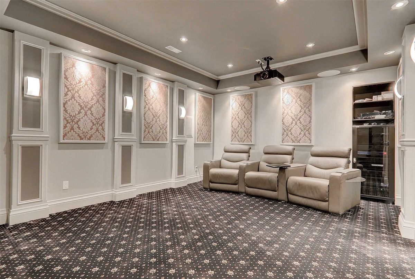
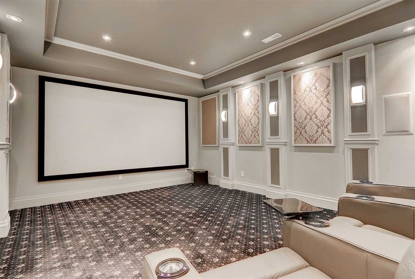
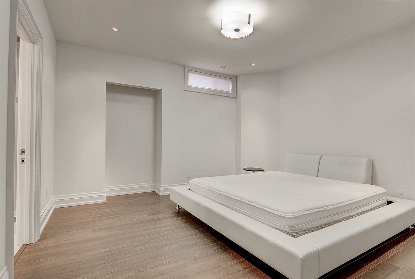
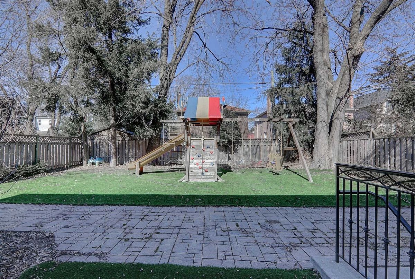
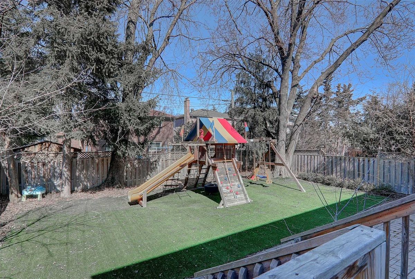
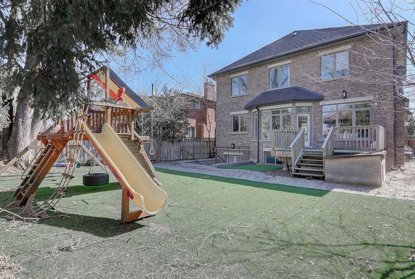
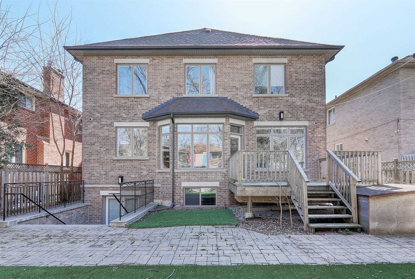
Masterfully Built&Beautifully Designed Custom Home In A Convenient&Coveted Princess Ave:Steps To Bayviewvillage Subway/Mall,Park,Ravine,Tennis Court&Hollywood P.S!Features: Woodwork&Built-Ins,Hardwd Flr,Cof Cling,C/Moulding,All Heated Flr Ensuites!Master:Boudior W/I Closet,Skylit&6Pc Ensuit+Steam!Kitchen W/Quality Cabinet,State-Of-The-Art Applianc&Lrg Brkfst Area.Prof Fin Heated Flr Bsmnt With Equipped Home Theatre.Kids Playground W/Artificial Lawn In Bckyrd
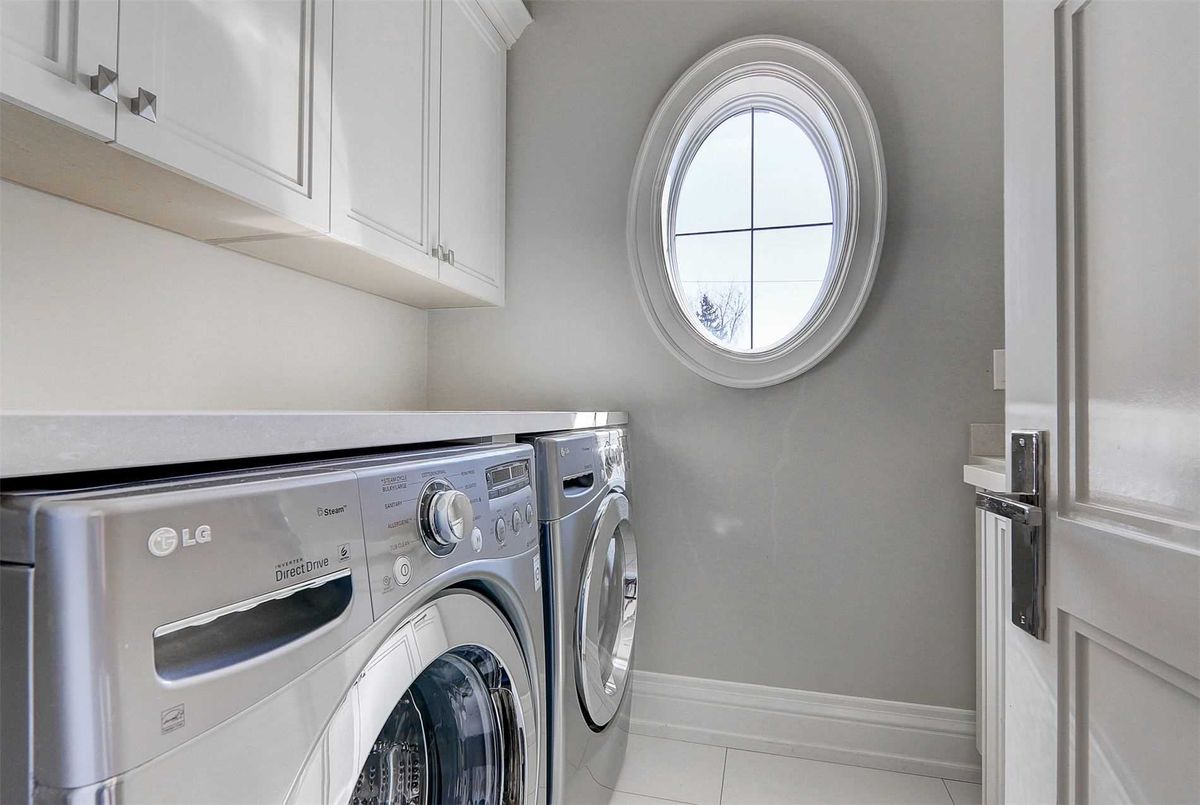
Sub-Zero Fridge(48"),Wolf Rangetop,Miele Microwave&Convection Oven.Warming Drawer.Exposed Rangehood.D/Beverage Cooler.F/L Washer&Dryer.Cvac.Cac.Sound Sys&B/I Spkr.3Gas F/P.Home Theatre:Projector,Screen&Spkr.Chandeliers&Window Blind&Draps
Additional Details
-
- MLS®
- C5154154
-
- Community
- Willowdale East
-
- Total Area
- 3500-5000
-
- Lot Size
- 50 X 131.5
-
- Living Area
- 3500-5000
-
- Building Type
- Detached
-
- Building Style
- 2-Storey
-
- Taxes
- $15688.26 (2020)
-
- Garage Space
- 2
-
- Garage Type
- Built-In
-
- Parking Space
- 4
-
- Cooling
- Central Air
-
- Heating
- Gas
-
- Kitchen
- 1
-
- Basement
- Fin W/O, Seperate Entrance
-
- Pool
- None
-
- Listing Brokerage
- RE/MAX REALTRON BIJAN BARATI REAL ESTATE, BROKERAGE
Receive an Instant Property Analysis generated by state of the art Artificial Intelligence.
Comparable Sold Properties and similar active properties sorted in a chart, allowing you to analyze the dynamics of this property.
Virtual Tour