
Description
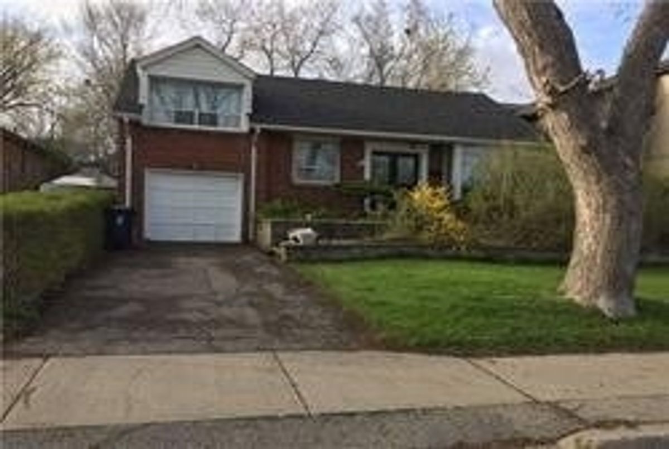
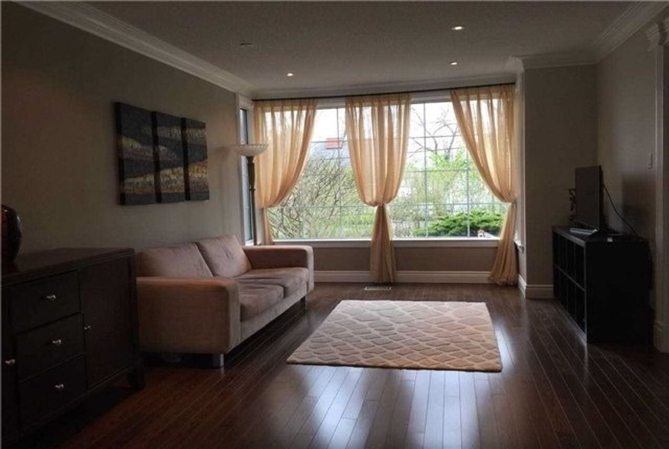
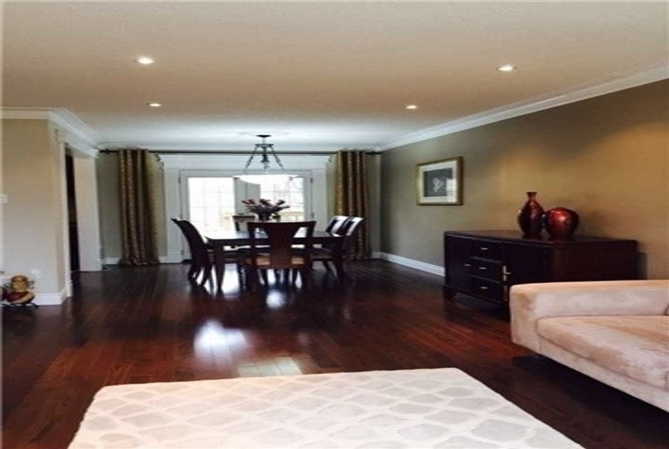
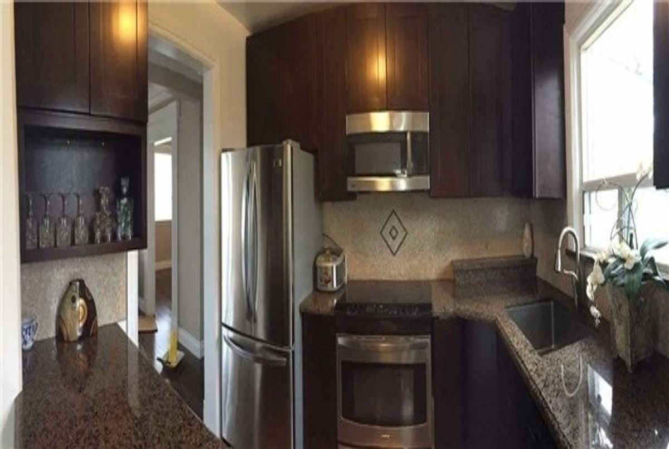
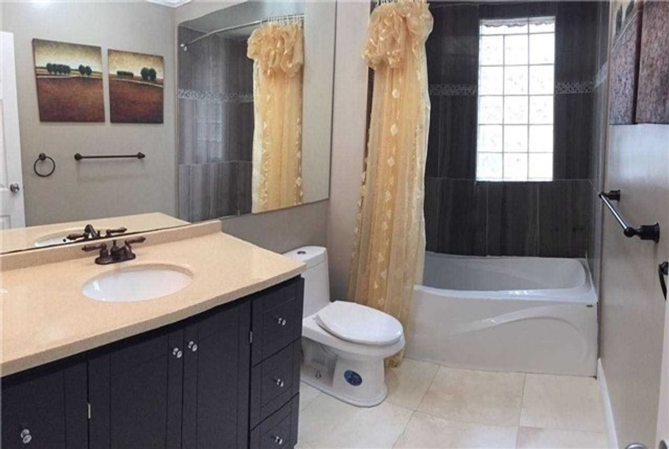
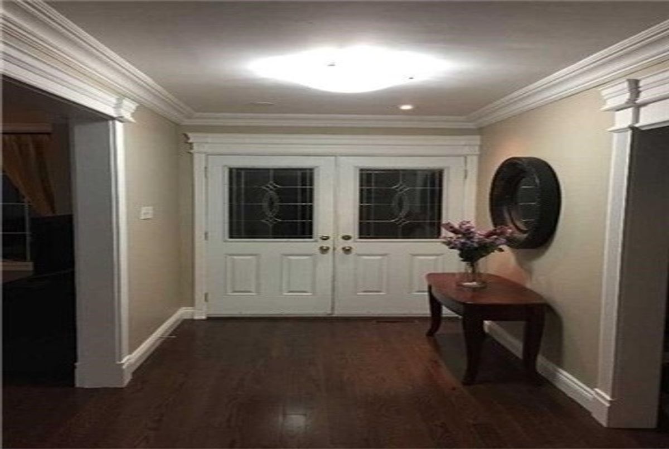
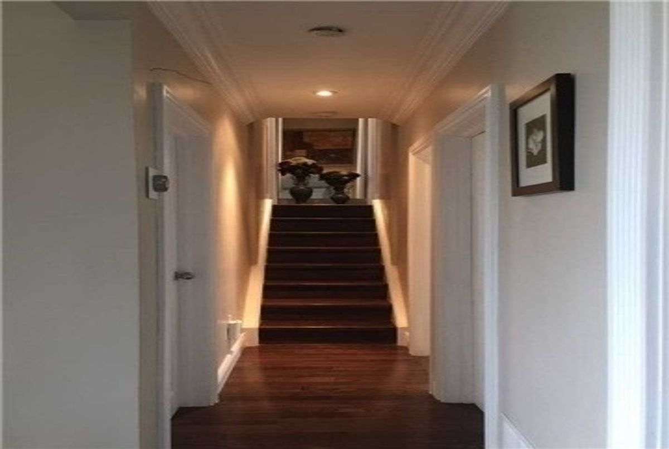
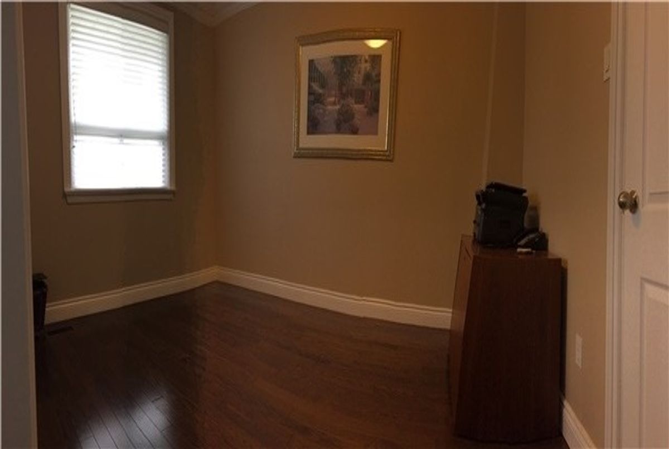
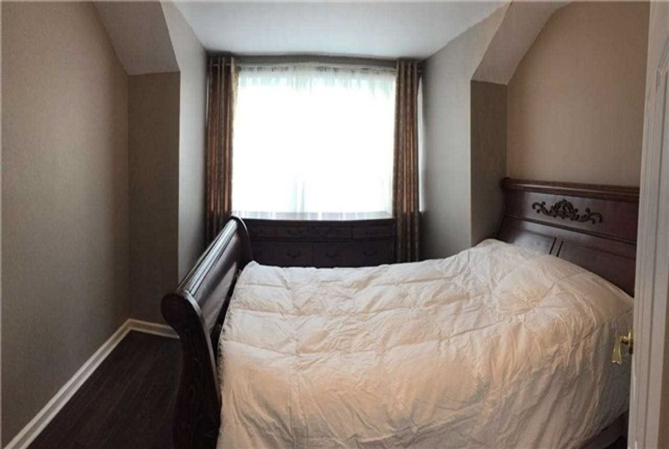
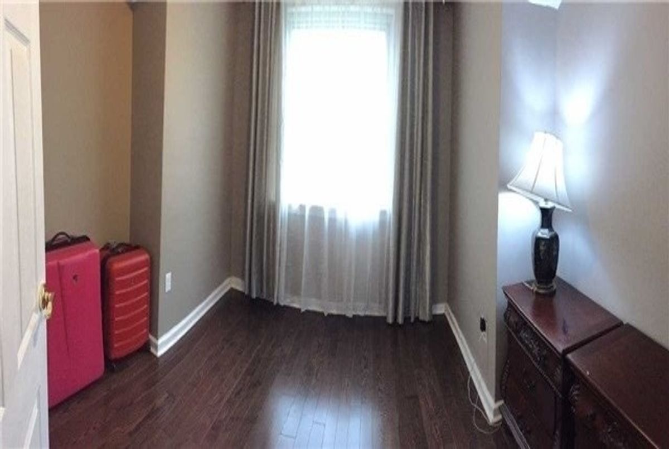
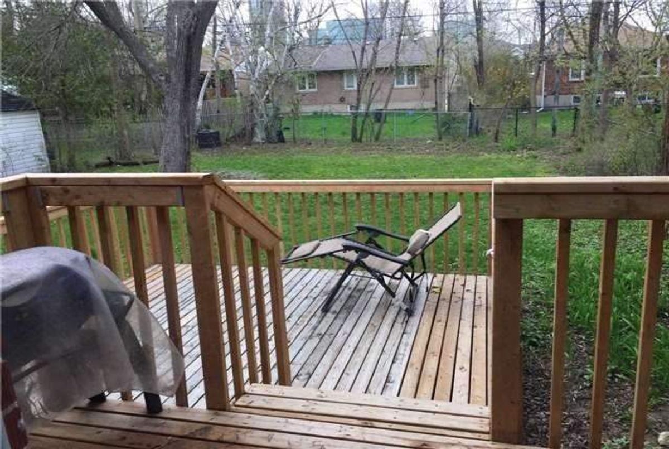
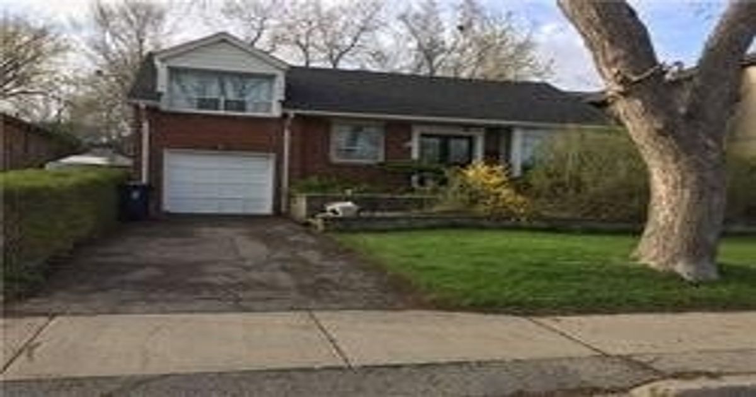
Location! Location!! Location!!! Well Maintain 3 Bedrooms Side Split In Prestigious Willowdale Area! Live In, Or Build Your Dream Home In This Excellent Location! Hardwood Floor Throughout On Main And Up Level, Open Concept Liv./Din./Kit., Walk Out To Deck. Maser Bedroom Has Been Converted Into Office. Partial Finished Bsmt W/ 2Pieces Bath And Sep Entrance(Basement As Is Condition). Steps To Yonge And Subway.
Stainless Steel Fridge, Stove, B/I Dishwasher, B/I Microwave, Washer/Dryer (As Is), Furnace/Cac, Alfs And All Window Coverings. No Survey.
Additional Details
-
- MLS®
- C5172233
-
- Original Price
- 149,800
-
- Community
- Willowdale East
-
- Lot Size
- 45 X 118
-
- Acreage
- < .50
-
- Building Type
- Detached
-
- Building Style
- Sidesplit 3
-
- Taxes
- $6260.91 (2020)
-
- Garage Space
- 1
-
- Garage Type
- Built-In
-
- Parking Space
- 2
-
- Cooling
- Central Air
-
- Heating
- Gas
-
- Kitchen
- 1
-
- Basement
- Partly Finished
-
- Possession Date
- 2021-05-01 00:00:00.0
-
- Pool
- None
-
- Zoning
- Residential
-
- Listing Brokerage
- REAL ONE REALTY INC., BROKERAGE
Receive an Instant Property Analysis generated by state of the art Artificial Intelligence.
Comparable Sold Properties and similar active properties sorted in a chart, allowing you to analyze the dynamics of this property.

