Description
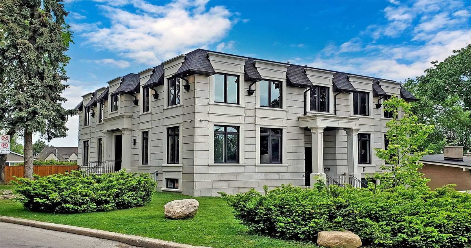
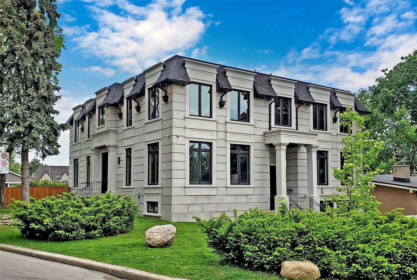
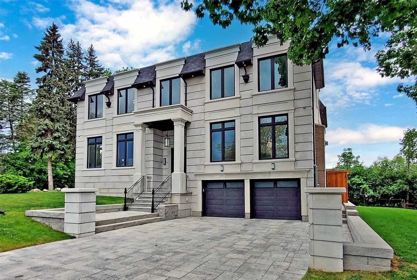
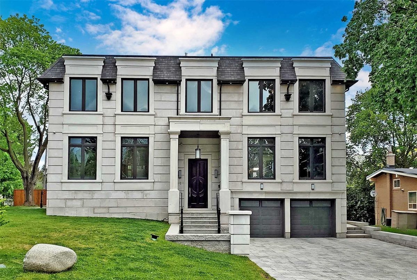
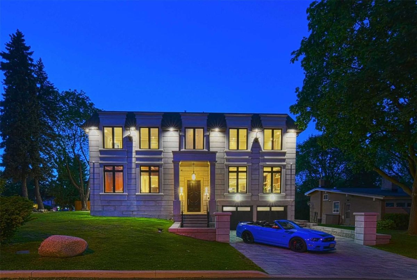
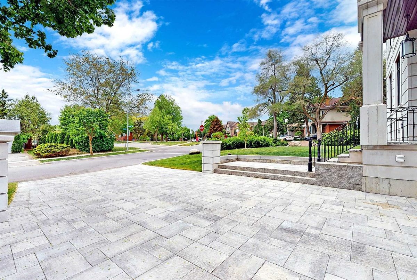
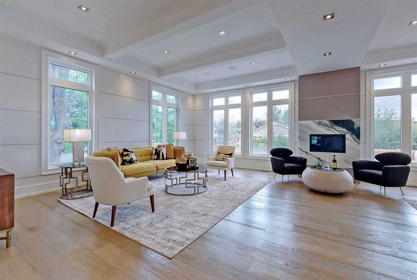
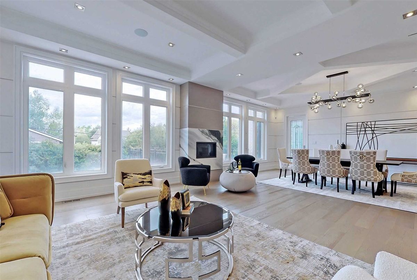
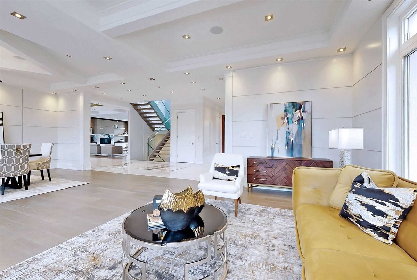
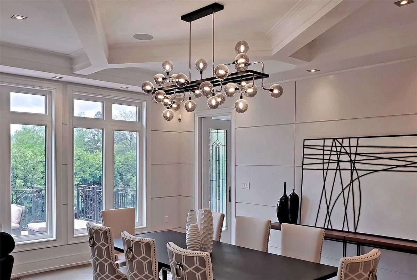
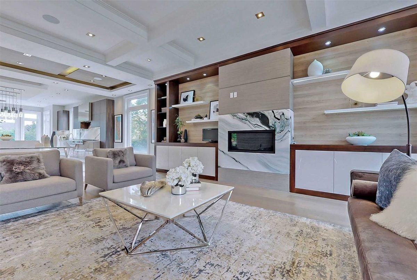
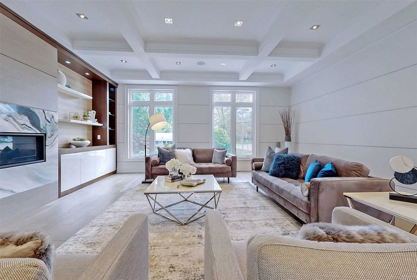
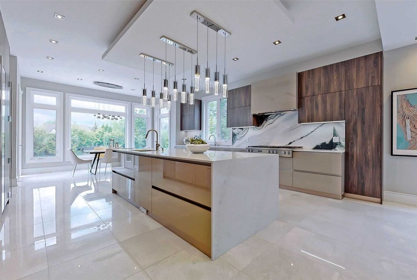
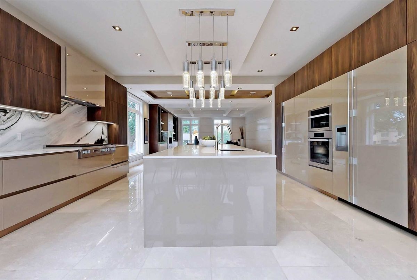
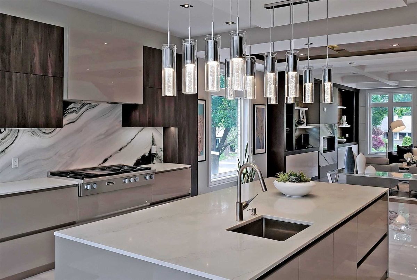
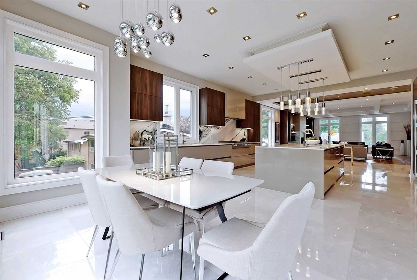
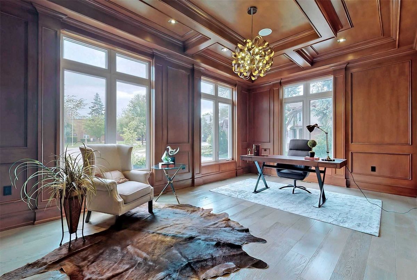
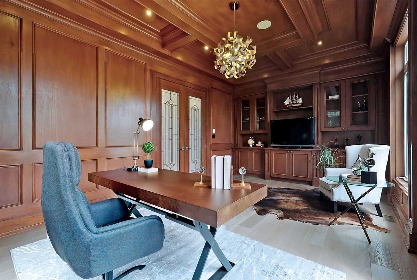
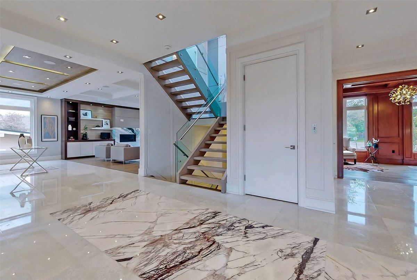
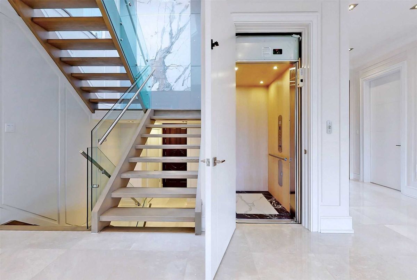
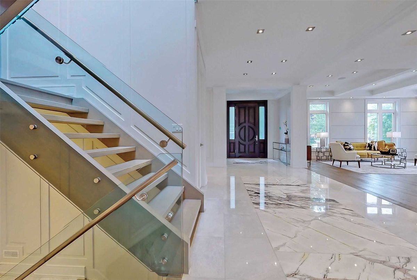
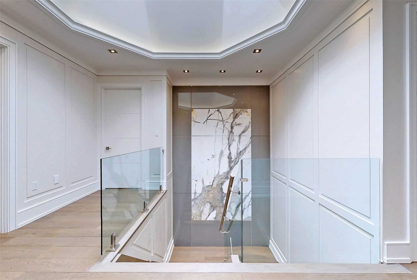
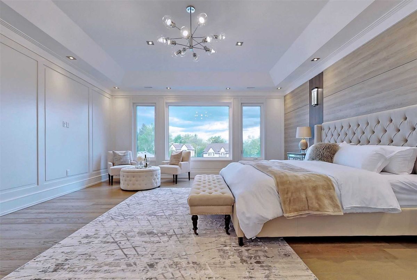
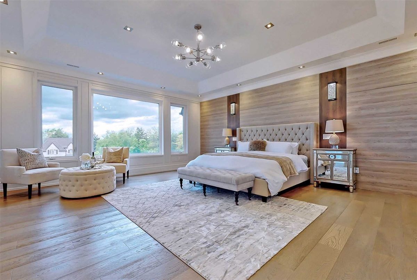
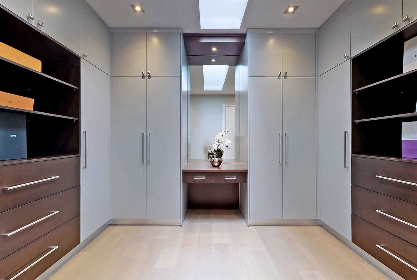
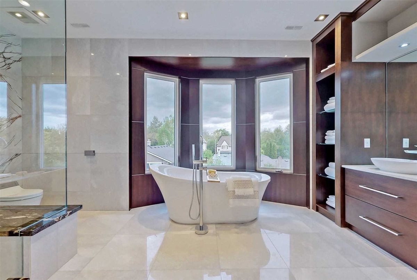
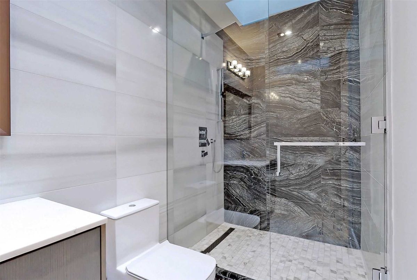
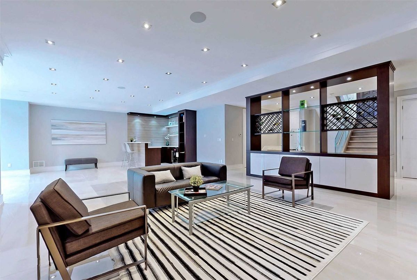
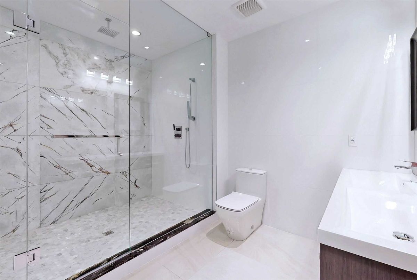
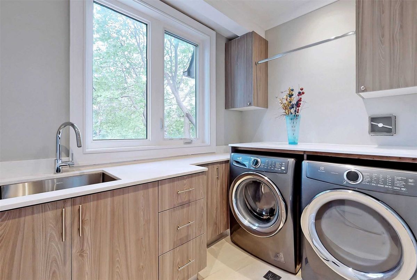
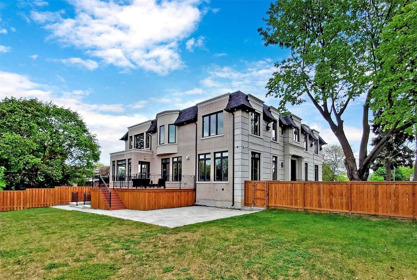
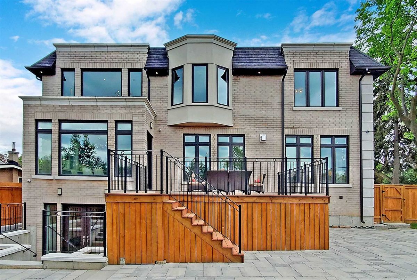
Magnificent Modern New Construction Masterpiece Situated On Elevated Grand Corner Lot. Modern Design W/ Top-End Miele Appliance & Italian Custom Pantry. Approx 8,000Sft Living Space For Family & Entertaining. 5+1 Bdrms All W/ Heated Floor Ensuites & Custom B/I Cabinetry. Elevator Services 3 Levels. Stunning Exotic Marble Wall Slabs And Marble Floor. Massive Skyligh,Wine Fridge, 2 Laundry Rooms. Top Schools & Parks. Your Dream Home You've Been Waiting For.
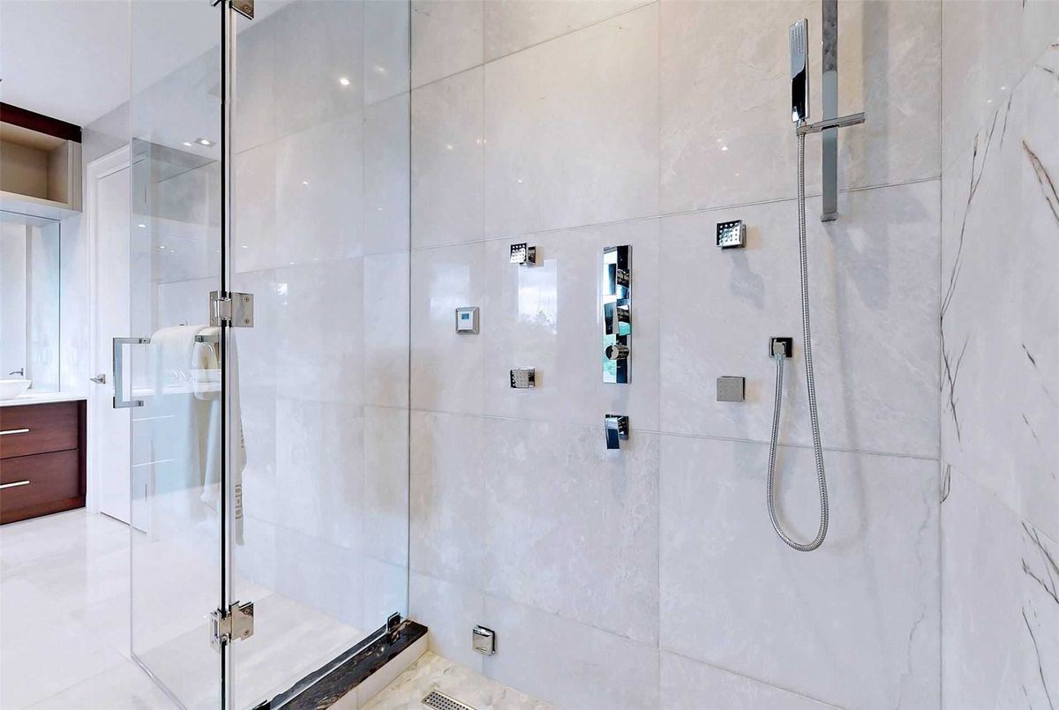
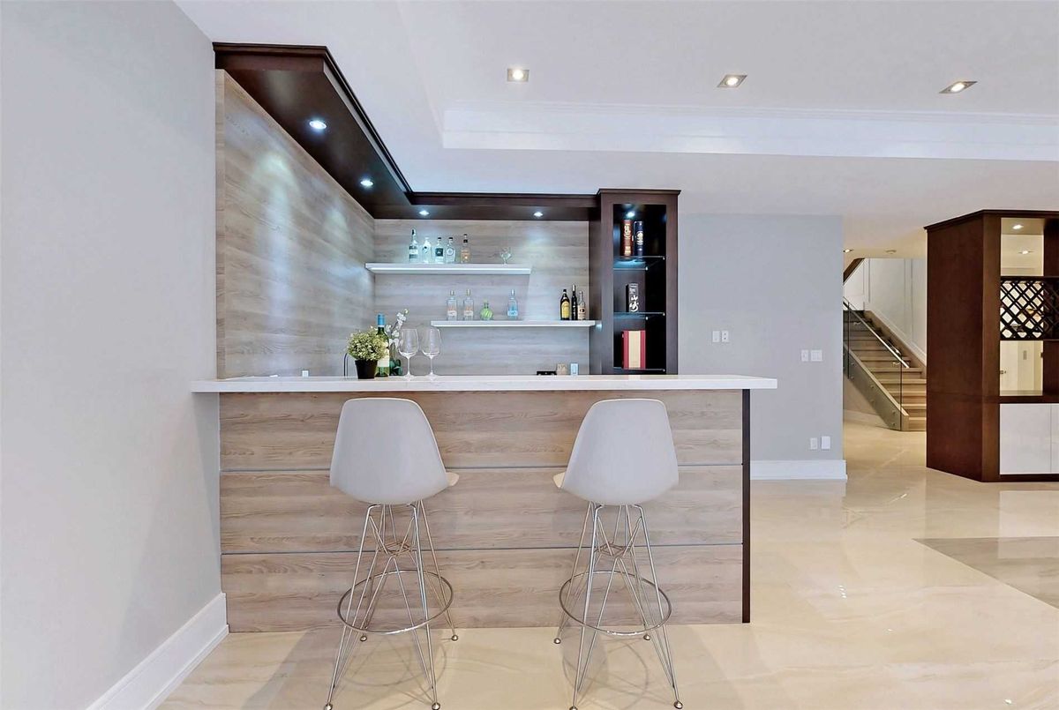
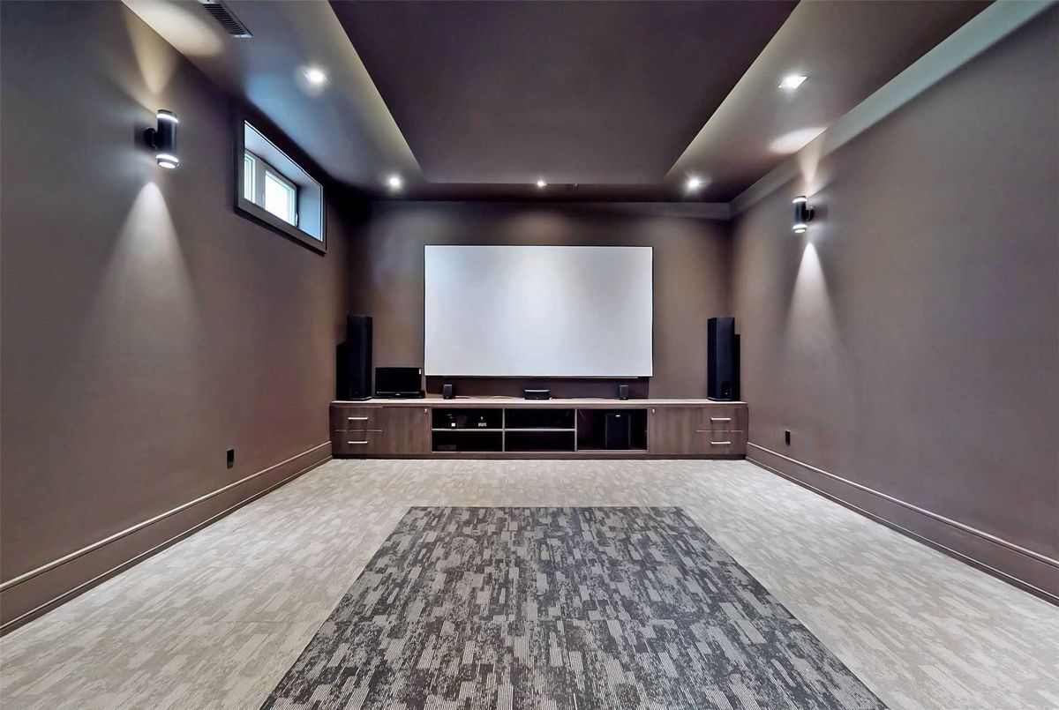
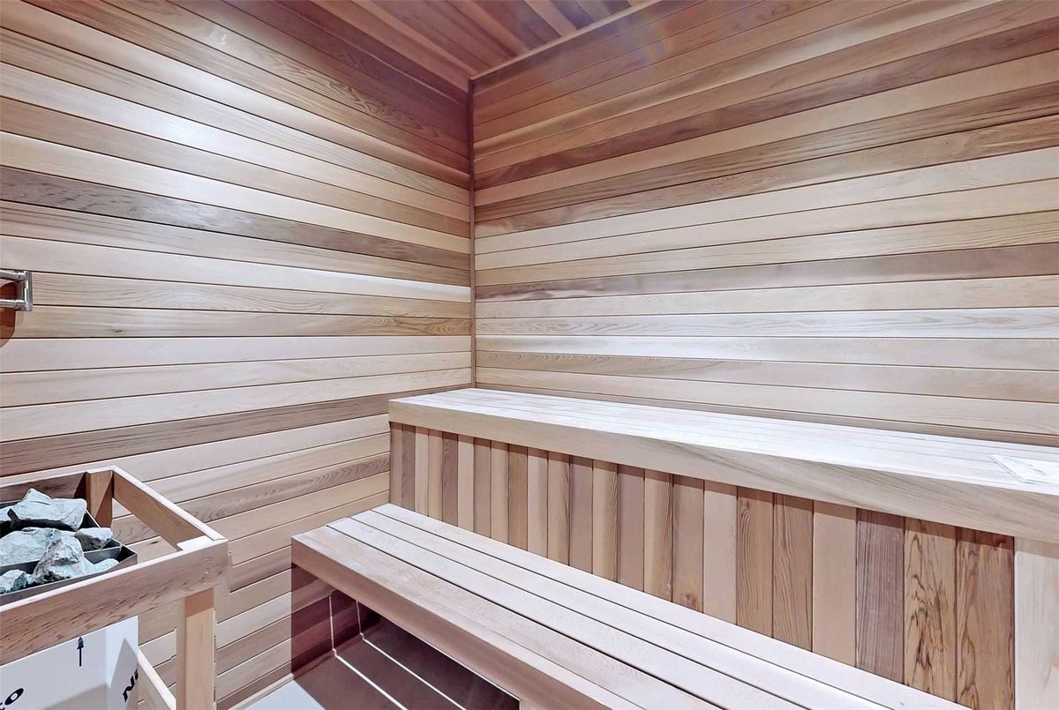
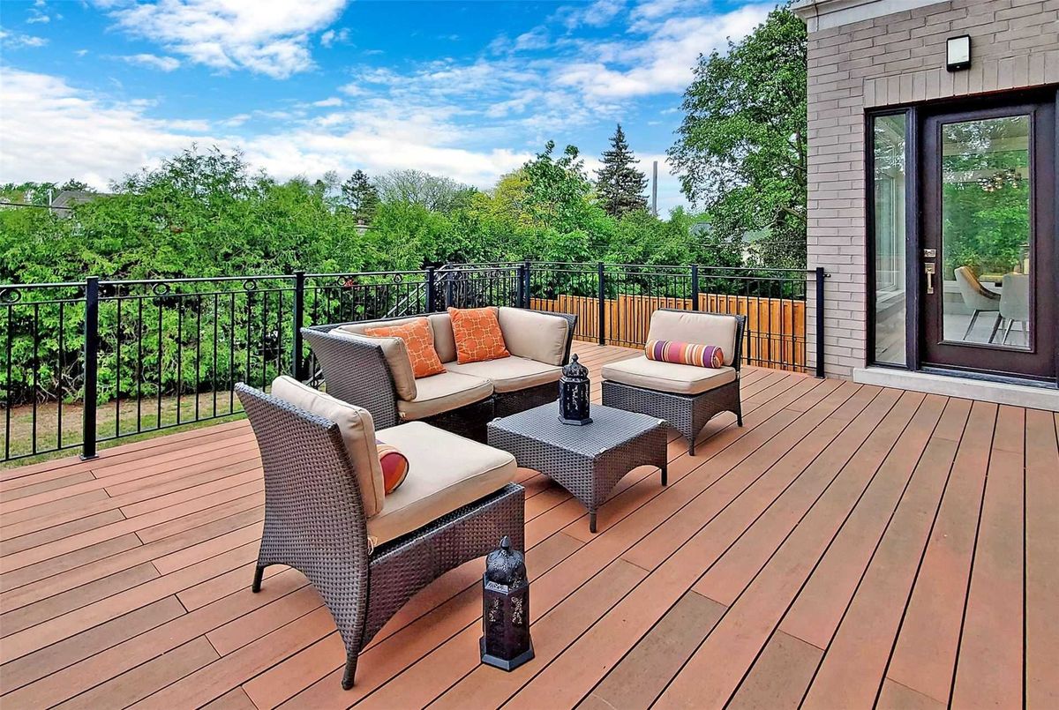
Yard Patio W/ Gas Bbq Line, Security Cams, Water Irrig. Sys. Home Audio Sys. Home Theatre. Sauna, Wet Bar With Wine Fridge.Relax With Steam Shower In Master Ensuite. York Mills Collegiate. Walk To Edwards Garden
Additional Details
-
- MLS®
- C5246912
-
- Original Price
- 5,990,000
-
- Community
- Banbury-Don Mills
-
- Total Area
- 5000+
-
- Lot Size
- 143.18 X 97.68
-
- Living Area
- 5000+
-
- Building Type
- Detached
-
- Building Style
- 2-Storey
-
- Taxes
- $24282 (2021)
-
- Garage Space
- 2
-
- Garage Type
- Built-In
-
- Parking Space
- 4
-
- Cooling
- Central Air
-
- Heating
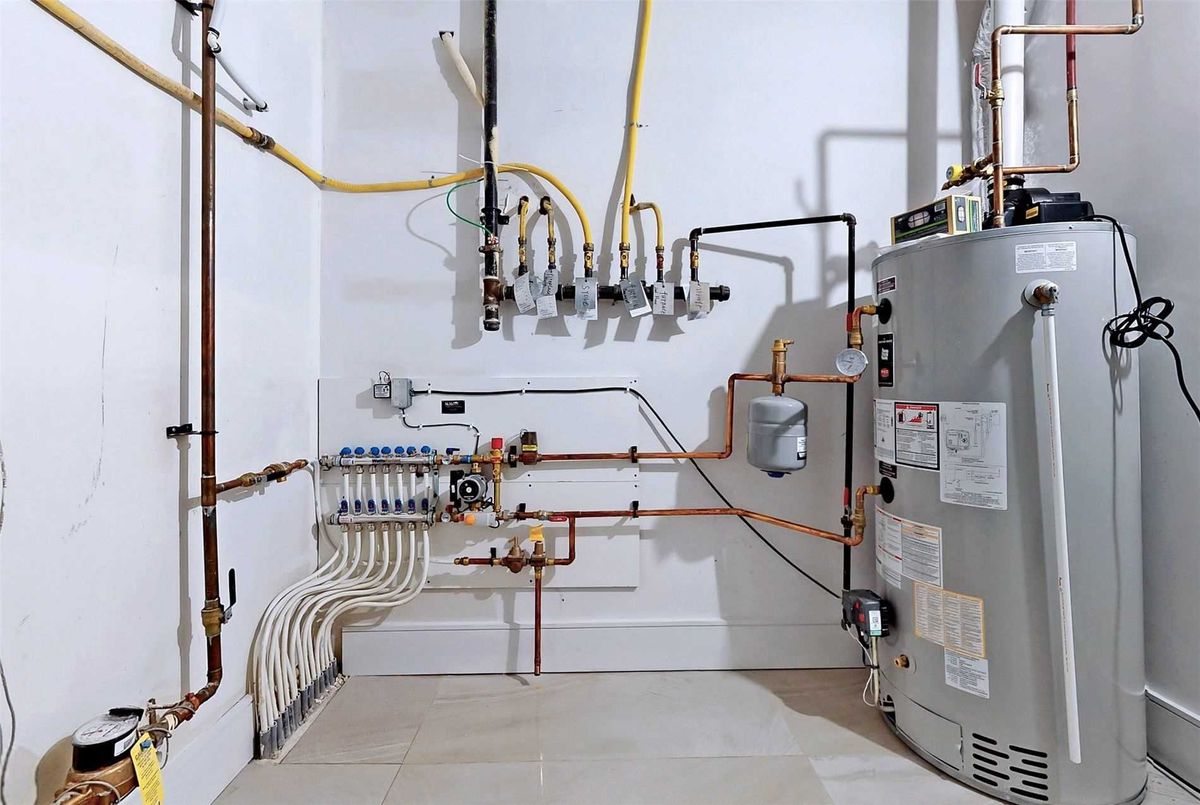
- Gas
-
- Kitchen
- 1
-
- Basement
- Fin W/O
-
- Pool
- None
-
- Listing Brokerage
- HOMELIFE BROADWAY REALTY INC., BROKERAGE
Receive an Instant Property Analysis generated by state of the art Artificial Intelligence.
Comparable Sold Properties and similar active properties sorted in a chart, allowing you to analyze the dynamics of this property.
Virtual Tour