
Description
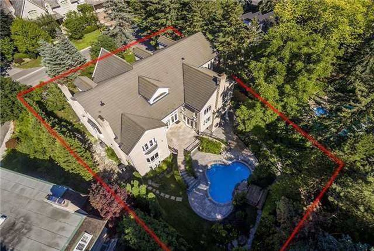
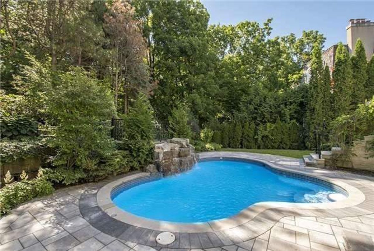
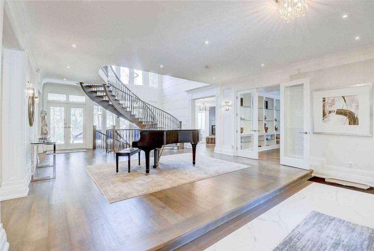
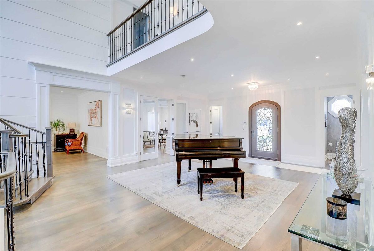
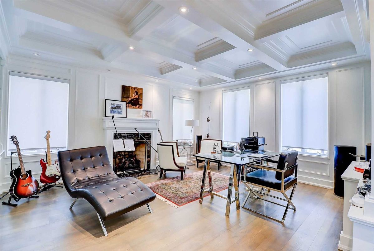
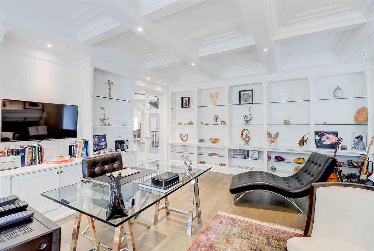
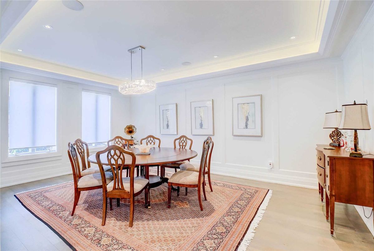
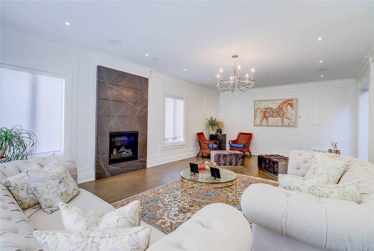
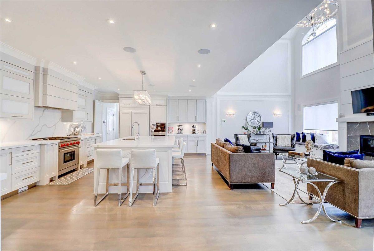
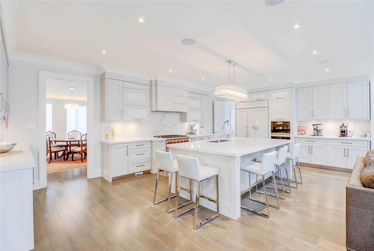
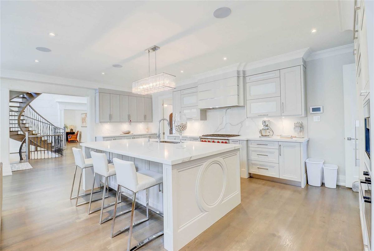
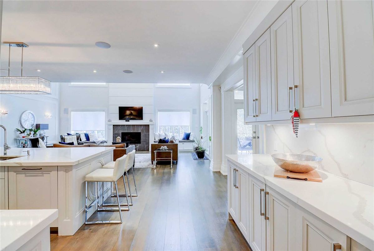
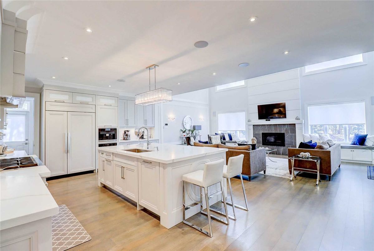
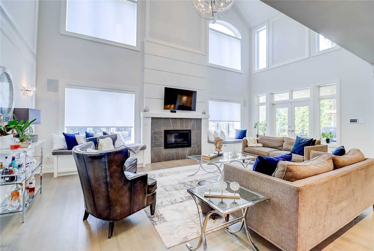
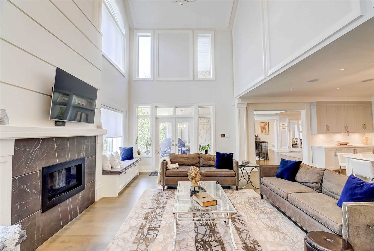
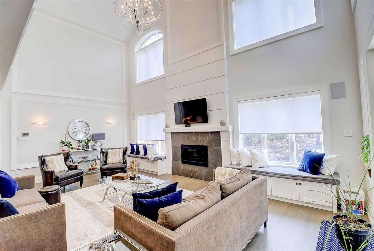
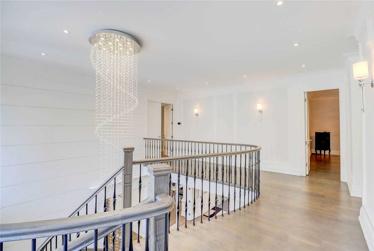
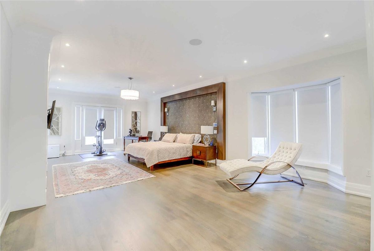
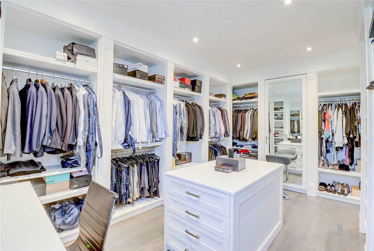
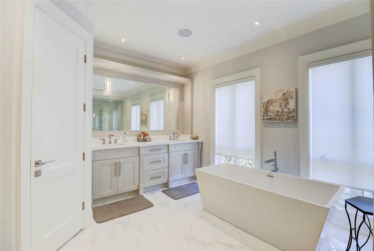
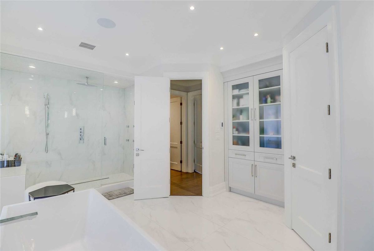
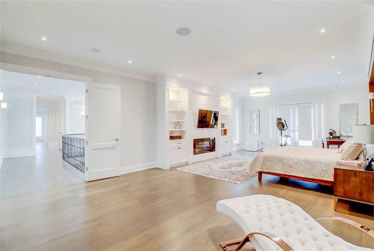
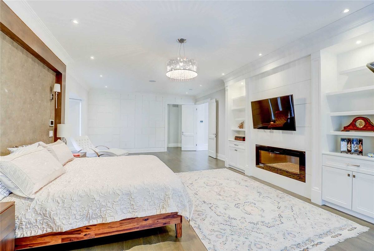
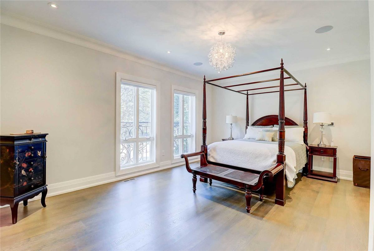
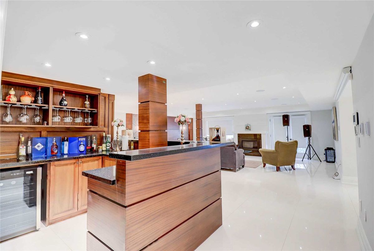
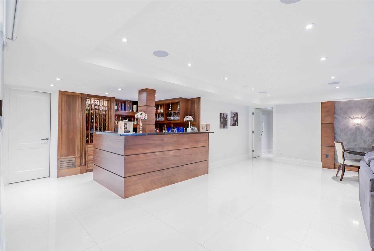
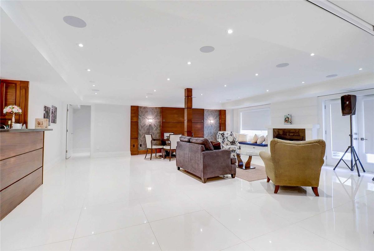
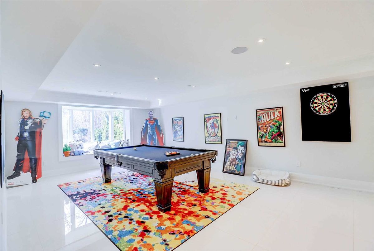
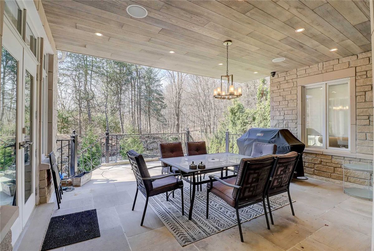
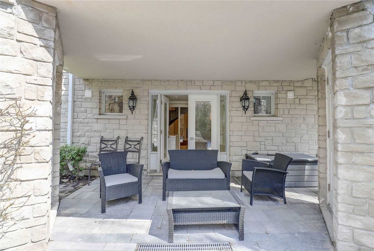
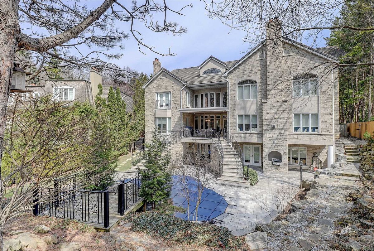
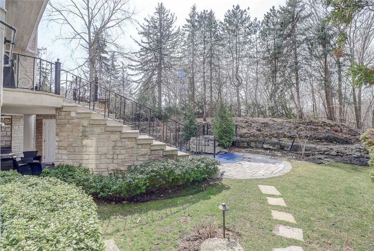
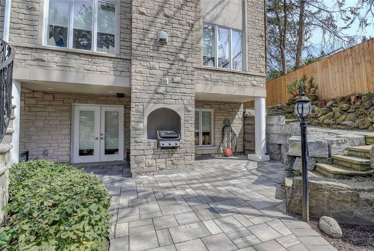
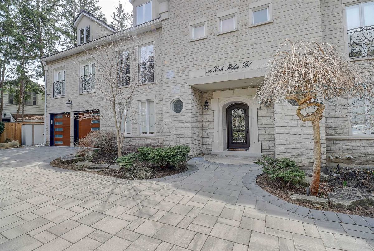
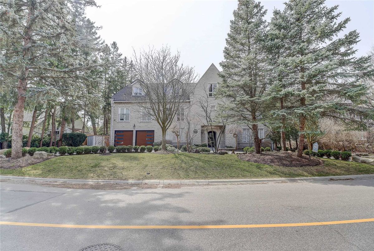
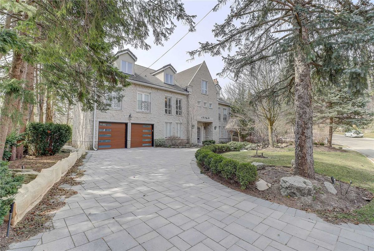
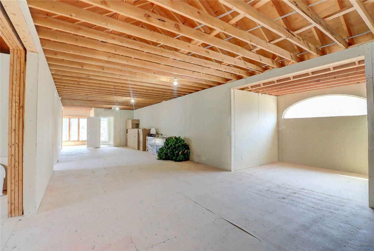
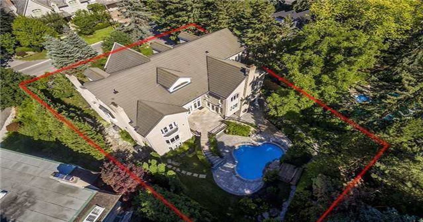
This Magnificent Residence Located Steps From Yonge St, On York Ridge Road, Backs Onto A Private And Pristine Ravine Oasis And Boasts 100' Frontage. Approx 8,460 Feet Of Luxury Living Space + Loft Level. Cathedral Grand Foyer & Soaring Ceilings, Modern Study. Exquisite Master Bedroom With Elegant Ensuite. Gourmet State Of The Art Kitchen Open In Design To The Family Room With Multiple Walk-Outs. Lower Level Is An Entertainer's Delight With Recreational
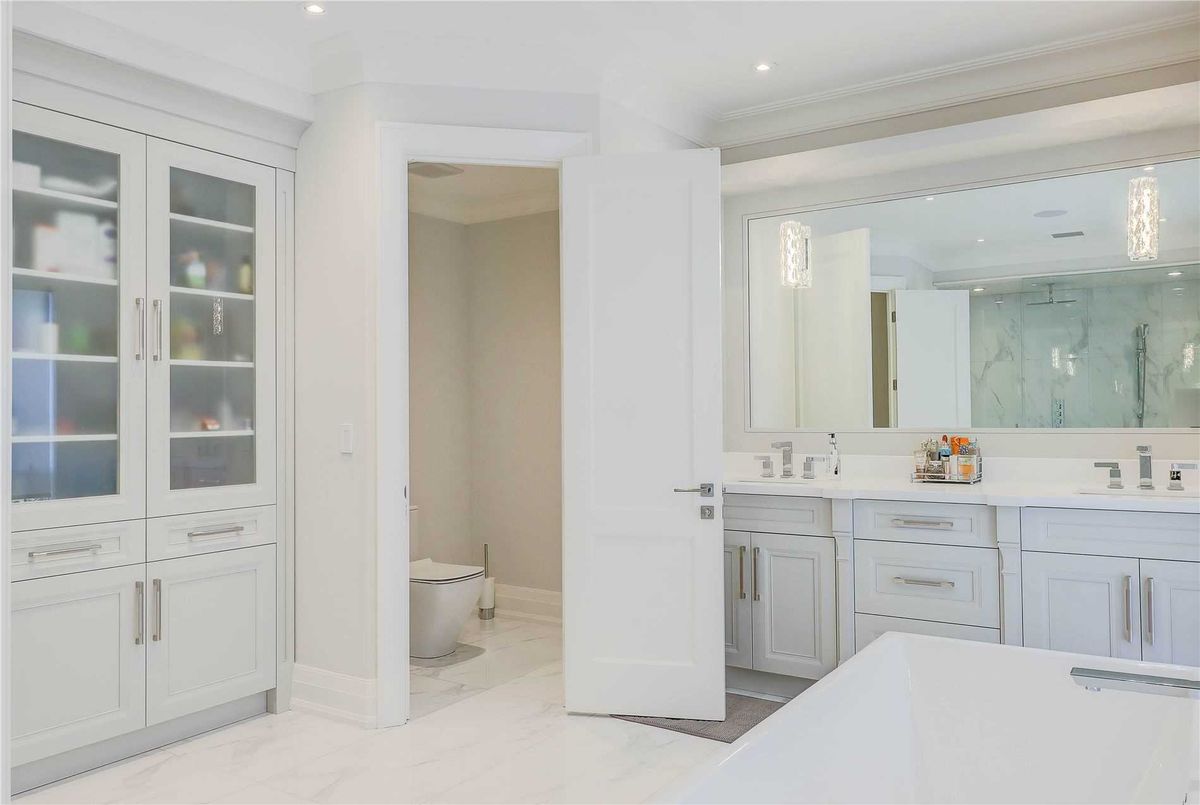
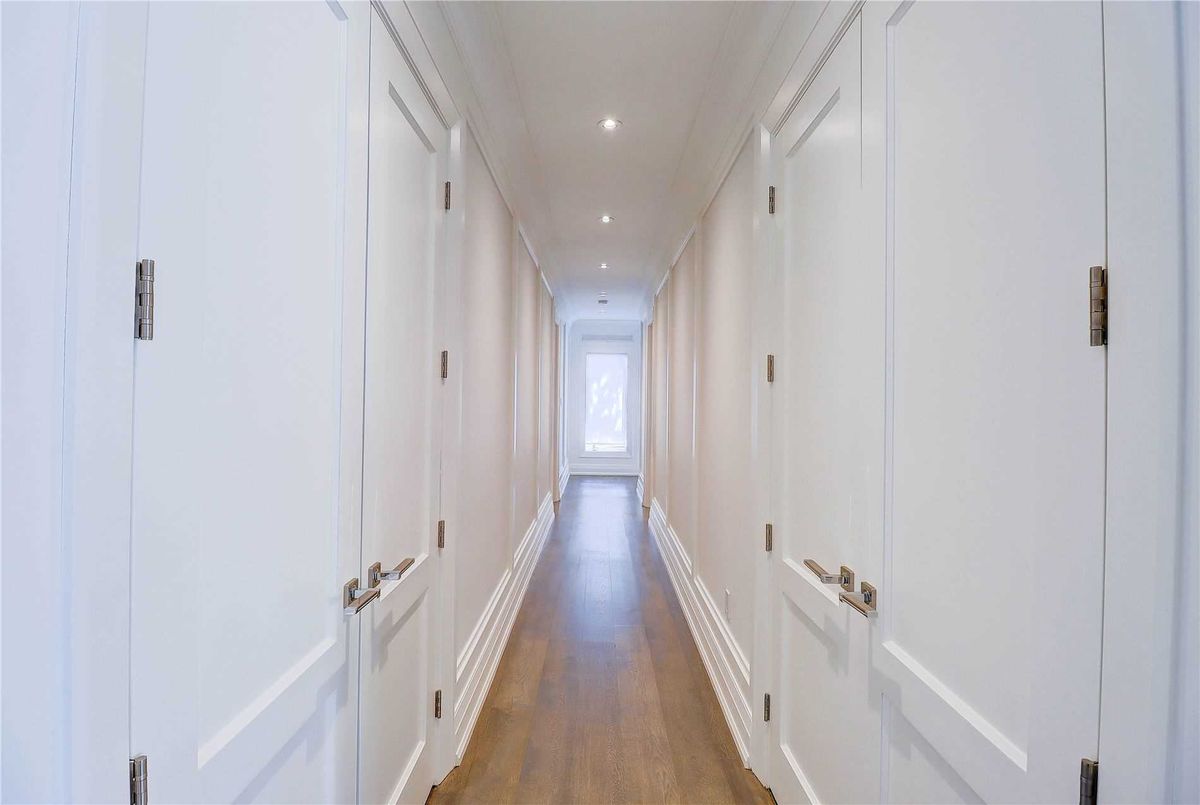
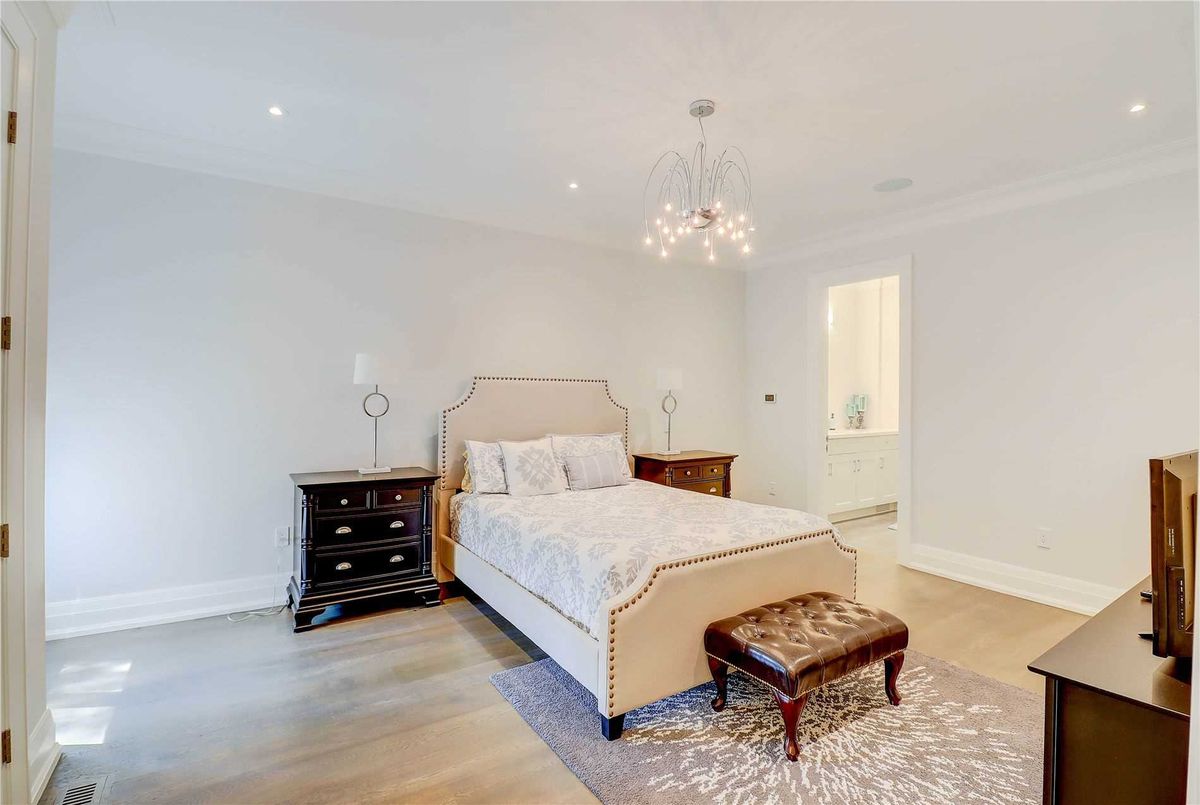
Extras: Designer Garage/Heated Ensuite Flrs, Irrigation. Motorized Wind Cov. /Security Films On Windows & Glass Doors/Sec Sys/Cams C/Vac,2 Air Handling Sys/2Washer/2Dryers, Ensuite In Every Room, High Ceilings, Chandeliers,Fridge,Oven,All L
Additional Details
-
- MLS®
- C5332790
-
- Community
- Bridle Path-Sunnybrook-York Mills
-
- Lot Size
- 100.07 X 158.18
-
- Acreage
- < .50
-
- Building Type
- Detached
-
- Building Style
- 2 1/2 Storey
-
- Taxes
- $23751 (2020)
-
- Garage Space
- 2
-
- Garage Type
- Attached
-
- Parking Space
- 7
-
- Cooling
- Central Air
-
- Heating
- Gas
-
- Kitchen
- 1
-
- Basement
- Fin W/O
-
- Pool
- Inground
-
- Listing Brokerage
- RIGHT AT HOME REALTY INC., BROKERAGE
Receive an Instant Property Analysis generated by state of the art Artificial Intelligence.
Comparable Sold Properties and similar active properties sorted in a chart, allowing you to analyze the dynamics of this property.

