
Description
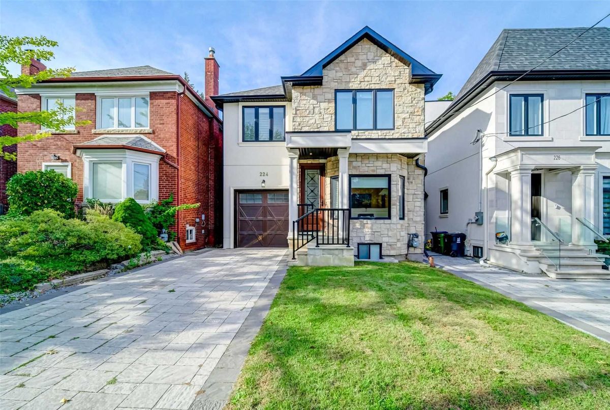
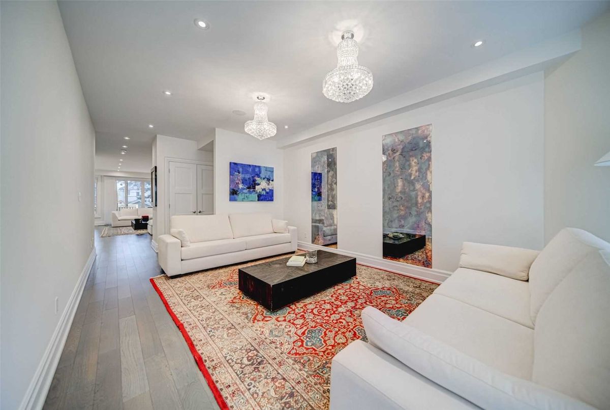
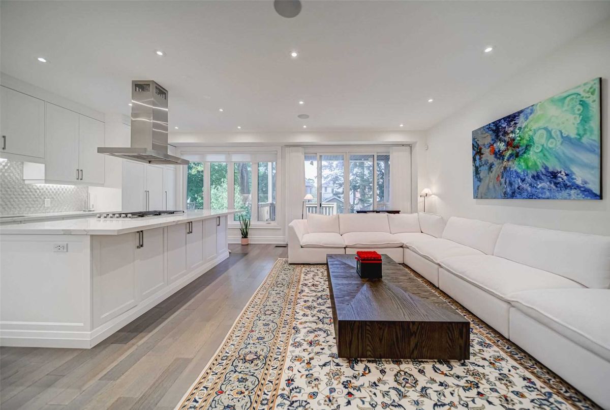
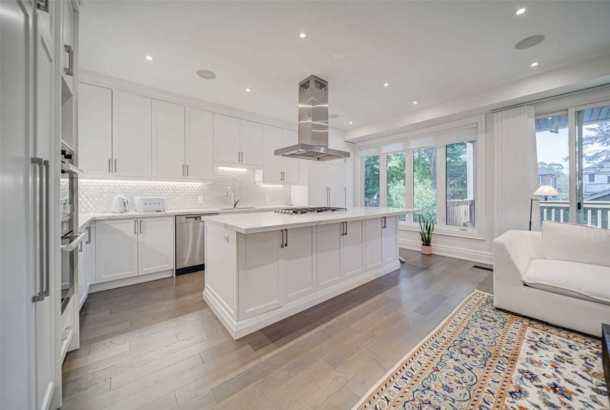
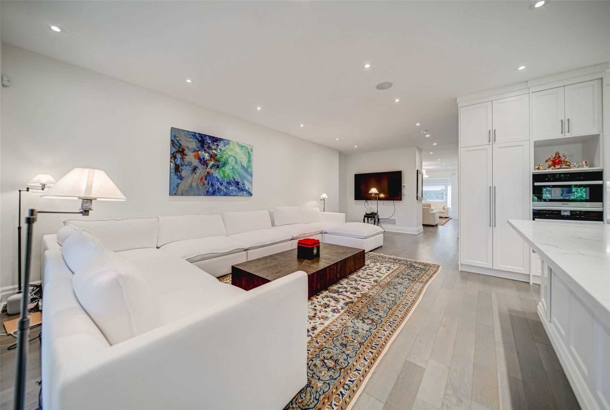
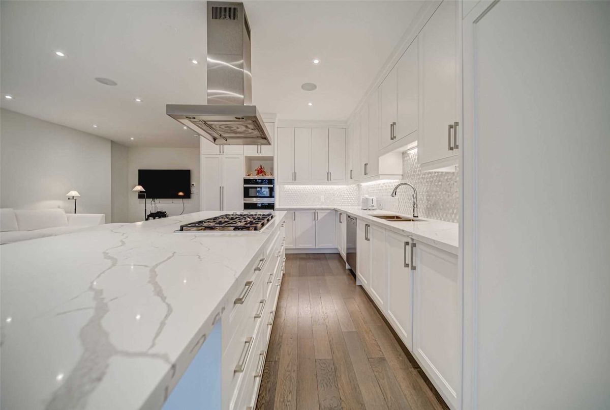
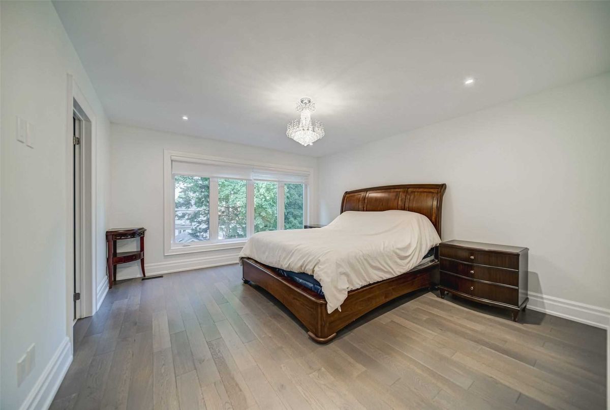
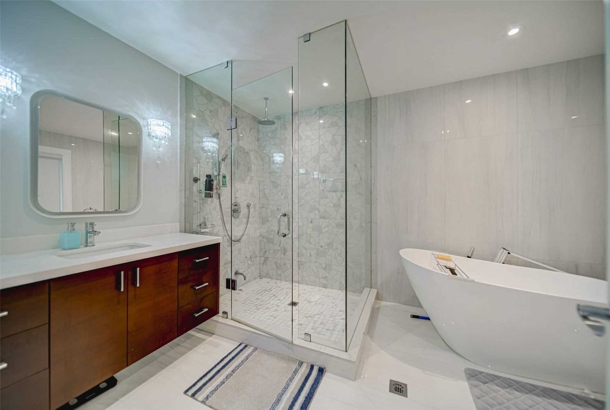
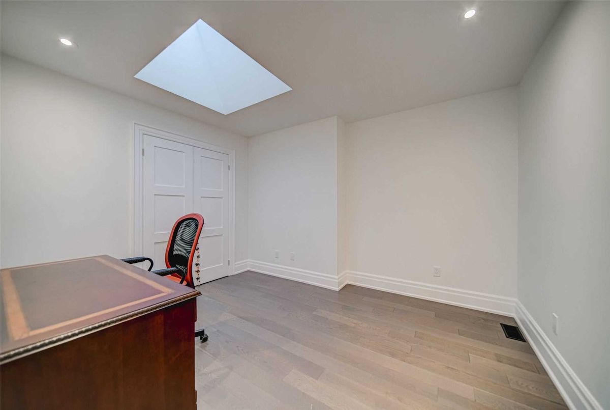
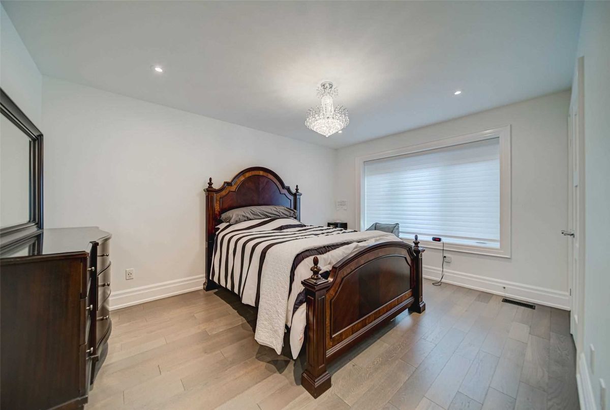
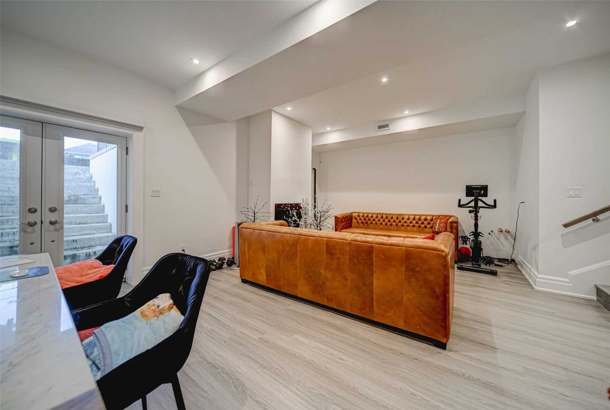
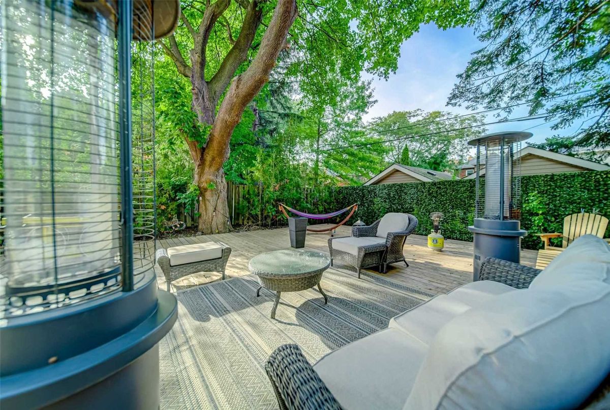
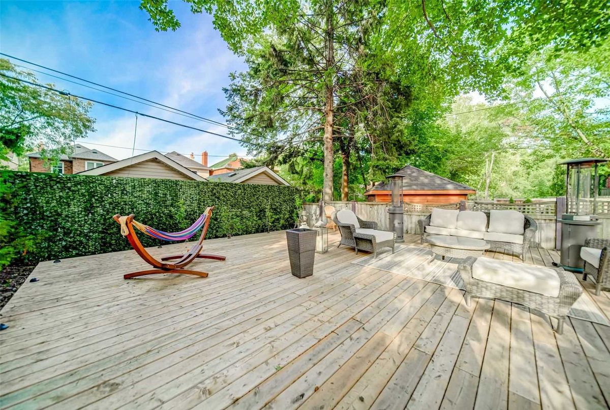
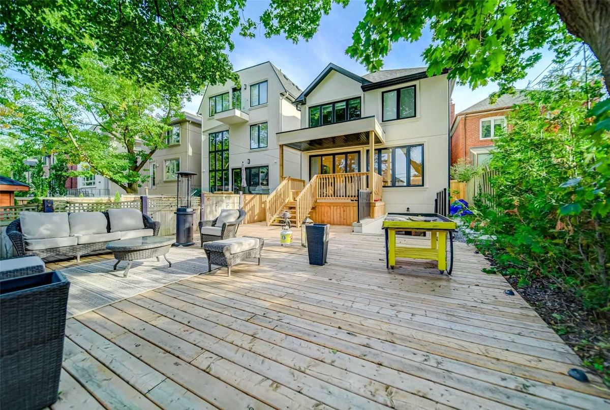
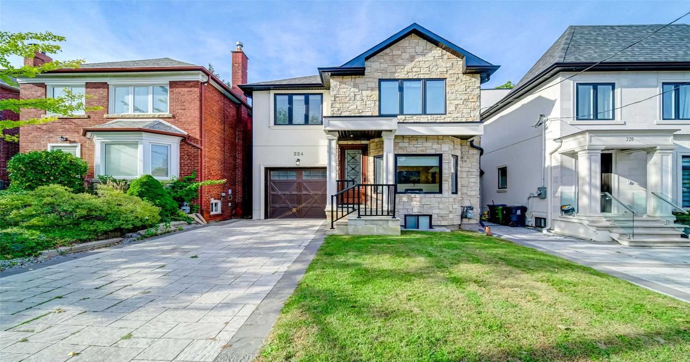
Welcome To Your Gorgeous Custom-Built Home Located In The Prestigious C12 Neighbourhood. Exterior Includes A Beautiful Stone Facade. The Custom-Built Gourmet Kitchen Of Well Known Toronto Restauranteur. 6Pcs Ens In Master Bedroom With Walk-In Closet. Entertainers Backyard With Stunning Deck, Stone Decoration And Bi In-Ground Sprinklers Front & Back. Mins Away From Granite Club, Parks, Subway, Shops On Yonge. Close To Top Schools (Tfs, Crescent, Havergal).
Luxury Miele Brand Appliances---Stainless Steel Range, Hood, Built-In Microwave, Built-In Oven, Dishwasher, Freezer And Refrigerator, Lg Stainless Steel Washer And Dryer, Tankless Hot Water
Additional Details
-
- MLS®
- C5395042
-
- Community
- Bridle Path-Sunnybrook-York Mills
-
- Lot Size
- 30 X 135
-
- Building Type
- Detached
-
- Building Style
- 2-Storey
-
- Taxes
- $10387.22 (2021)
-
- Garage Space
- 1
-
- Garage Type
- Built-In
-
- Parking Space
- 2
-
- Cooling
- Central Air
-
- Heating
- Gas
-
- Kitchen
- 1
-
- Basement
- Fin W/O, Walk-Out
-
- Possession Date
- 2021-11-07 00:00:00.0
-
- Pool
- None
-
- Listing Brokerage
- MANORLEAD GROUP INC., BROKERAGE
Receive an Instant Property Analysis generated by state of the art Artificial Intelligence.
Comparable Sold Properties and similar active properties sorted in a chart, allowing you to analyze the dynamics of this property.

