
Description
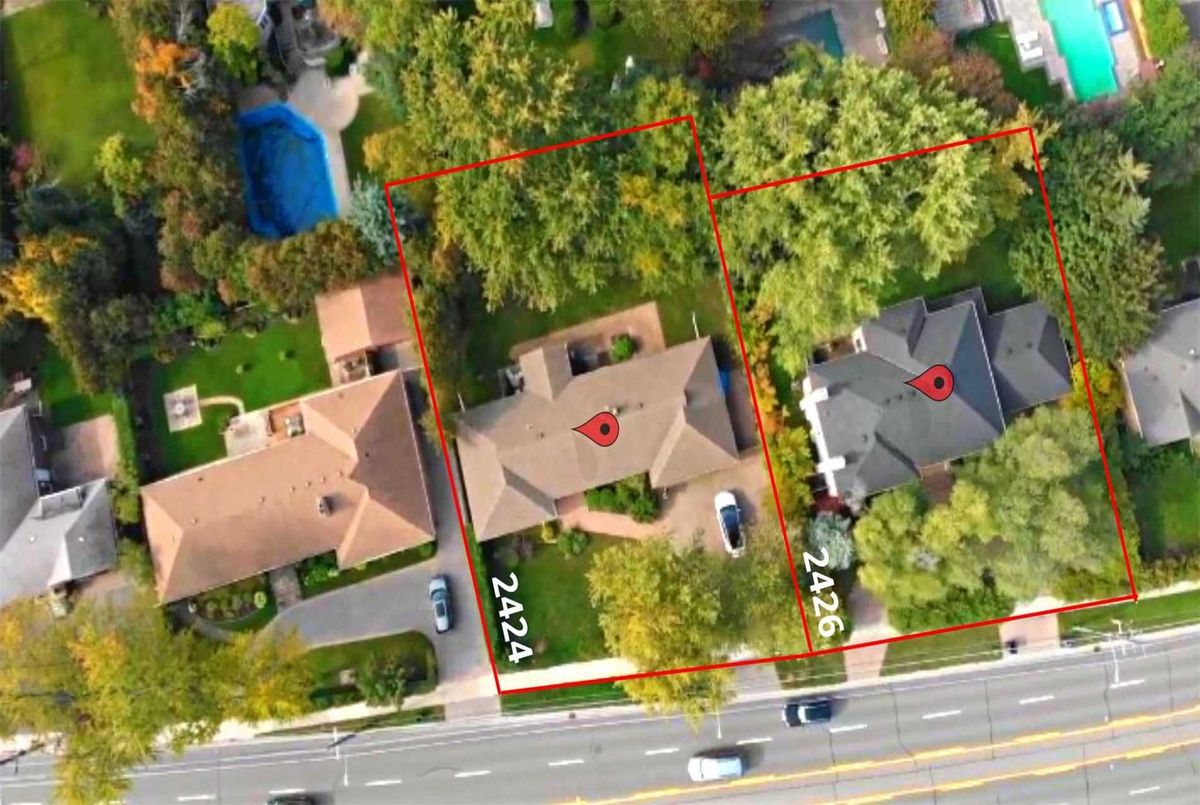
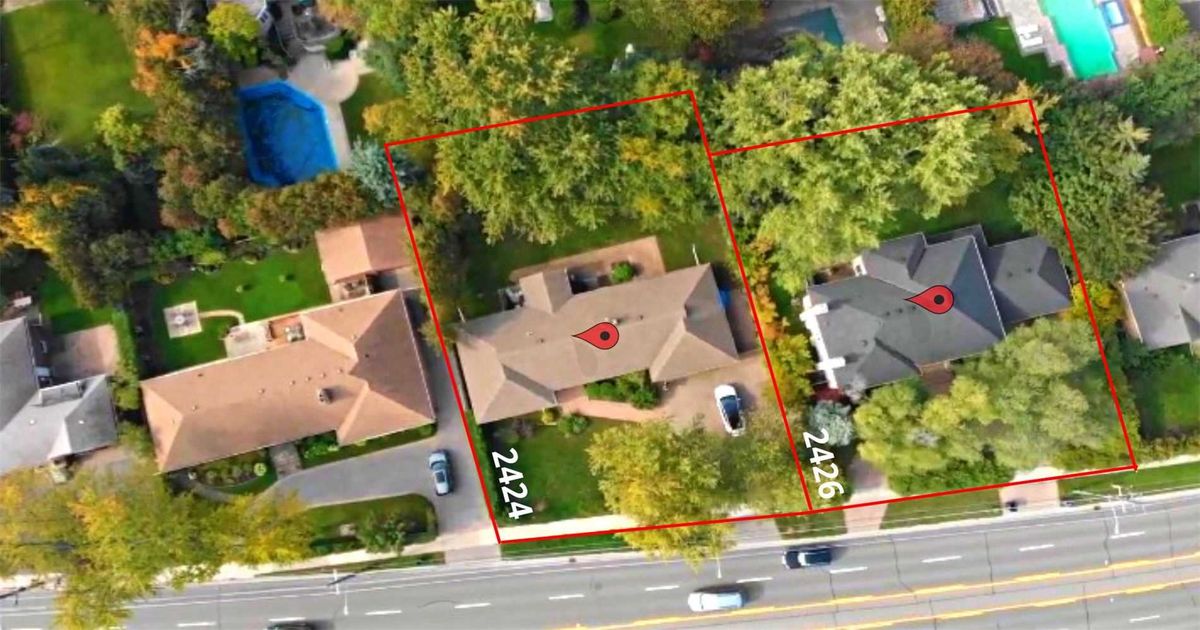
Fantastic Showcase Development Site; 2424 & 2426 Bayview Ave. Located In The Perfect Bridal Path/Post Rd Pocket For 8 To 9 Potential Luxury Townhouses. Steps To Granite Club, Toronto French School, Crescent School, Crestwood School, Junior Academy, Canadian Film Centre And Bob Rumball Canadian Centre Of Excellence For The Deaf. The Drawings Attached Are Not Professionally Prepared. Houses Can Be Leased For A Substantial Income While Attaining Site Plan Approval.
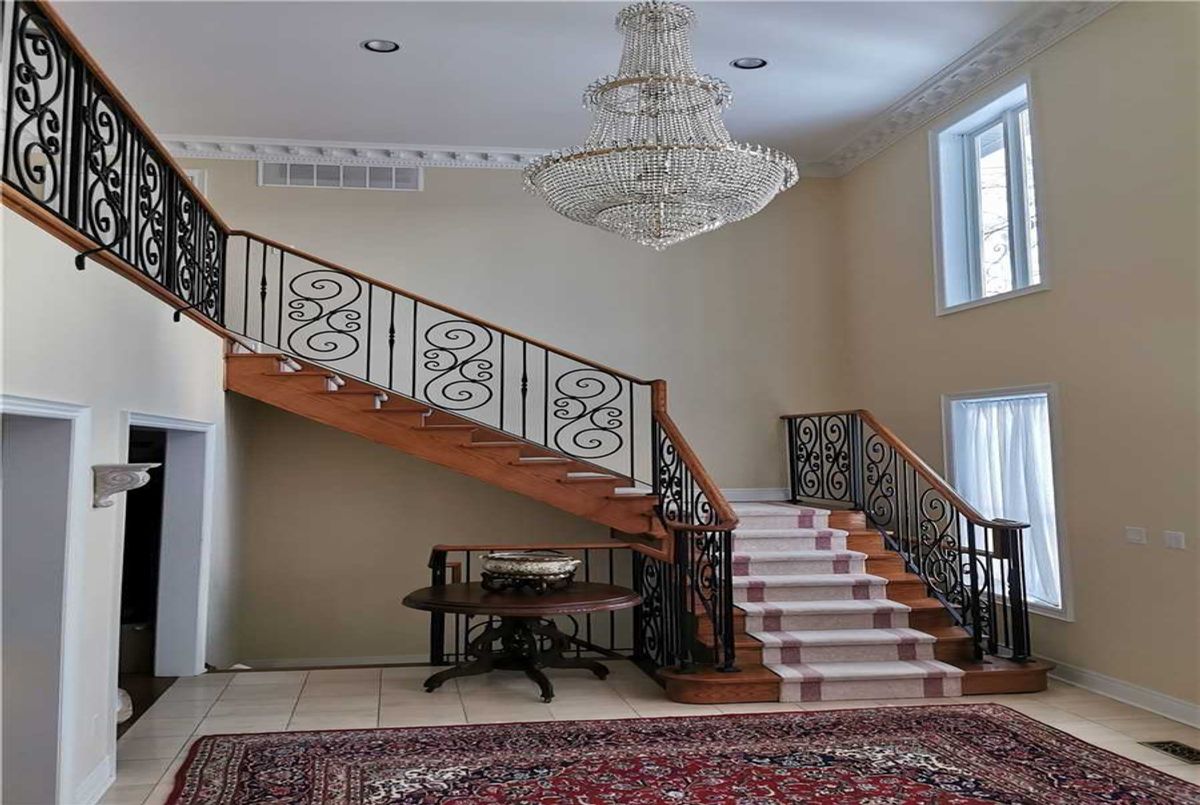
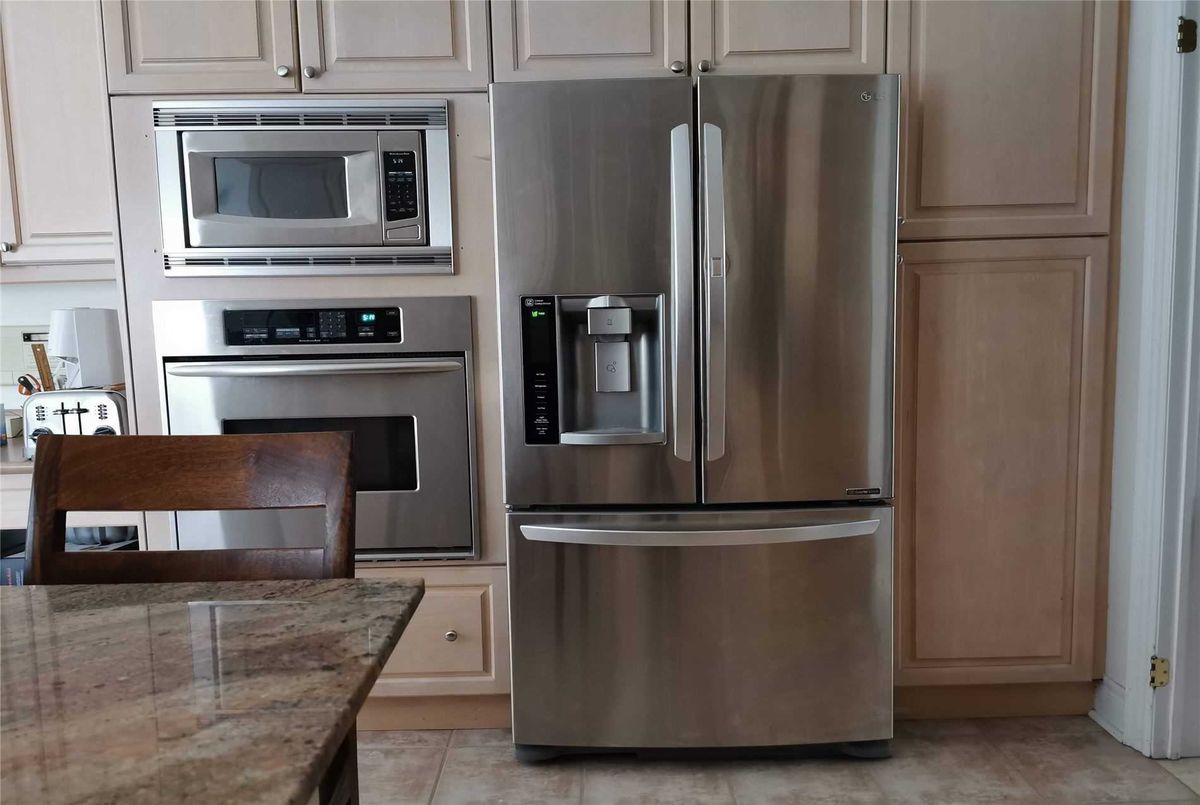
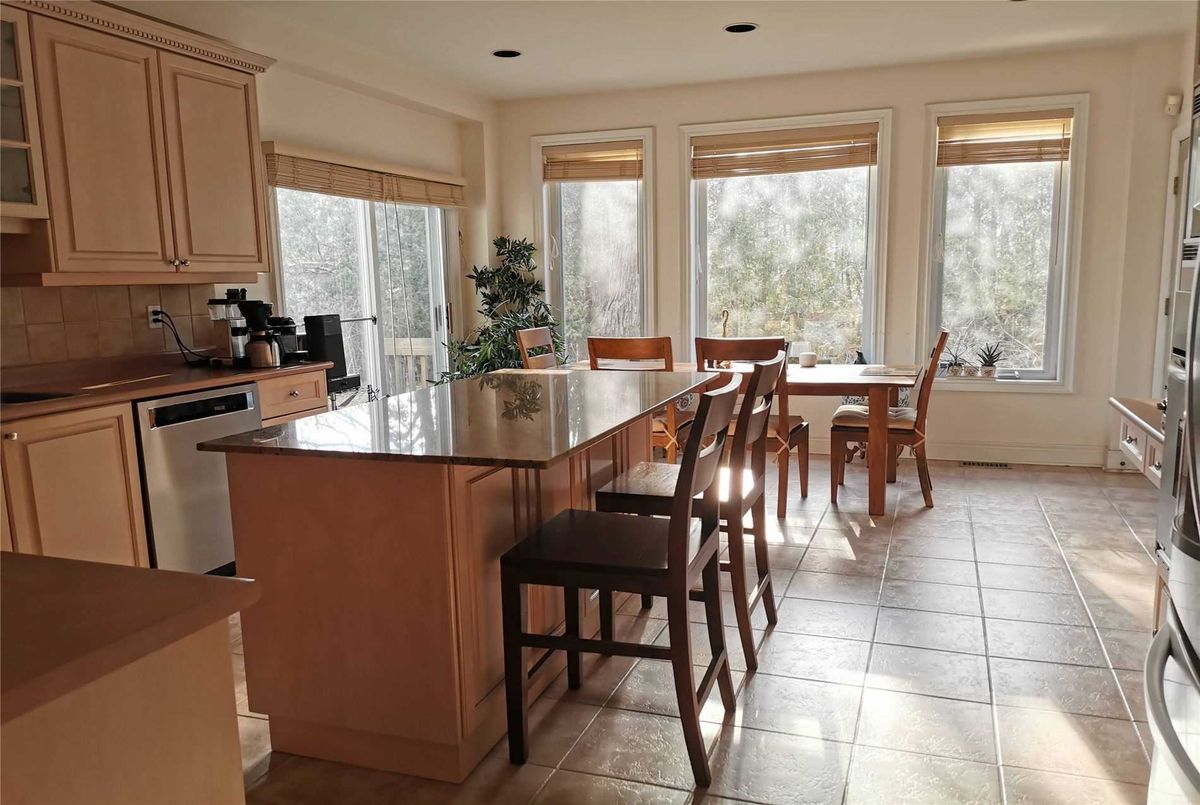
Existing: All Electrical Light Fixtures (Exclude: Dining Rm Chandelier) All Window Coverings (Exclude: S/W Upstairs Bedroom And Ensuite) Fridge, Stove, Dishwasher, Washer, Dryer, Gdo And All Keys/Access Codes.
Additional Details
-
- MLS®
- C5687359
-
- Community
- Bridle Path-Sunnybrook-York Mills
-
- Total Area
- 5000+
-
- Lot Size
- 95.7 X 109.34
-
- Living Area
- 5000+
-
- Acreage
- < .50
-
- Building Type
- Detached
-
- Building Style
- 2-Storey
-
- Taxes
- $13582.5 (2021)
-
- Garage Space
- 3
-
- Garage Type
- Attached
-
- Parking Space
- 12
-
- Cooling
- Central Air
-
- Heating
- Gas
-
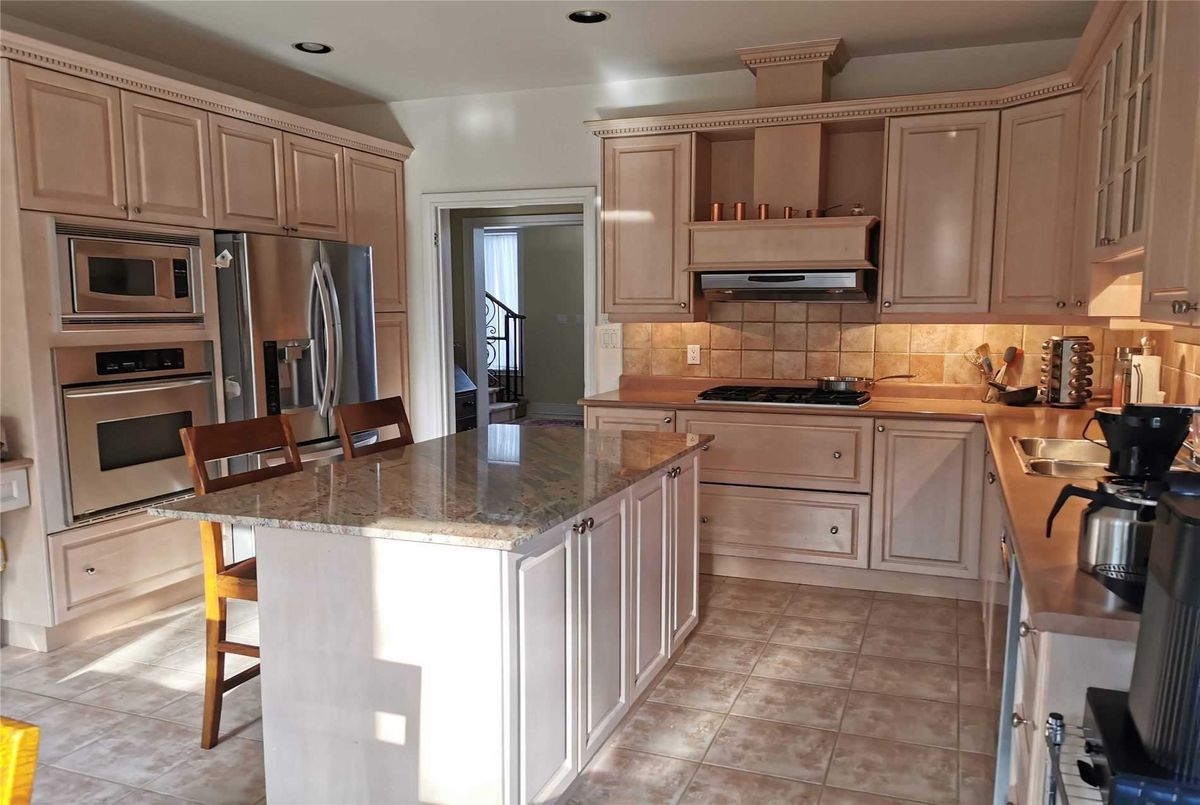
- Kitchen
- 1
-
- Basement
- Finished
-
- Pool
- None
-
- Zoning
- Residential
-
- Listing Brokerage
- ENGEL & VOLKERS TORONTO CENTRAL, BROKERAGE
Receive an Instant Property Analysis generated by state of the art Artificial Intelligence.
Comparable Sold Properties and similar active properties sorted in a chart, allowing you to analyze the dynamics of this property.

