
Description
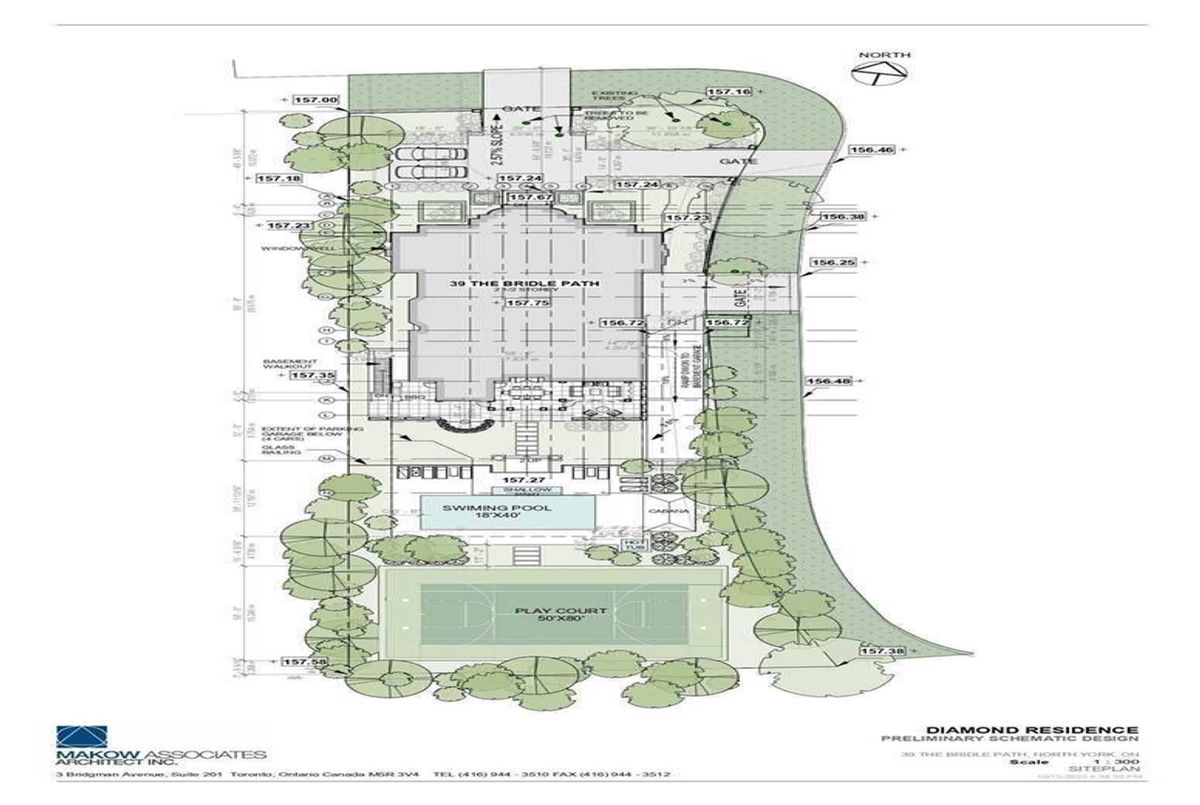
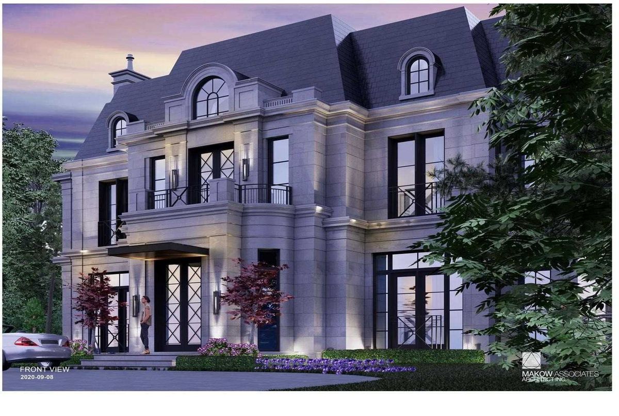
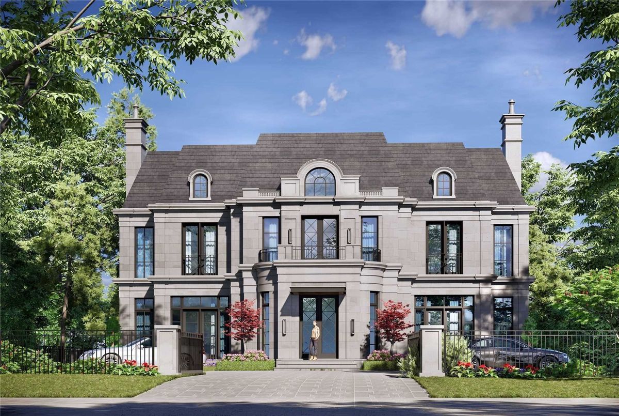
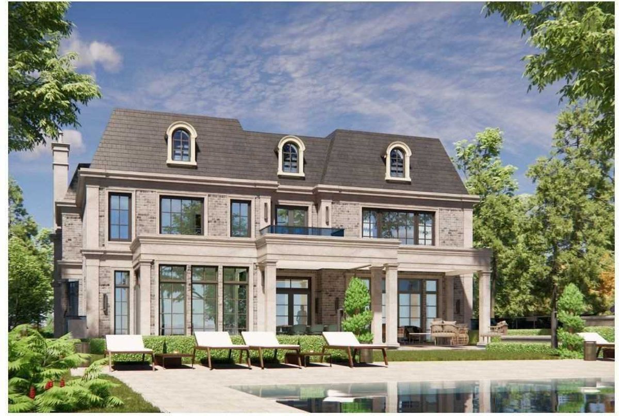
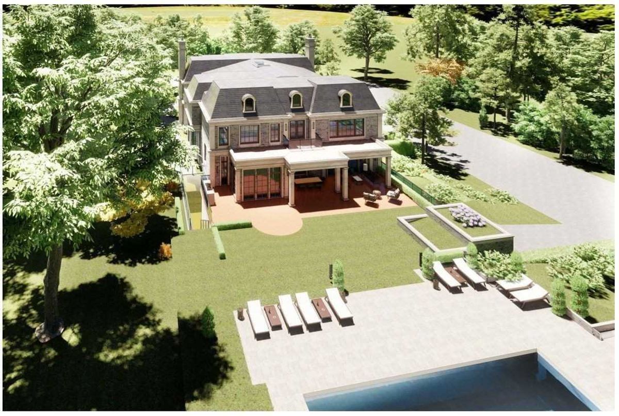
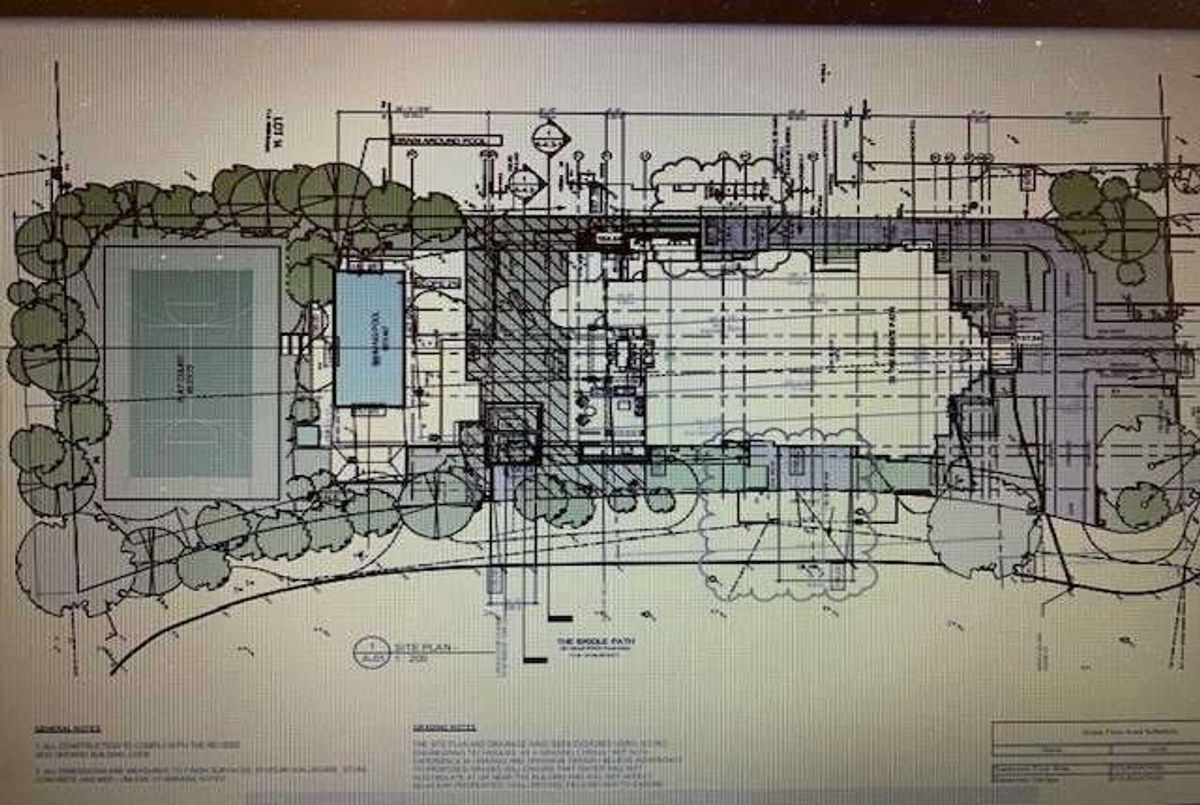
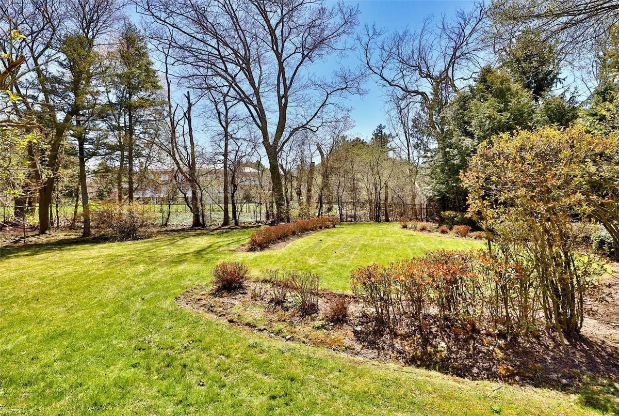
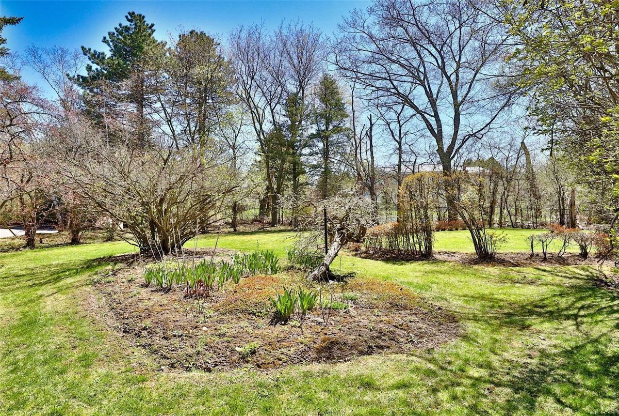
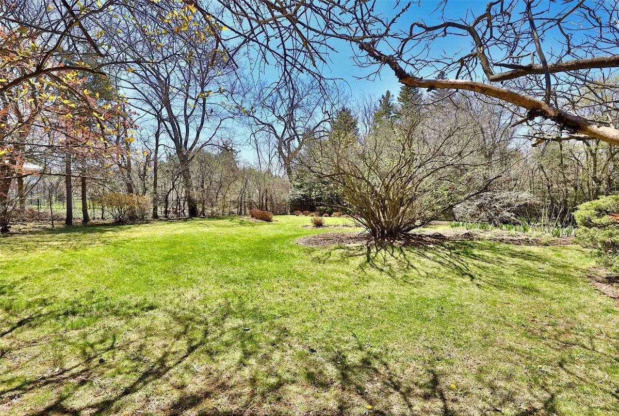
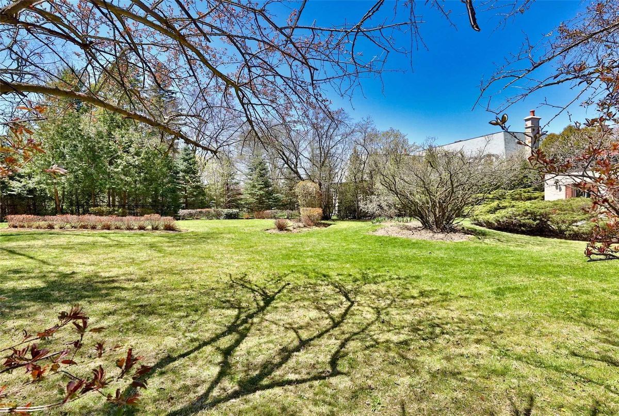
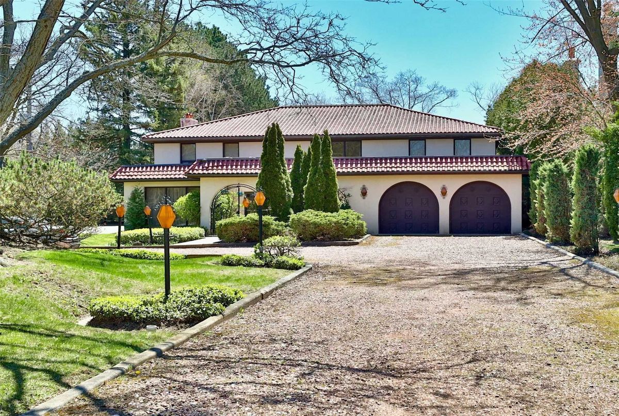
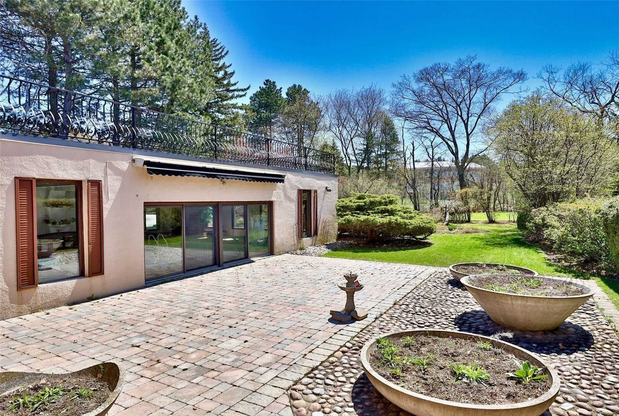
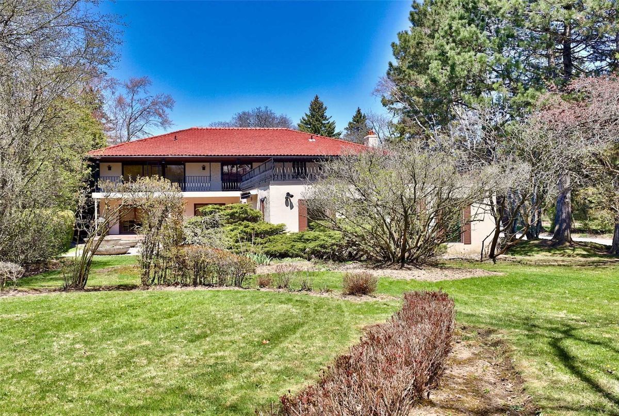
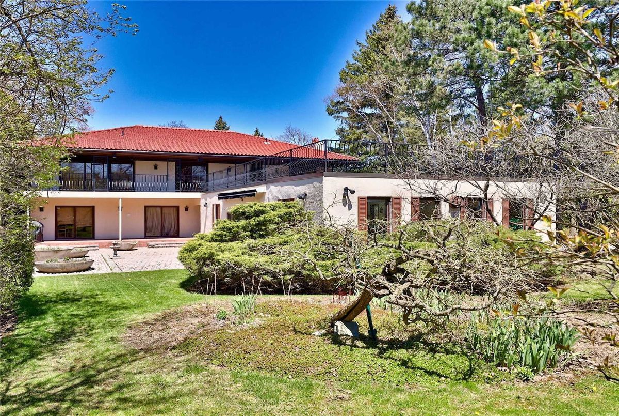
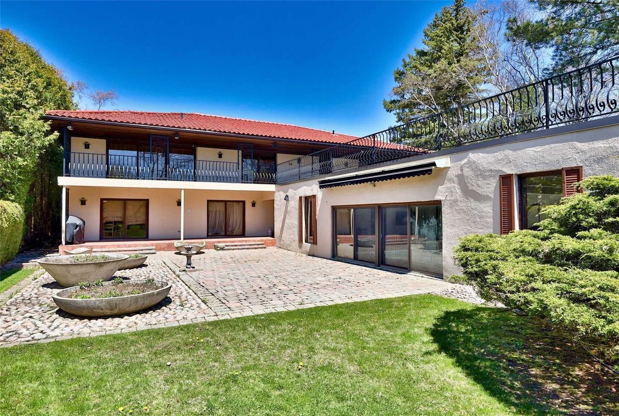
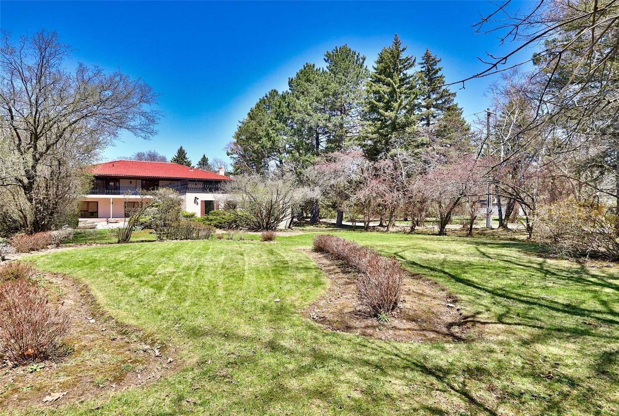
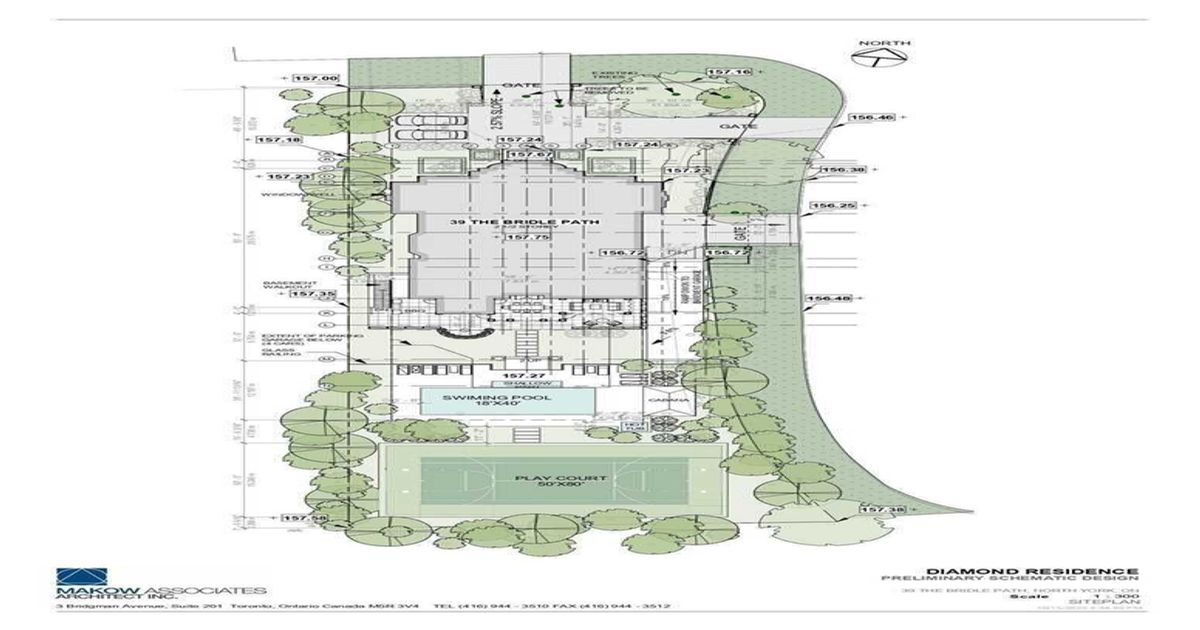
Permit Ready For 16,810 Sq. Ft. Of Living Area Within The Iconic Bridle Path Neighbourhood. Southern Lot On Picturesque Tree-Lined Street Nearing End Of Cul-De-Sac. Architecturally Significant Plans By Stan Makow Arch. 9,383 Sf Above Grade + 7,427 Sf Lower Level, 5 Car Underground Garage, Cathedral And 11+' High Ceiling, Elevator, Home Theatre, Sport Court, Pool +++. One Of Toronto's Most Coveted Streets. Rich In Amenities. Steps To The Granite Club And Close To Golf, Private Schools, Shops & Restaurants.
Price Includes Plans And Building Permit. Tree Permit Avail. Subject To Fees. Existing Dwelling Includes All Existing Appliances, Cac, Gb & Equipment, Cvac, Elf's, Window Cov's, Pool Equipment & Egdo In "As Is" Condition.
Additional Details
-
- MLS®
- C5754970
-
- Community
- Bridle Path-Sunnybrook-York Mills
-
- Lot Size
- 94.64 X 297.85
-
- Building Type
- Detached
-
- Building Style
- 2-Storey
-
- Taxes
- $24500.05 (2022)
-
- Garage Space
- 2
-
- Garage Type
- Built-In
-
- Parking Space
- 10
-
- Cooling
- Central Air
-
- Heating
- Gas
-
- Kitchen
- 1
-
- Basement
- Finished
-
- Pool
- Indoor
-
- Zoning
- Residential
-
- Listing Brokerage
- RE/MAX REALTRON BARRY COHEN HOMES INC., BROKERAGE
Receive an Instant Property Analysis generated by state of the art Artificial Intelligence.
Comparable Sold Properties and similar active properties sorted in a chart, allowing you to analyze the dynamics of this property.

