
Description
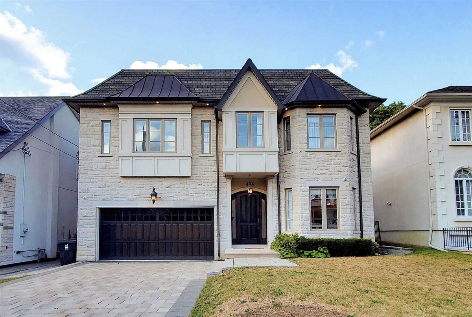
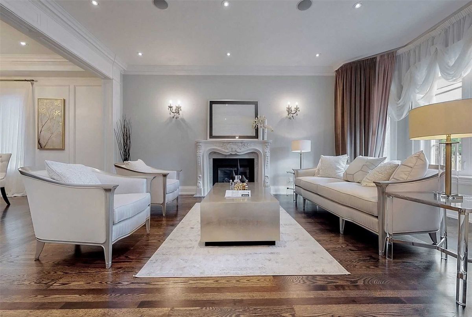
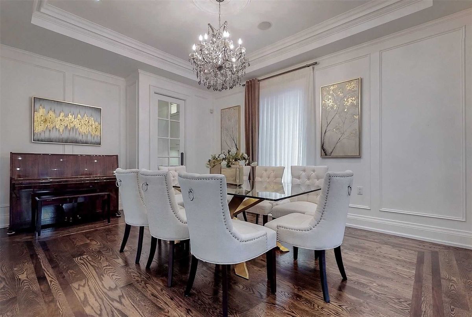
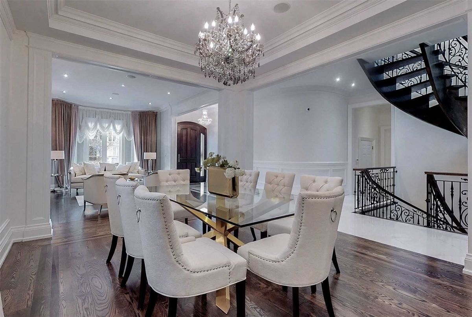
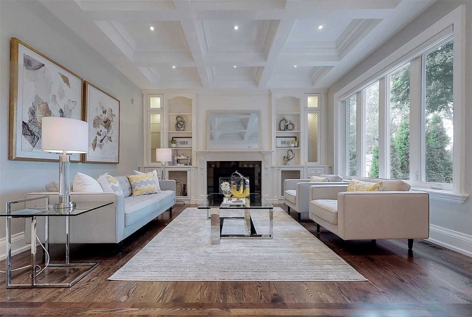
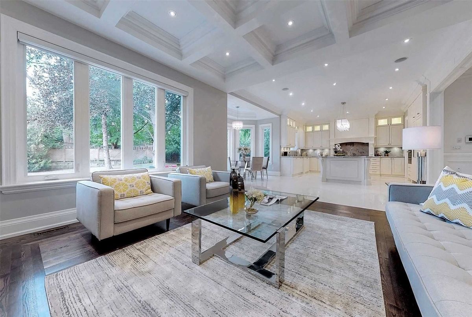
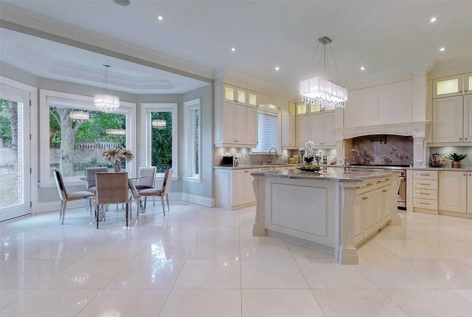
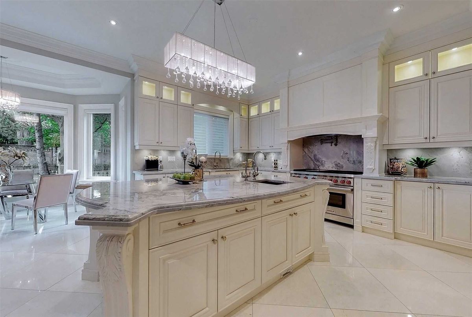
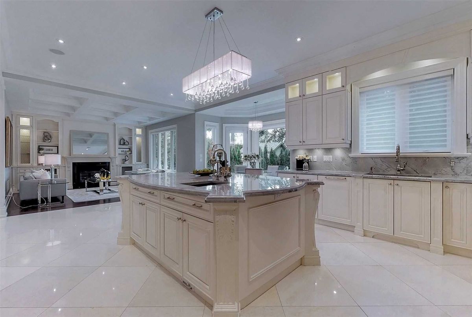
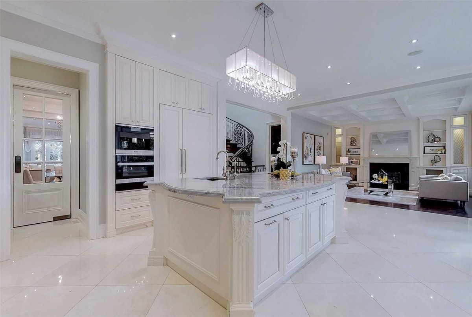
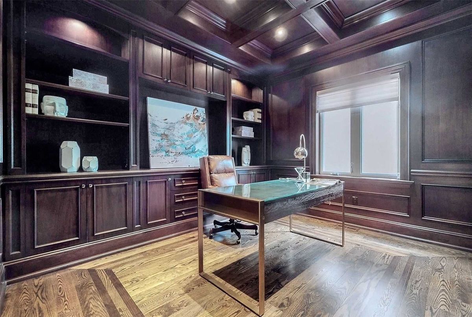
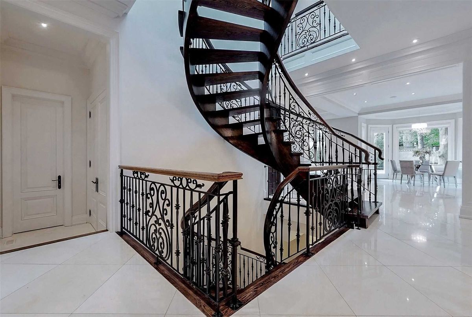
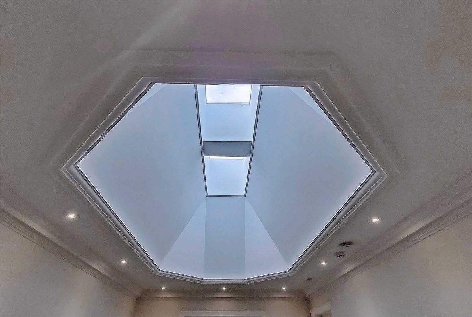
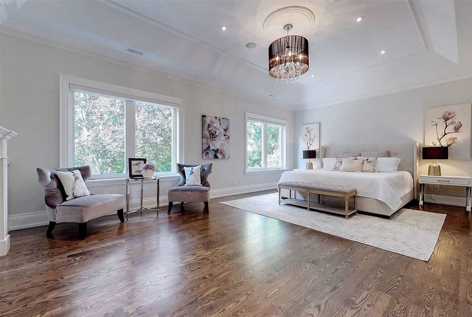
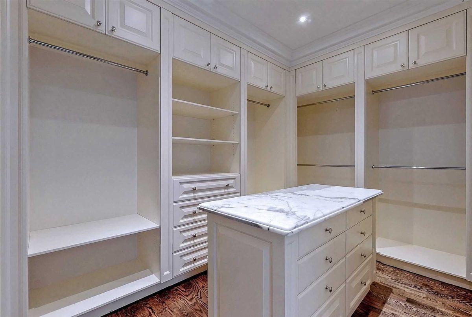
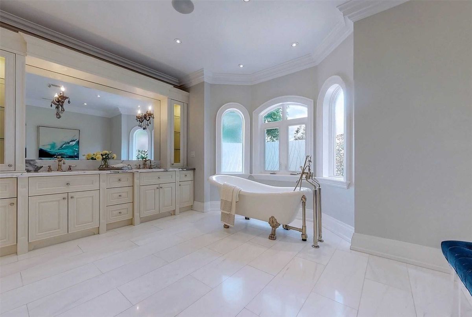
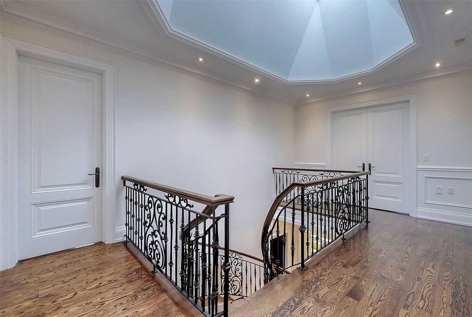
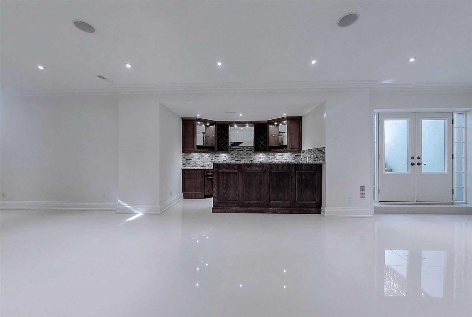
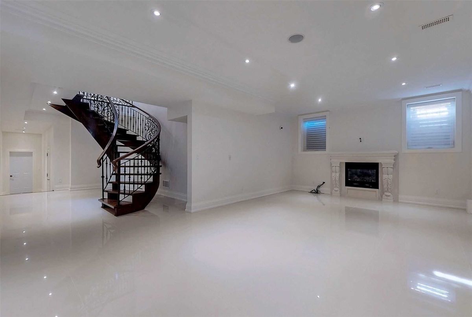
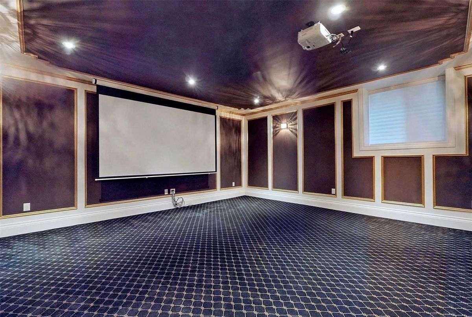
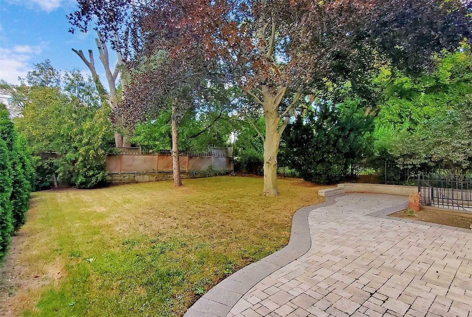
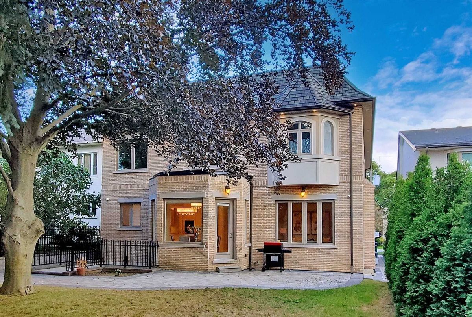
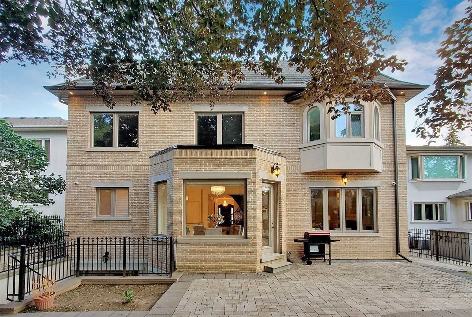
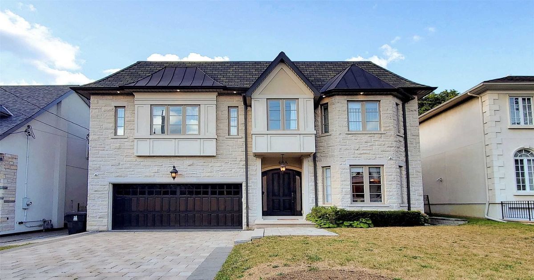
Most Spectacular Offering South Of York Mills Exuding Sophisticated Elegance And Contemporary Flair. Natural Stone Front Facade. Well Proportion Principal Rooms Boasting Approximately 4300 Sqft. Plus Lower Level. Chef Inspired Kitchen With Top-Of-The-Line Appliances And Convenient Servery. Main Floor Library, Attention To Detail At Every Turn. Opulent Primary Suite With 7-Piece Marble En Suite. Lower Level Complete With Movie Theater, Wet Bar, Gym Add Nanny's Quarters. Steps To York Mills Plaza, Ttc And The Finest Public And Private Schools Just Minutes Away.
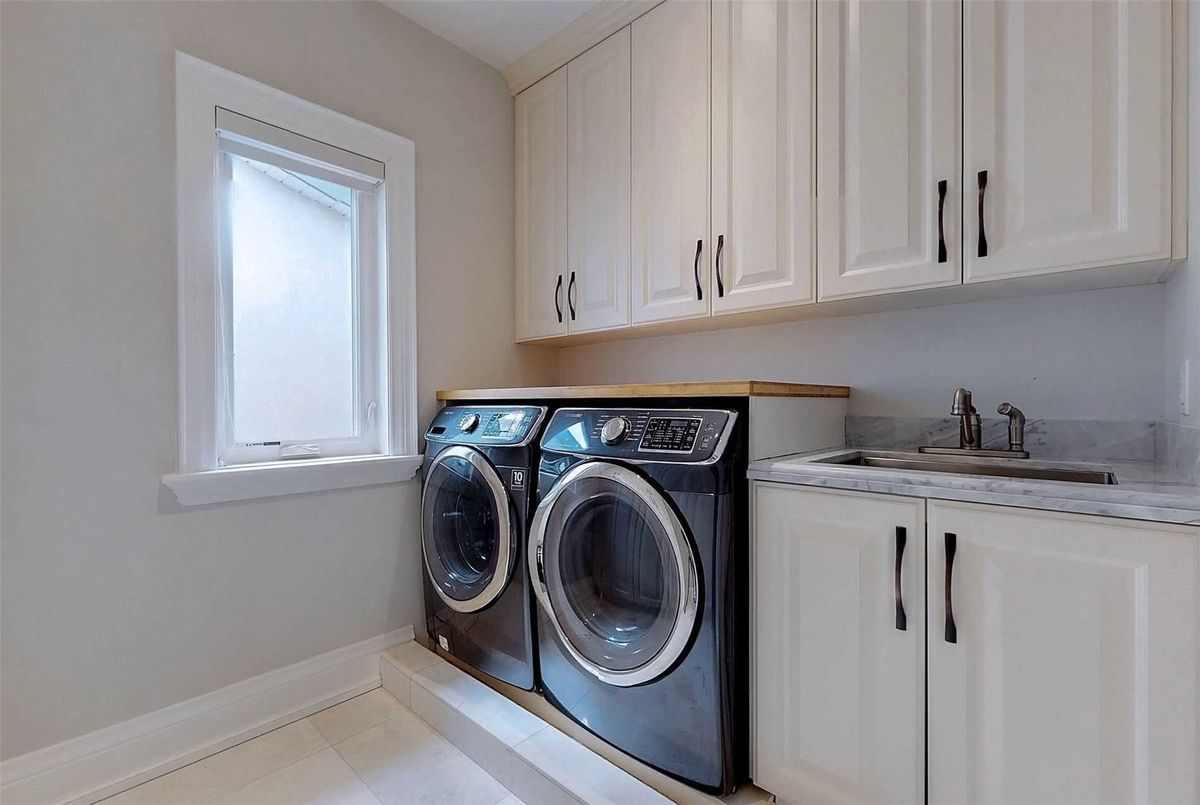
*Wolf/Miele Appl(Miele Panelled Fridge,Wolf Commercial Size 6Gas Burner W/Griddle,Miele B/I Coffee Maker,Miele Dishwasher),Wine Fridge,F/L Washer/Dryer,Butler Area,Pot Filler,2Furnaces/2Cacs,4 Fireplaces,Cvac,Lib Main Floor
Additional Details
-
- MLS®
- C5801038
-
- Community
- Bridle Path-Sunnybrook-York Mills
-
- Total Area
- 3500-5000
-
- Lot Size
- 50 X 145
-
- Living Area
- 3500-5000
-
- Building Type
- Detached
-
- Building Style
- 2-Storey
-
- Taxes
- $23571.1 (2022)
-
- Garage Space
- 2
-
- Garage Type
- Built-In
-
- Parking Space
- 4
-
- Cooling
- Central Air
-
- Heating
- Gas
-
- Kitchen
- 1
-
- Basement
- Fin W/O, Seperate Entrance
-
- Pool
- None
-
- Zoning
- Single Family Residential
-
- Listing Brokerage
- RE/MAX REALTRON BARRY COHEN HOMES INC., BROKERAGE
Receive an Instant Property Analysis generated by state of the art Artificial Intelligence.
Comparable Sold Properties and similar active properties sorted in a chart, allowing you to analyze the dynamics of this property.

