
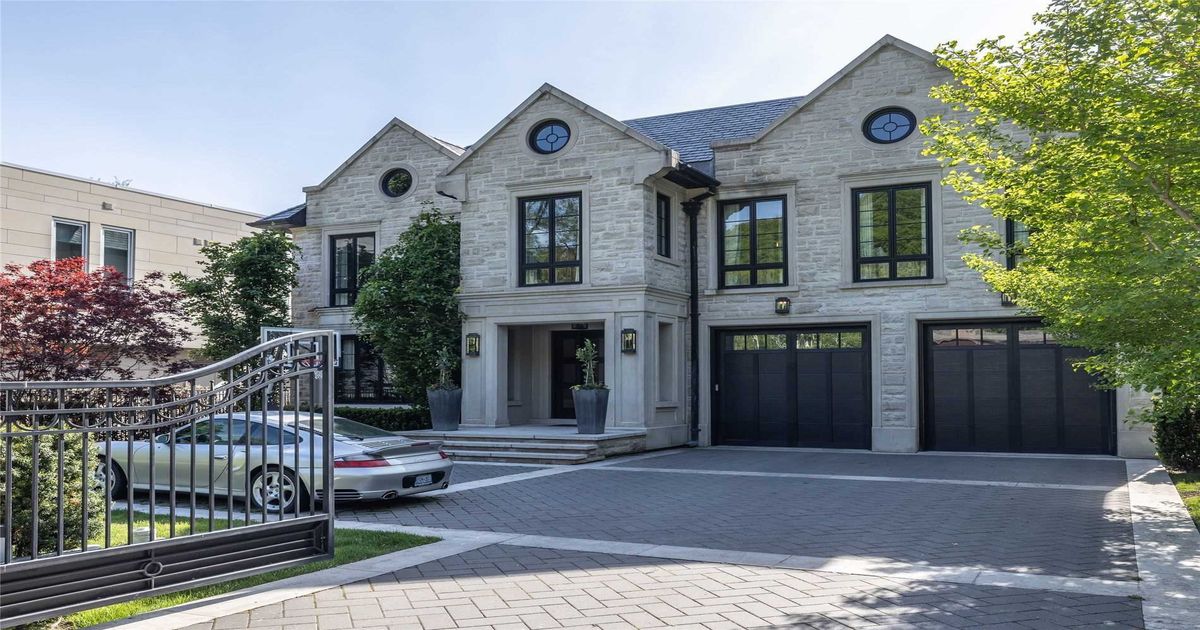
Description
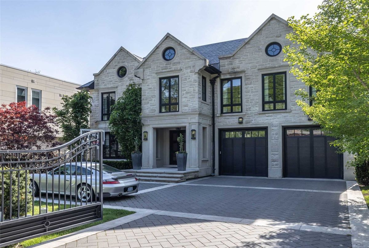
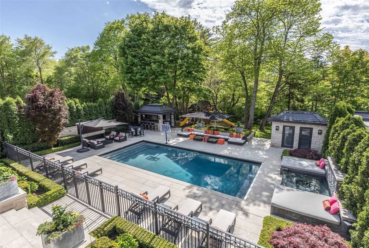
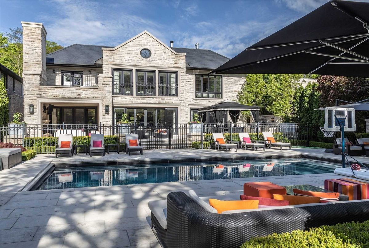
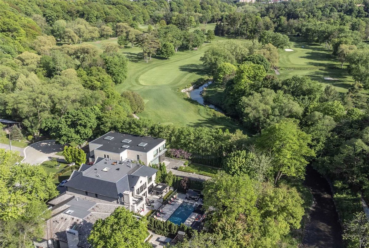
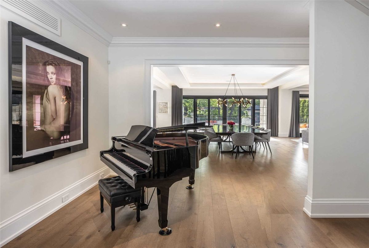
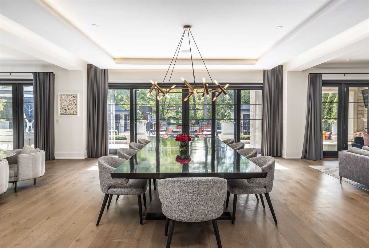
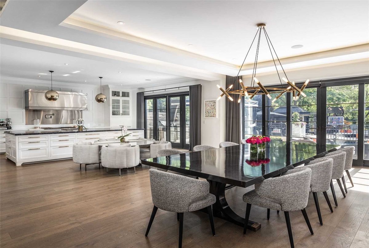
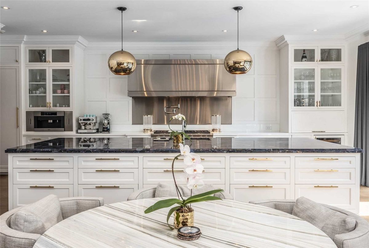
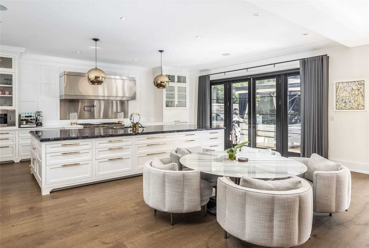
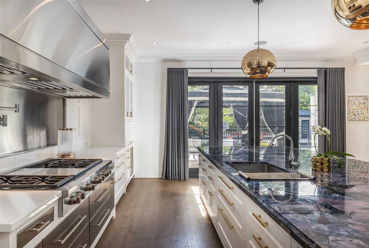
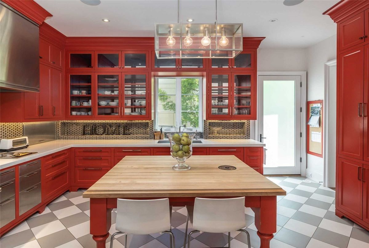
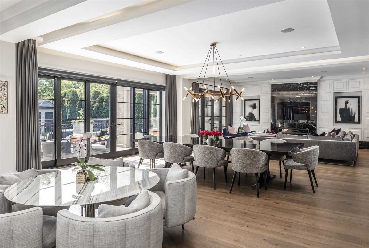
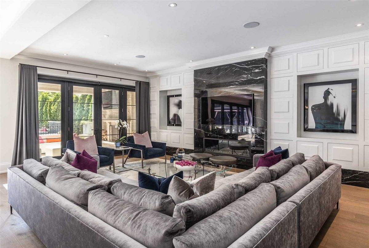
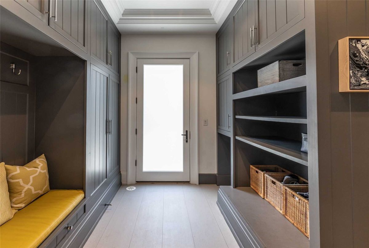
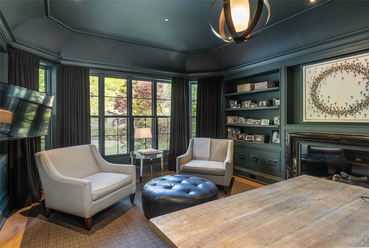
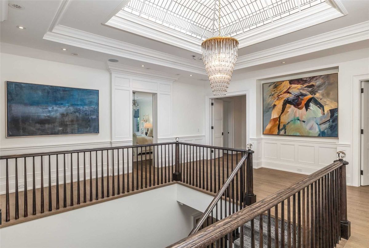
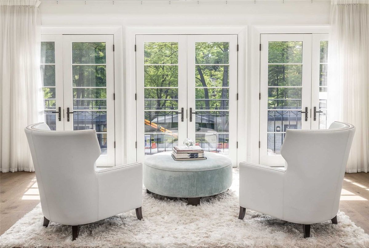
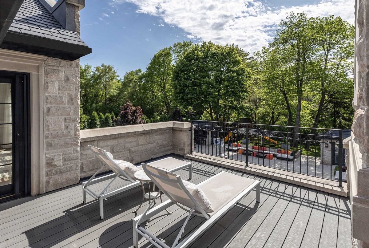
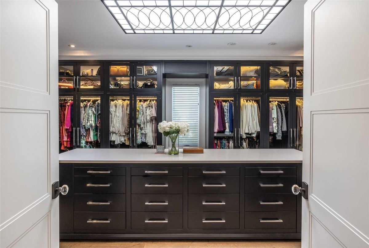
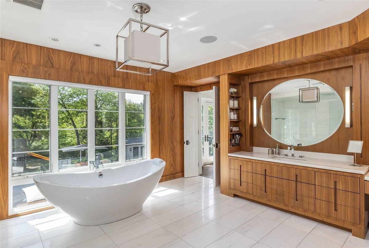
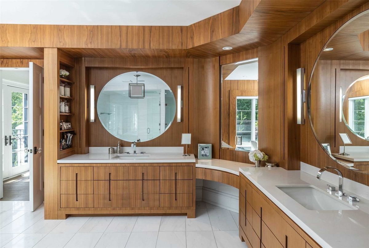
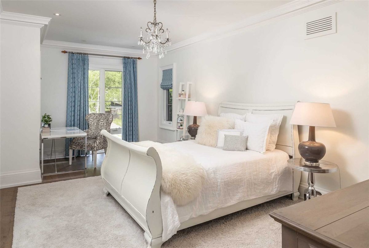
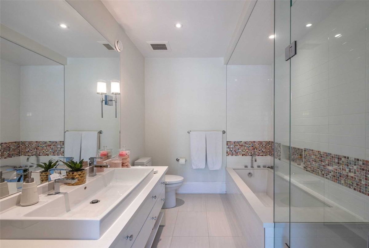
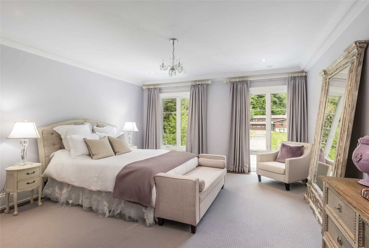
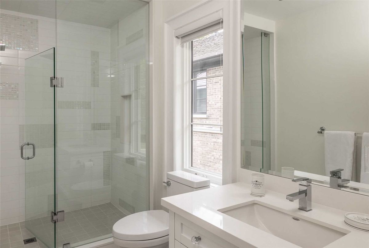
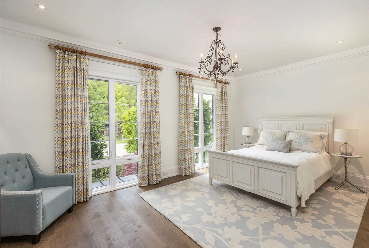
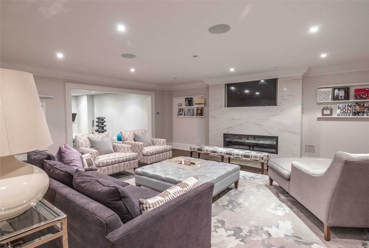
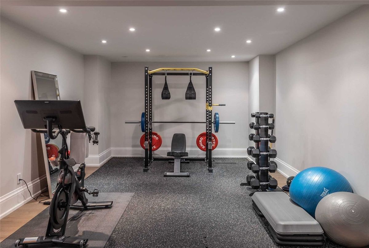
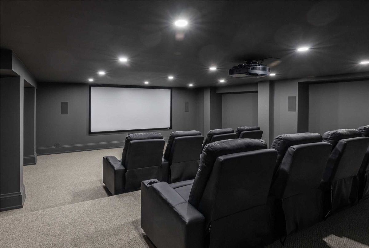
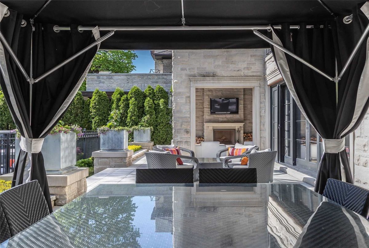
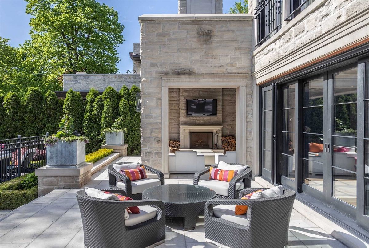
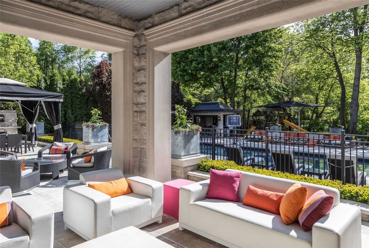
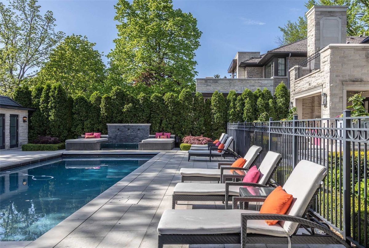
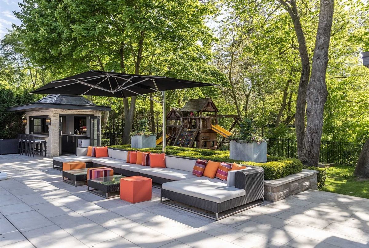
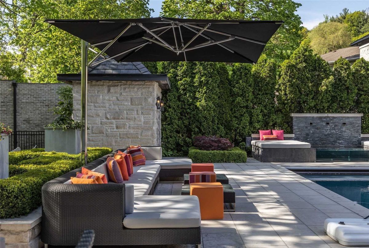
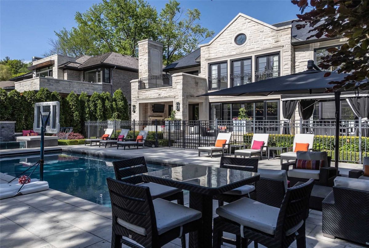
Arguably Hoggs Hollows Finest Estate. Cachet-State Of The Art Custom Residence Boasting Over 10,000 Sq.Ft. Of Living Area Nestled On It's Park-Like Enclave At Cul-De-Sac's End. Totally Private, Abutting The River And With Views To The Exclusive Rosedale Golf Club. Truly Country In The City Living. The Utmost In Luxurious Appointments . Exquisitely Executed By Jeffrey Douglas Design Studio. Lush Upscale Landscaping With Resort-Like Rear Gardens With Outdoor Living Loggia + Fireplace, River Views, Pool, Water Feature, Hot Tub, Lush Outdoor Kitchen And Cabana And Large Children's Play Area. Outstanding Millwork Throughout. Both Chef Inspired Gourmet & Catering/Work Kitchens With Walk-In Fridge. Grand Foyers, Open Concept And Sprawling Great Room And Rear Folding Opening Walls Create Seamless Indoor/Outdoor Living. Primary Bedroom Retreat With Boutique Inspired Dressing Room, Sitting Area, 9Pc Ensuite And Sprawling Sun Deck. Truly A Lifestyle Home!
Gated Dr. Radiant In Flr Heat T/O. Electric Floor Heating In All Bathrooms. Snow Melt: Garage, Driveway, Walkways. Lutron Lighting Sys. Two Cac. 4 Air Handler. Sec Cams. B/In Speakers. Ex:Dr Fixture.
Additional Details
-
- MLS®
- C5992973
-
- Community
- Bridle Path-Sunnybrook-York Mills
-
- Lot Size
- 75 X 287.15
-
- Building Type
- Detached
-
- Building Style
- 2-Storey
-
- Taxes
- $42421.66 (2022)
-
- Garage Space
- 2
-
- Garage Type
- Built-In
-
- Parking Space
- 6
-
- Cooling
- Central Air
-
- Heating
- Gas
-
- Kitchen
- 2
-
- Basement
- Finished
-
- Pool
- Inground
-
- Listing Brokerage
- RE/MAX REALTRON BARRY COHEN HOMES INC., BROKERAGE
Receive an Instant Property Analysis generated by state of the art Artificial Intelligence.
Comparable Sold Properties and similar active properties sorted in a chart, allowing you to analyze the dynamics of this property.

