
Description
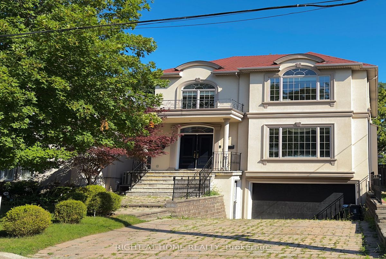
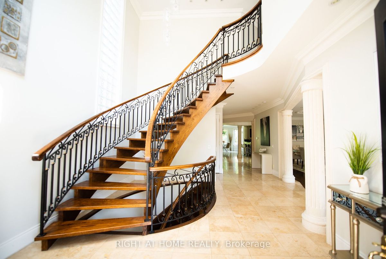
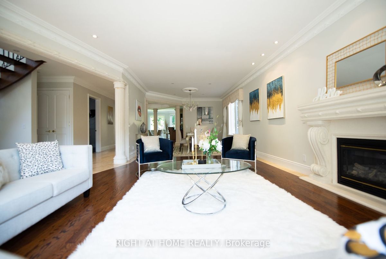
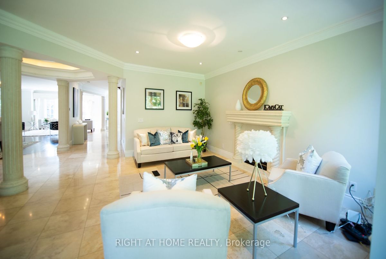
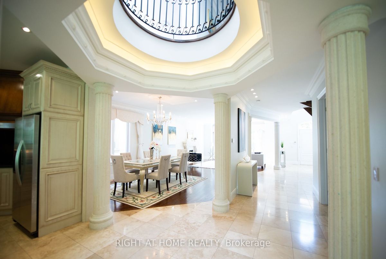
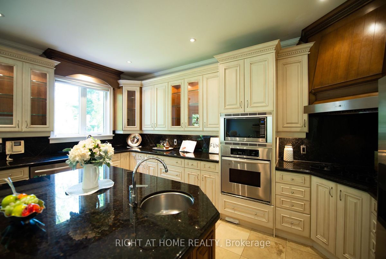
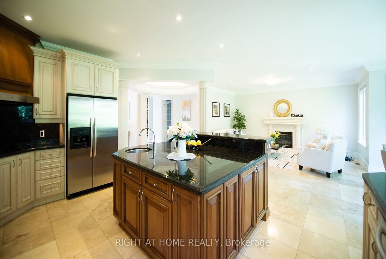
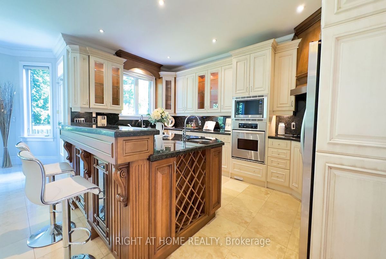
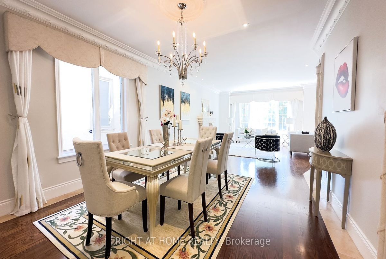
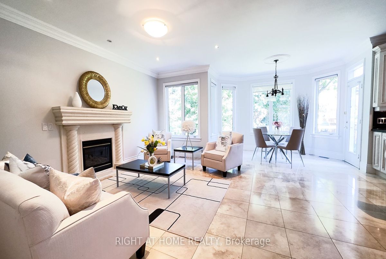
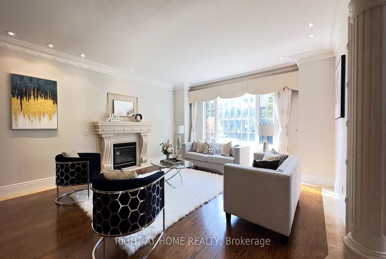
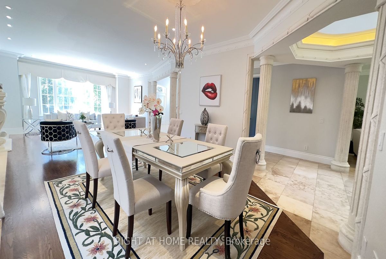
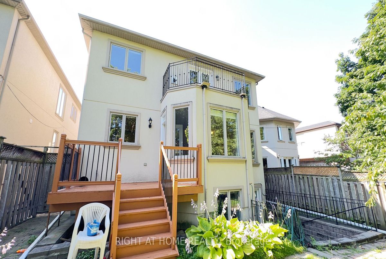
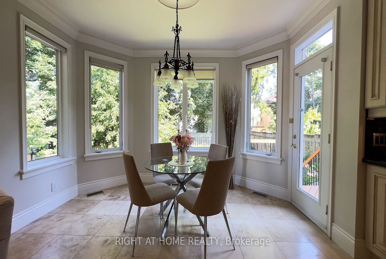
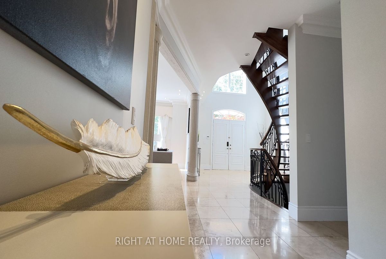
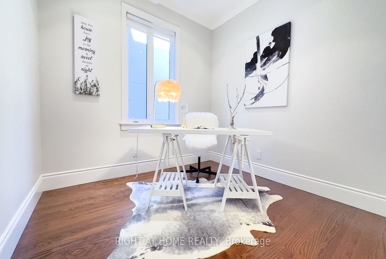
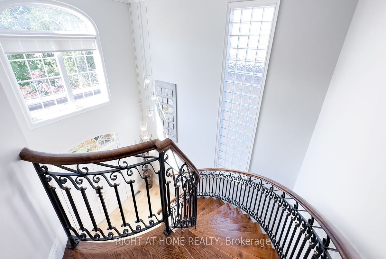
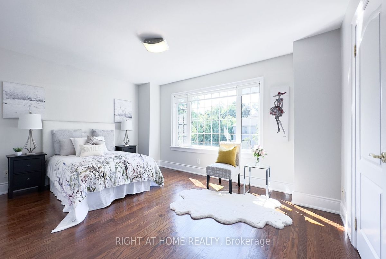
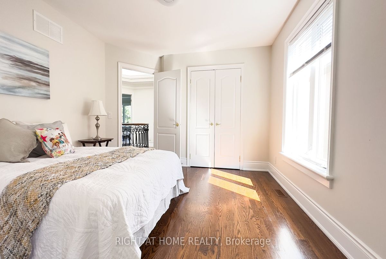
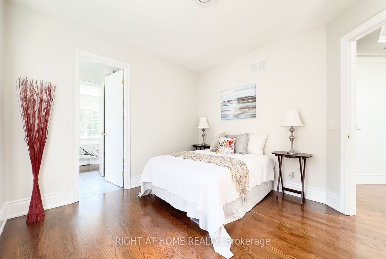
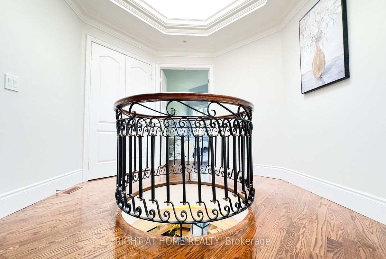
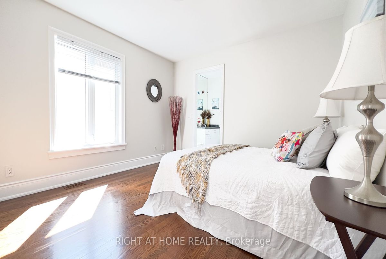
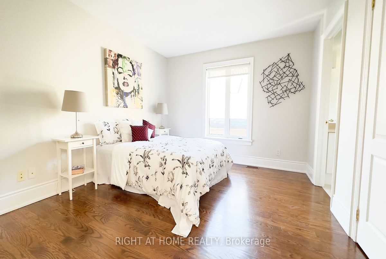
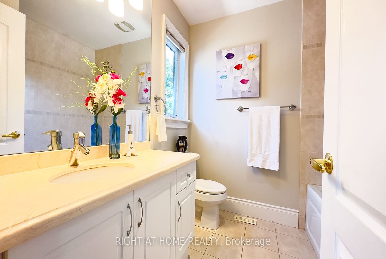
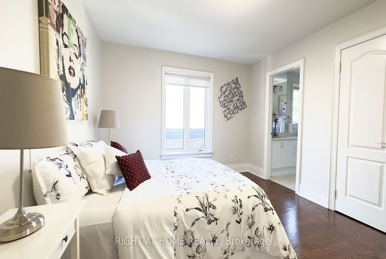
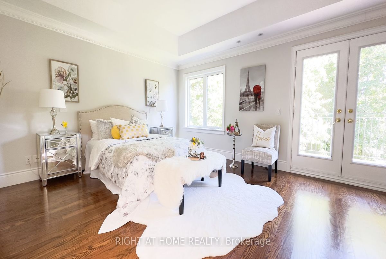
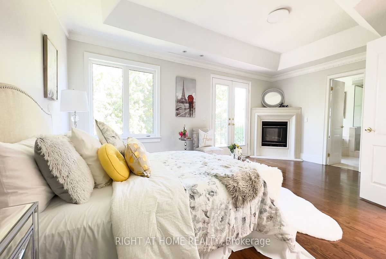
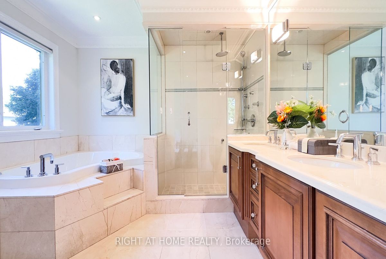
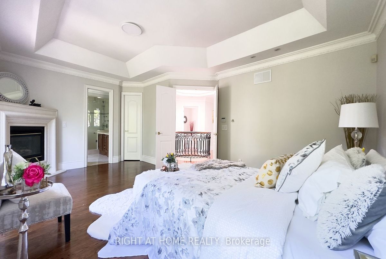
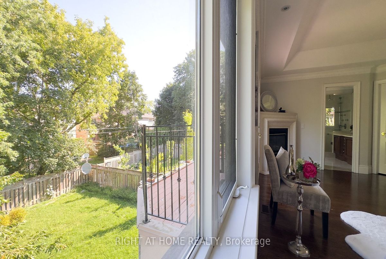
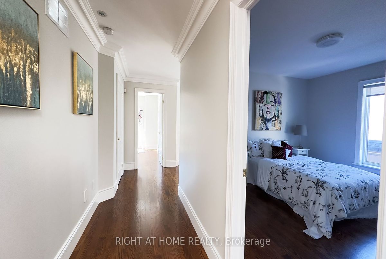
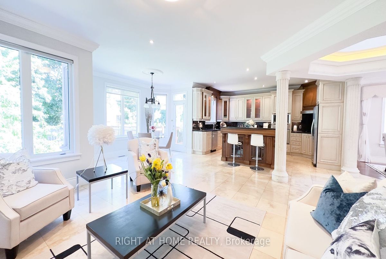
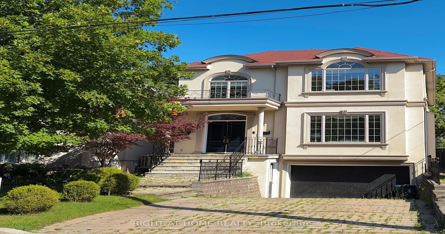
The Best Street In Willowdale. Nested Millions Dollar Houses, Unique Custom Home, Extraordinary Architectural Details & Quality Material. Details/ Fixtures Gracious 18' Ceiling Foyer/ Limestone Flr. Open Concept Designer Gourmet Kit+Granite Countertop, Centre Island. Top-Of-The-Line S/S Appliance. Limestone & Gleaming Hdwd Fl 7 Pc Master Ensuite, Spa-Like, Couple Jacuzzi & Full Body-Sprayer Jets Cozy, Bright, Luxury Skylight To Upper Level.Excellent move in condition.Low rate assumable mortgage available for qualified buyer!Top-Ranked School: Hollywood P.S., Bayview M.S., Earl Haig S.S.,Maintained--Lovely-Family Home To See*
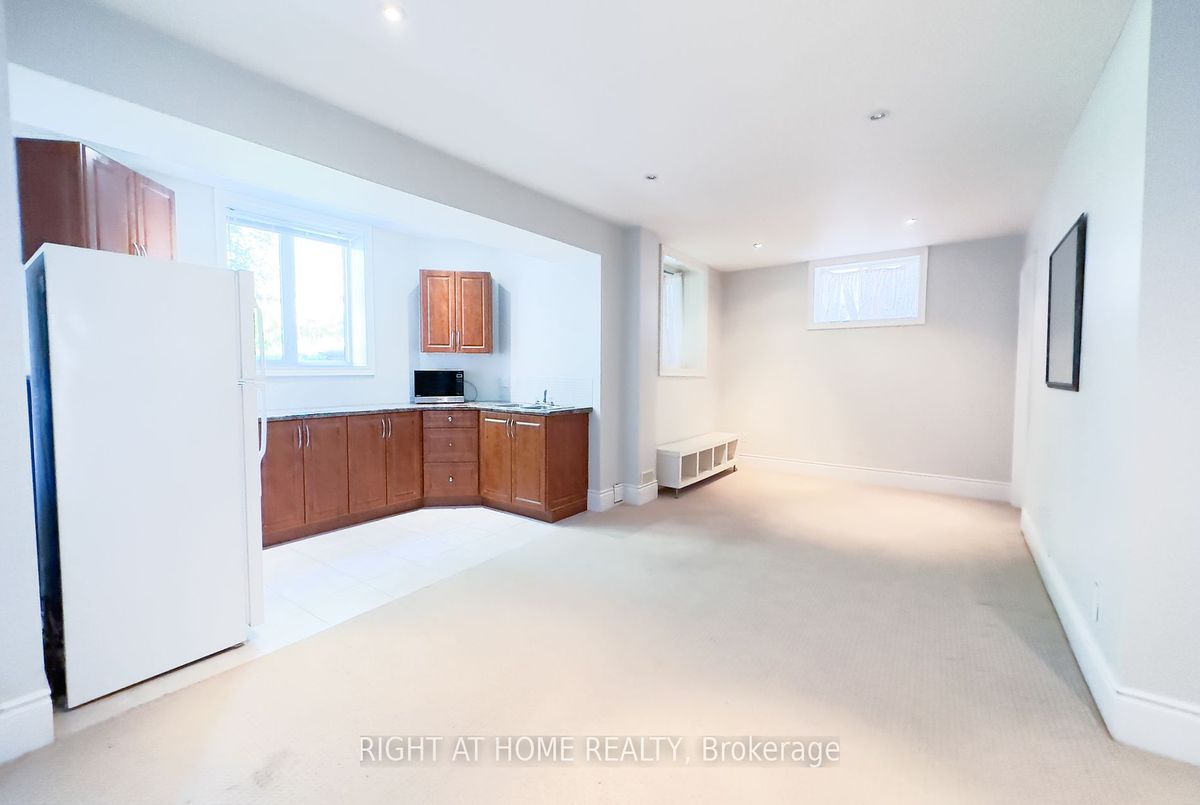
Separate Entrance To Basement. In Law Apartment. All Customer Made Drapes, All Chandeliers. All The Appliance. Garage Door Opener.whole house soften water system. Walk To Earl Haig S.S. And Yonge Subway.
Additional Details
-
- MLS®
- C7357358
-
- Original Price
- 2,780,000
-
- Community
- Willowdale East
-
- Lot Size
- 40 X 132
-
- Building Type
- Detached
-
- Building Style
- 2-Storey
-
- Taxes
- $13466.49 (2022)
-
- Garage Space
- 2
-
- Garage Type
- Attached
-
- Parking Space
- 4
-
- Cooling
- Central Air
-
- Heating
- Gas
-
- Kitchen
- 1
-
- Basement
- Fin W/O
-
- Pool
- None
-
- Zoning
- Residential
-
- Listing Brokerage
- RIGHT AT HOME REALTY
Receive an Instant Property Analysis generated by state of the art Artificial Intelligence.
Comparable Sold Properties and similar active properties sorted in a chart, allowing you to analyze the dynamics of this property.

