Description
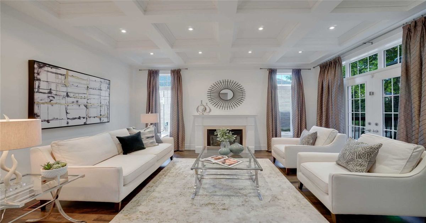
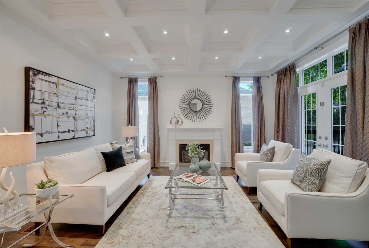
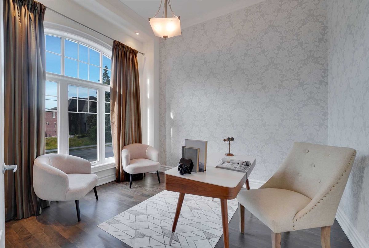
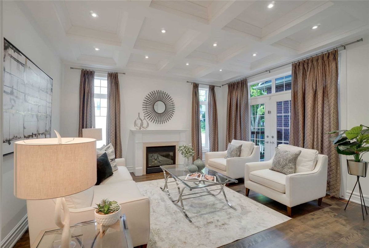
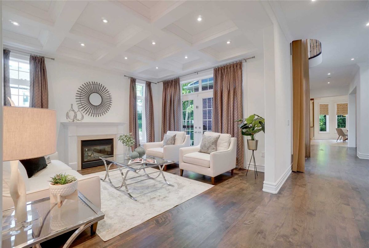
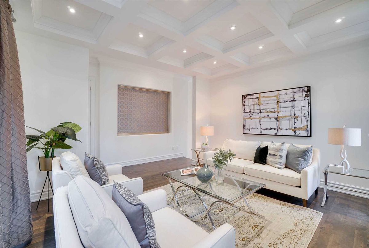
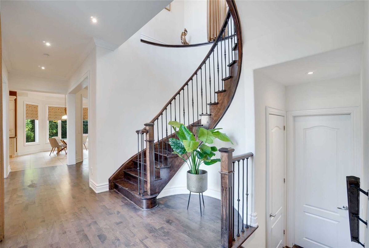
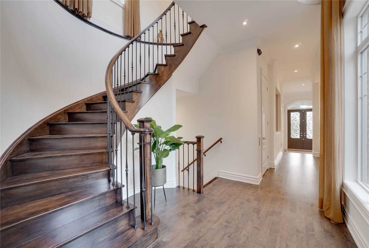
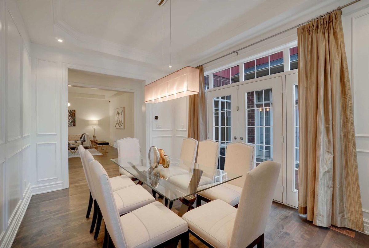
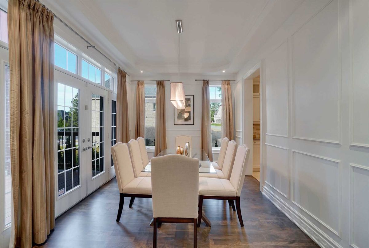
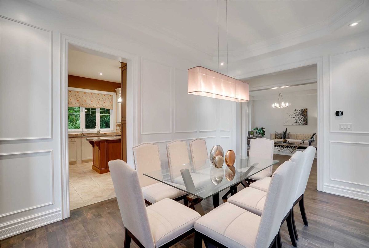
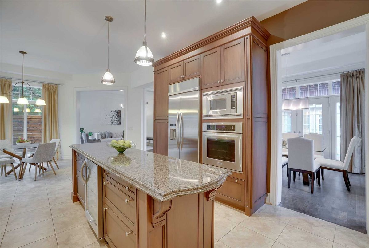
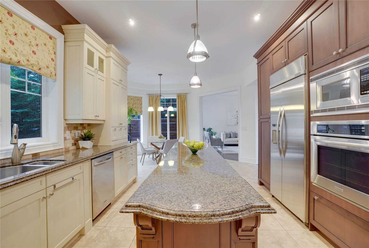
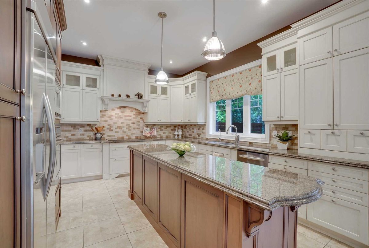
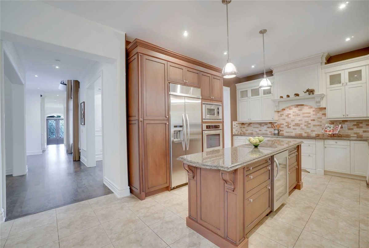
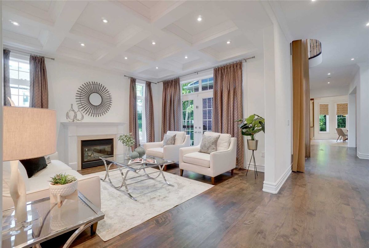
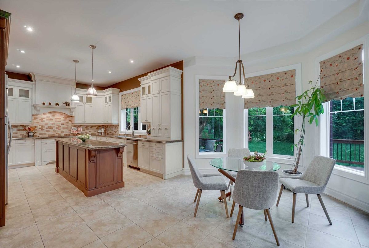
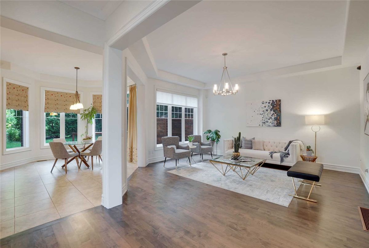
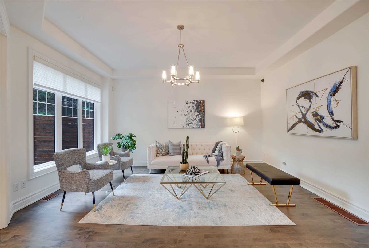
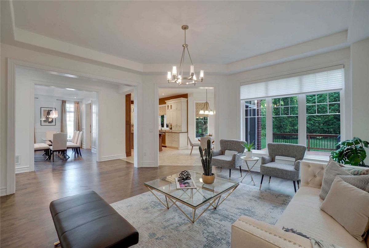
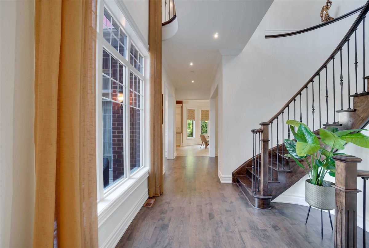
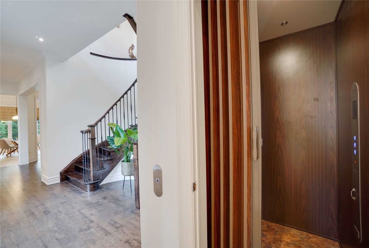
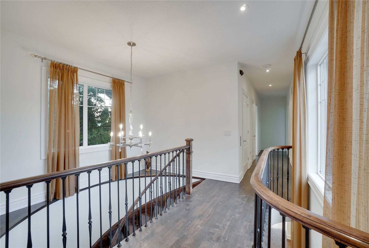
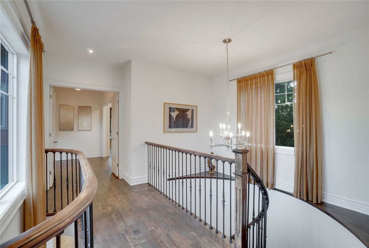
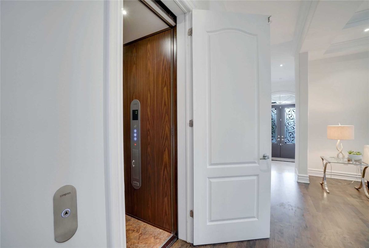
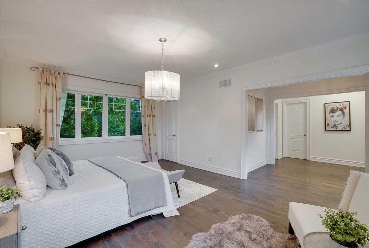
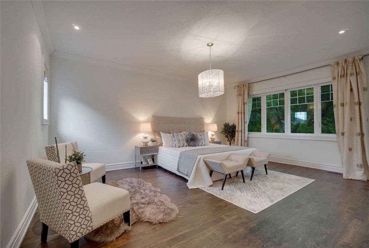
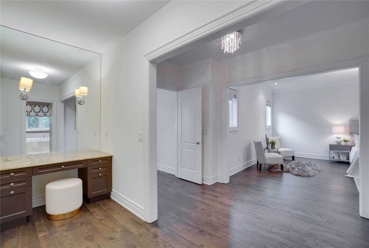
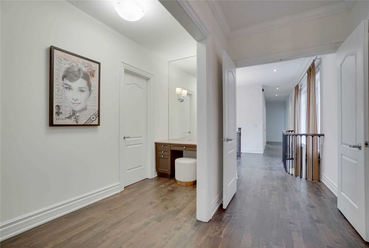
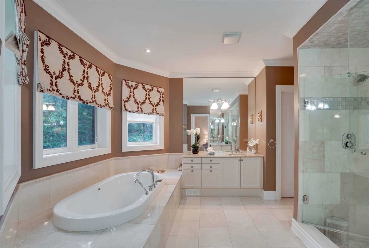
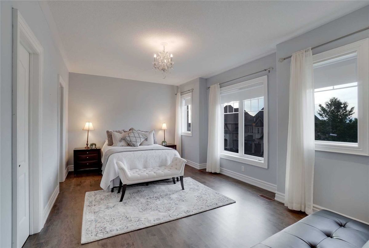
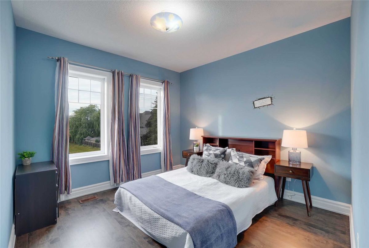
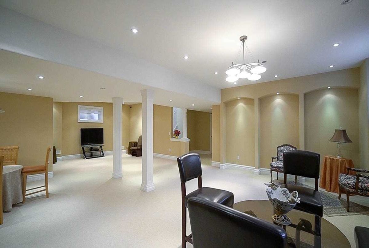
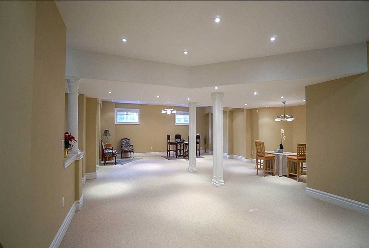
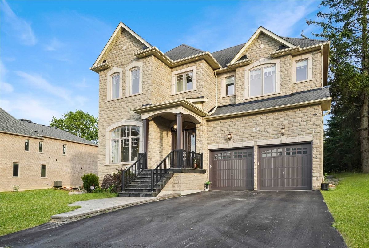
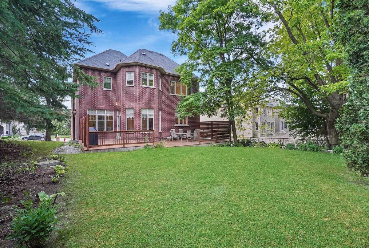
One Of A Kind, Masterpiece Model Home,Situated On Highly Sought Streets,Ultra Luxury Executive 2-Storey,10Ft Ceilings On Main Flr,Crown Mldngs,Waffel Ceiling In Living Rm, E-L-E-V-A-T-O-R, Gourmet Kitchen,S/S Appliances,Granite Countertop,Wrought Iron,Prof Huge Finished Basement,Nanny Quarters,Attention To Detail,Exceptional Quality,Simply Spectacular! This Simply Must Be Seen! Fabulous Neighbourhood! Recently Upgraded, Each Room Has Own Ensuite Bathroom.
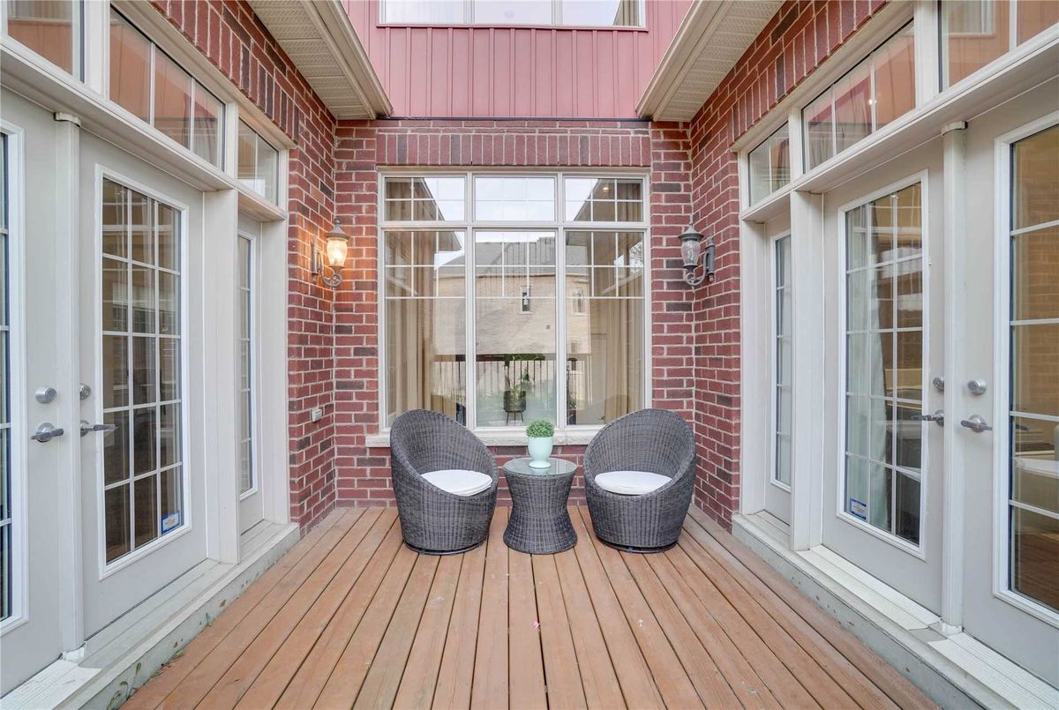
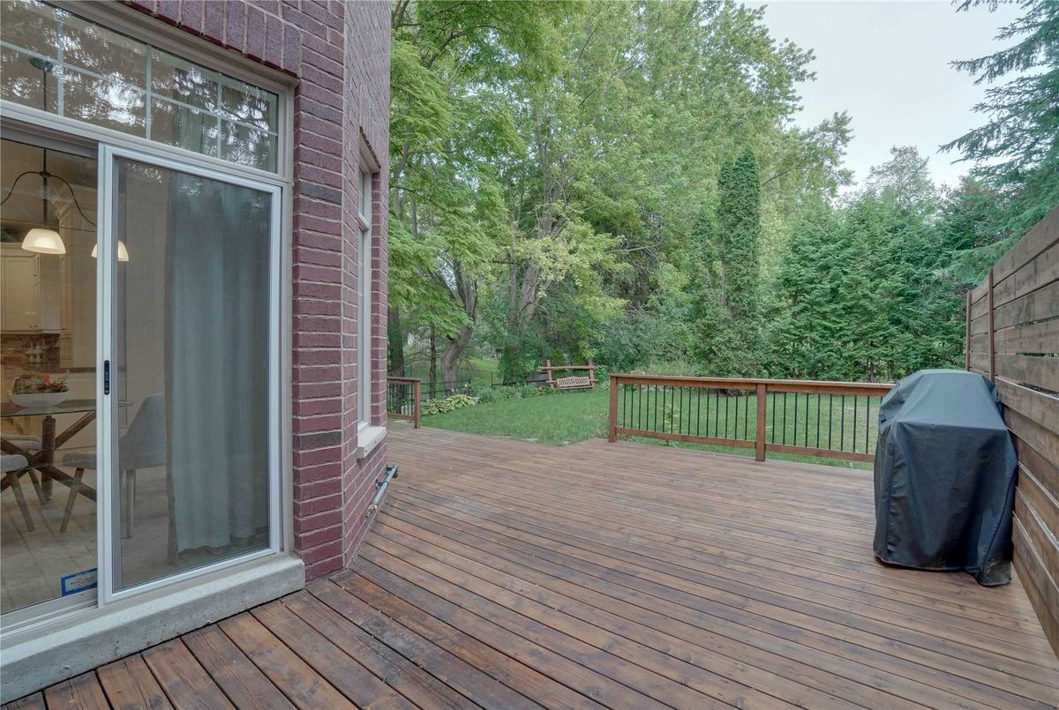
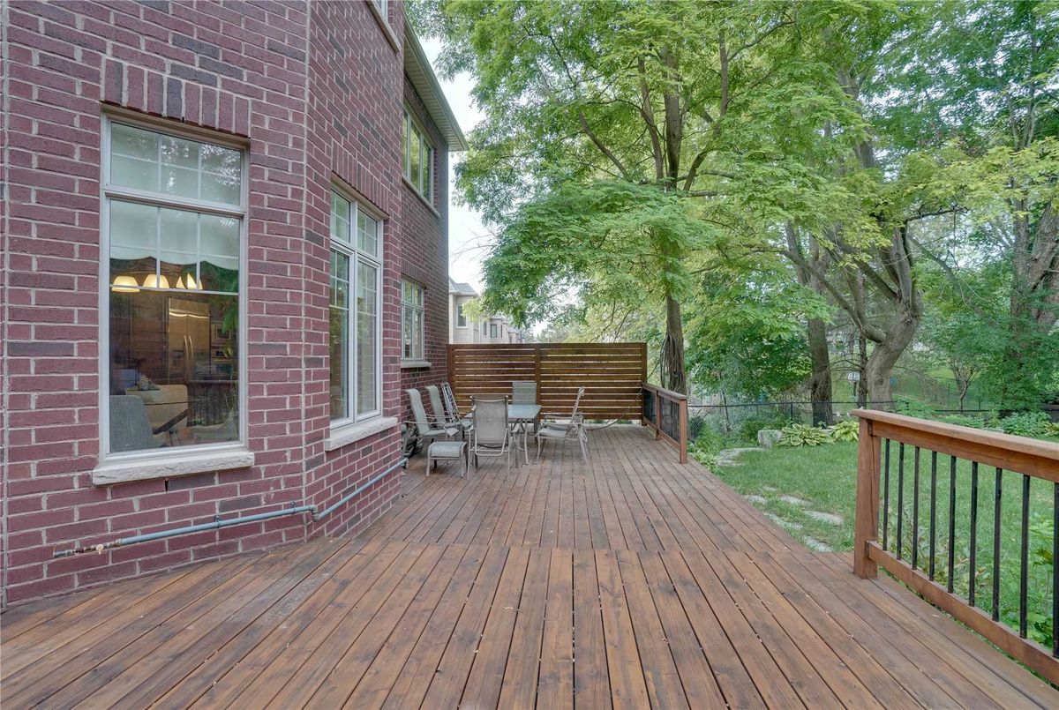
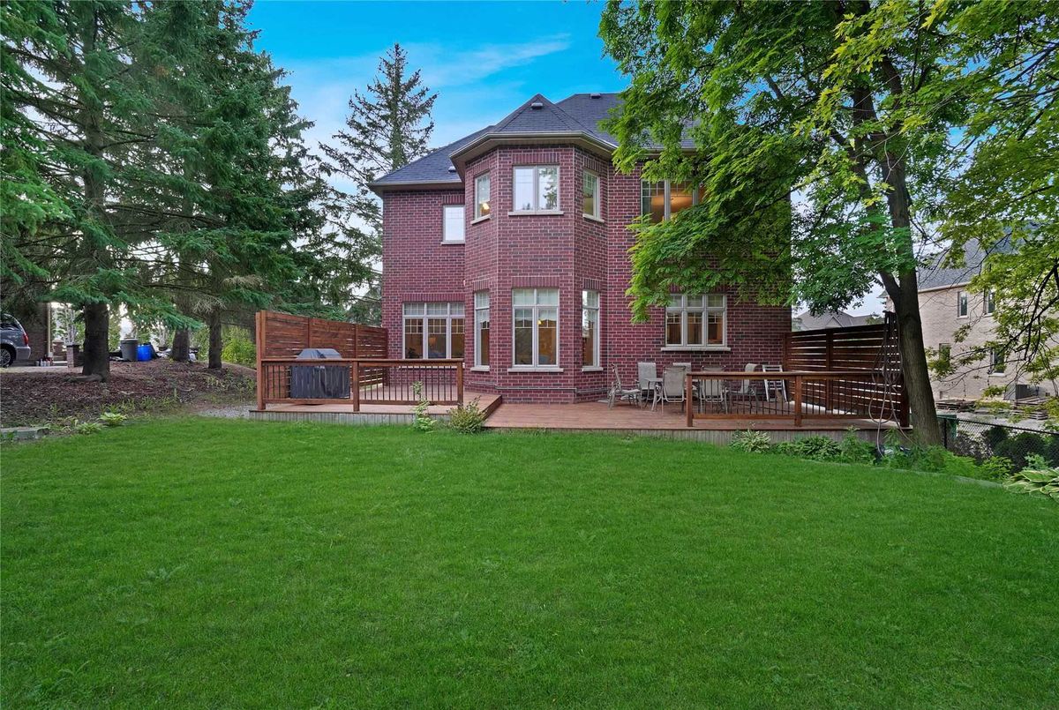
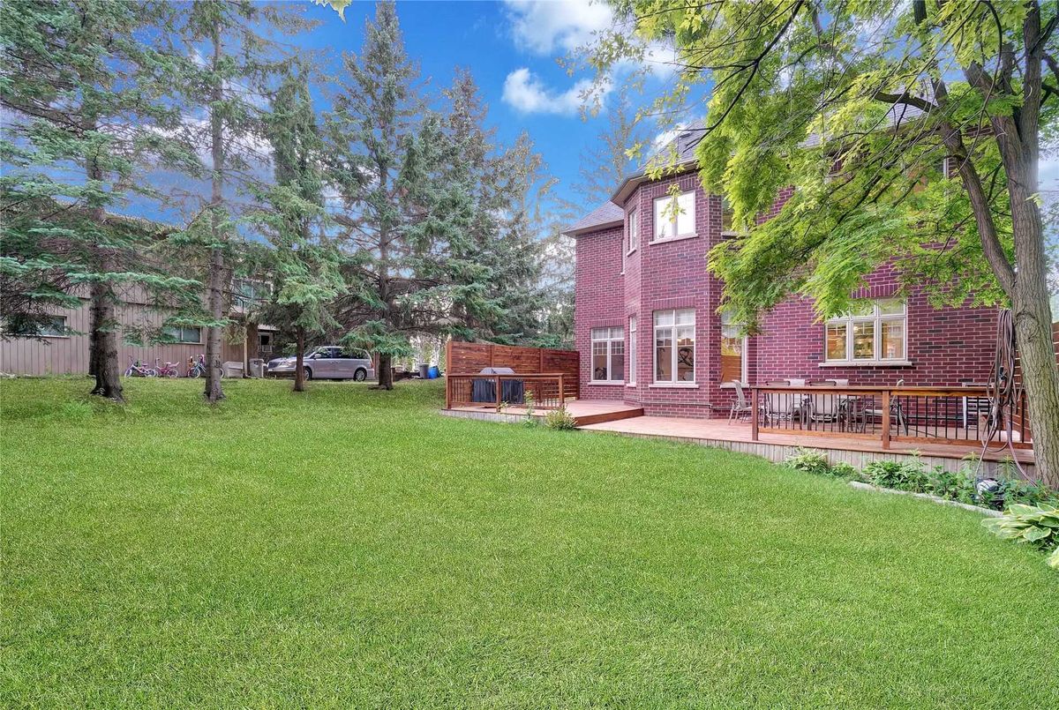
Bright South Lot Home, Oversized Deck With A Private Backyard, Elevator, Security Cameras Inside & Outside, Water Softener Syst W/ 3Stage Filtration System For Kitchen & Frdg Water, Huge Finished Basement W/Separate Entrance. B/I Appliances
Additional Details
-
- MLS®
- N4832973
-
- Community
- Oak Ridges
-
- Total Area
- 3500-5000
-
- Lot Size
- 50 X 135
-
- Living Area
- 3500-5000
-
- Building Type
- Detached
-
- Building Style
- 2-Storey
-
- Taxes
- $9176.53 (2020)
-
- Garage Space
- 2
-
- Garage Type
- Attached
-
- Parking Space
- 4
-
- Cooling
- Central Air
-
- Heating
- Gas
-
- Kitchen
- 1
-
- Basement
- Finished
-
- Pool
- None
-
- Listing Brokerage
- FOREST HILL REAL ESTATE INC., BROKERAGE
Receive an Instant Property Analysis generated by state of the art Artificial Intelligence.
Comparable Sold Properties and similar active properties sorted in a chart, allowing you to analyze the dynamics of this property.
Virtual Tour