Description
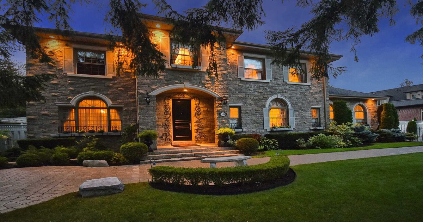
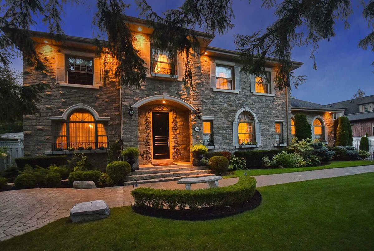
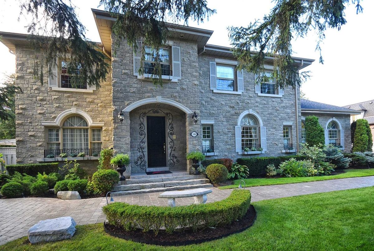
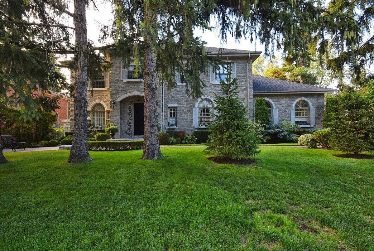
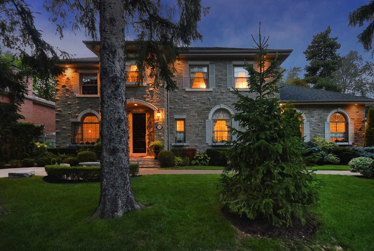
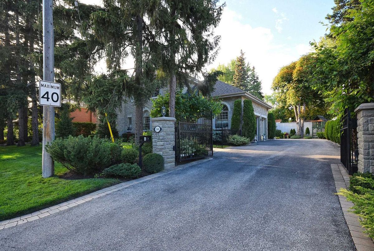
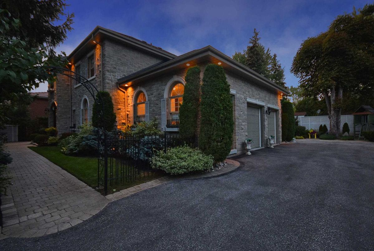
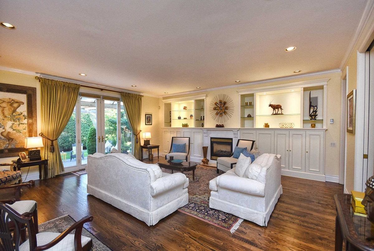
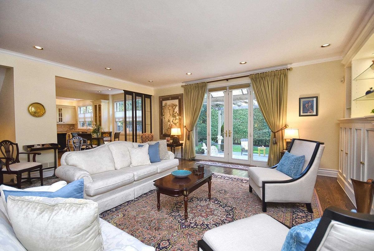
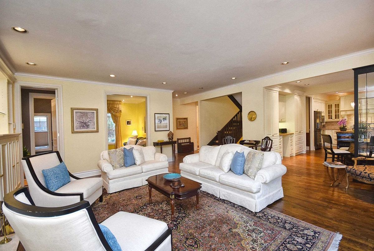
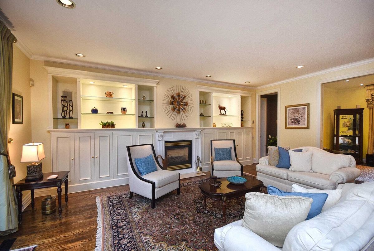
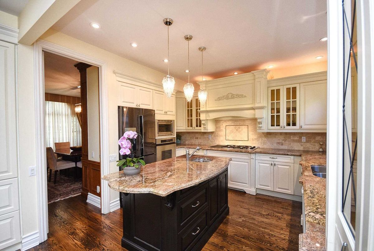
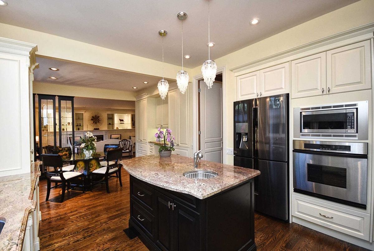
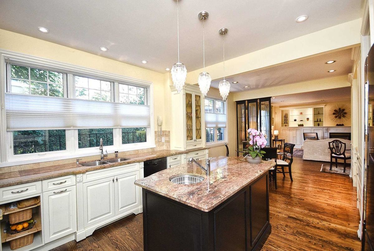
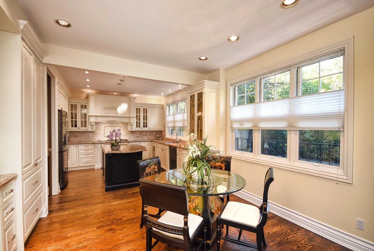
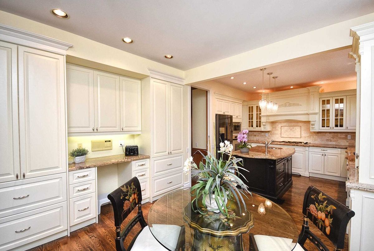
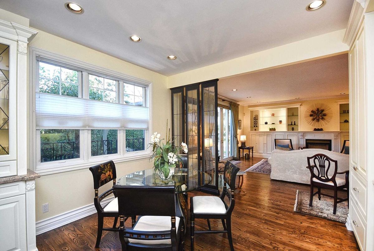
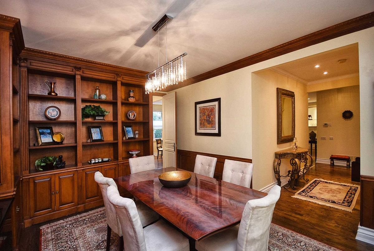
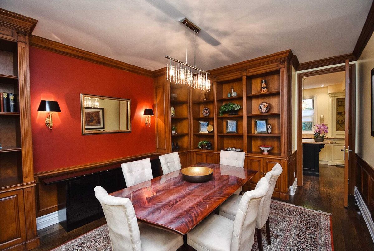
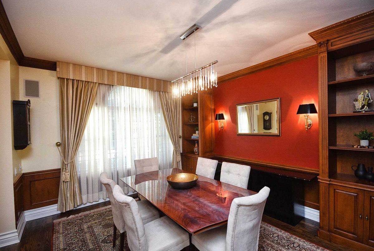
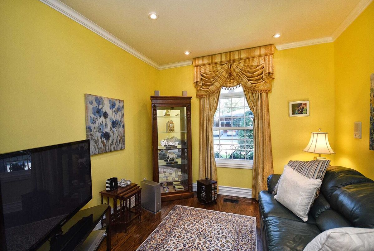
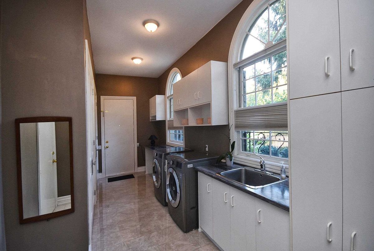
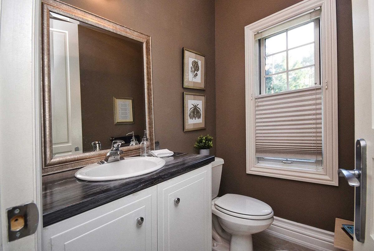
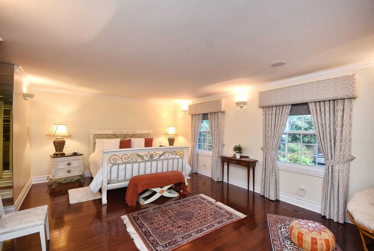
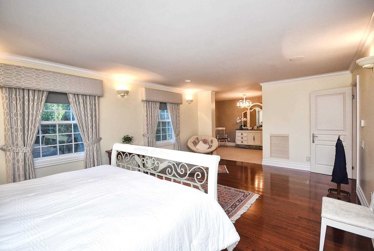
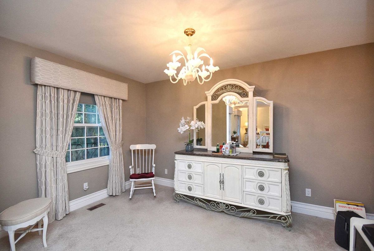
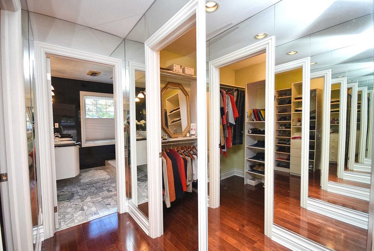
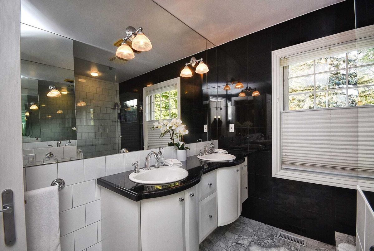
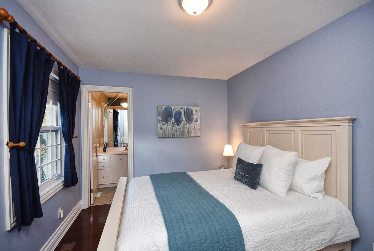
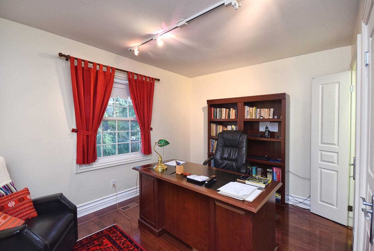
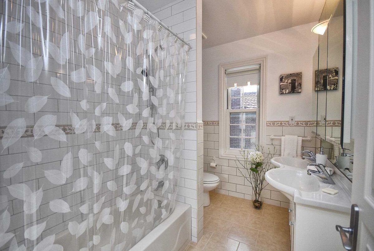
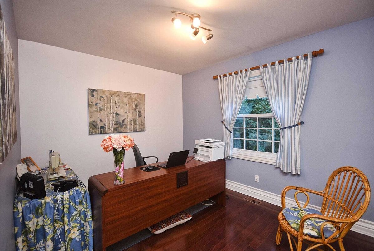
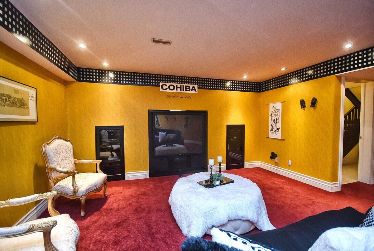
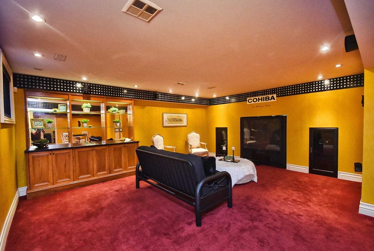
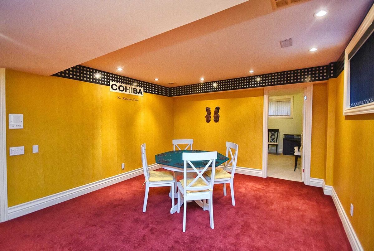
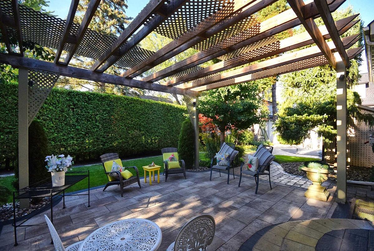
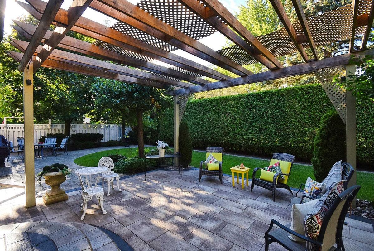
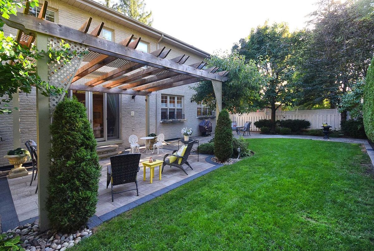
Welcome To This Beautiful Elegant Home Located In Old Thornhill * Approx 4700 Sqft Of Living Space (3354+1345 Sqft Bsmt), Gated Driveway, Large Principle Rms, Hardwood Flrs, Custom Built-Ins, Gorgeous Custom Kit W/Center Island, Large Mn Flr Laundry W/Side Entrance & Access To Garage, Huge Master Bdrm W/2 Walk-In Closets, 5Pc Ens & Sitting Rm, Fin Bsmt W/2 Bdrms, Large Rec Rm W/Wet Bar & Media Storage Rm, Stunning Landscaping W/Garden Lights,
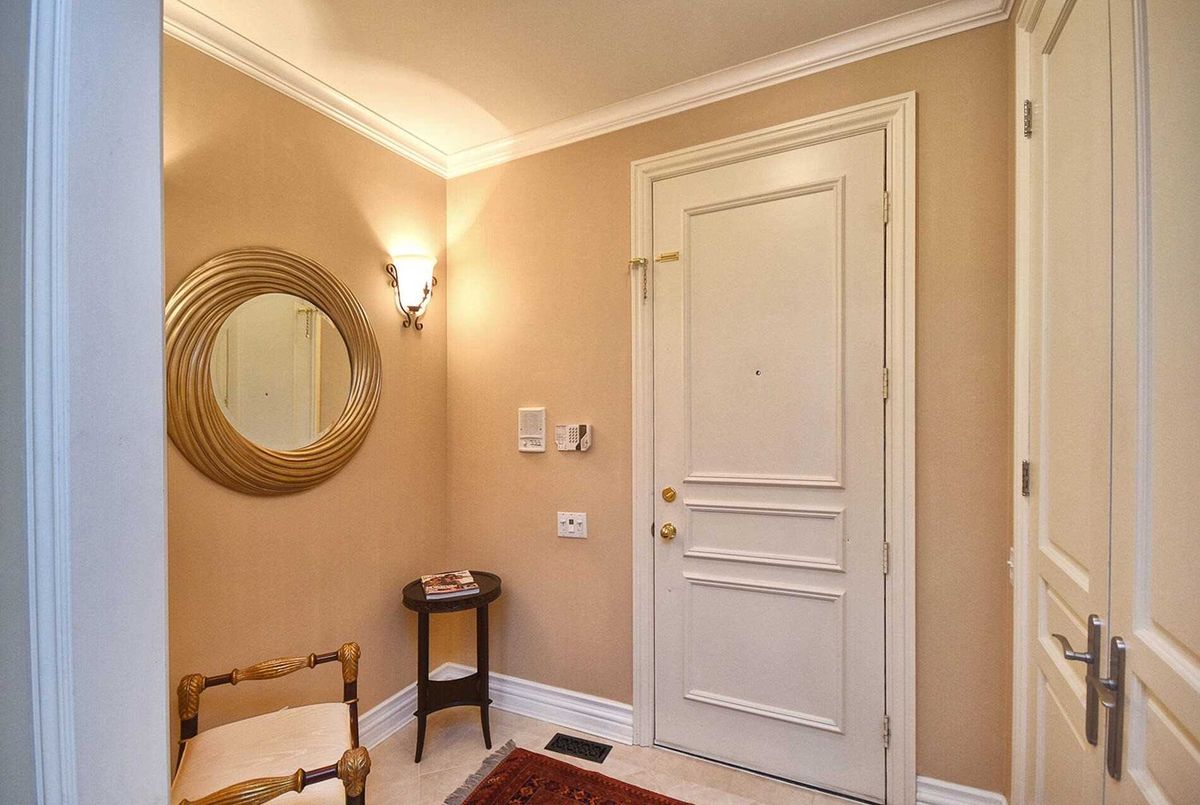
Approx 9Ft Ceilings On Main Flr* See Virtual Tour & Flr Plans**Fridge, Gas Cooktop, B/I Oven, B/I Micro, B/I Dw, W & D, Elfs, Wdw Coverings, Inground Sprinkler Sys, Alarm, Intercom, Bbq, Bsmt Bdrm Desk, Bsmt Tv** Excl: Speakers In Den
Additional Details
-
- MLS®
- N5378225
-
- Community
- Thornhill
-
- Total Area
- 3000-3500
-
- Lot Size
- 100 X 100
-
- Living Area
- 3000-3500
-
- Building Type
- Detached
-
- Building Style
- 2-Storey
-
- Taxes
- $12396.69 (2021)
-
- Garage Space
- 2
-
- Garage Type
- Attached
-
- Parking Space
- 8
-
- Cooling
- Central Air
-
- Heating
- Gas
-
- Kitchen
- 1
-
- Basement
- Finished
-
- Pool
- None
-
- Listing Brokerage
- PAUL ZAMMIT REAL ESTATE LTD., BROKERAGE
Receive an Instant Property Analysis generated by state of the art Artificial Intelligence.
Comparable Sold Properties and similar active properties sorted in a chart, allowing you to analyze the dynamics of this property.
Virtual Tour