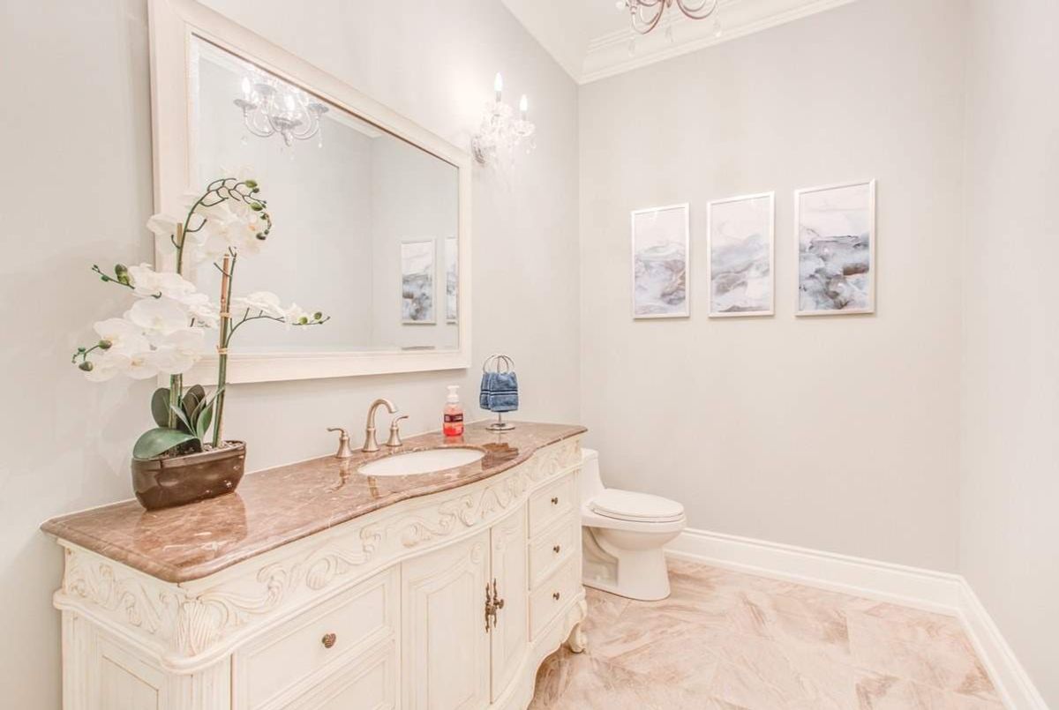
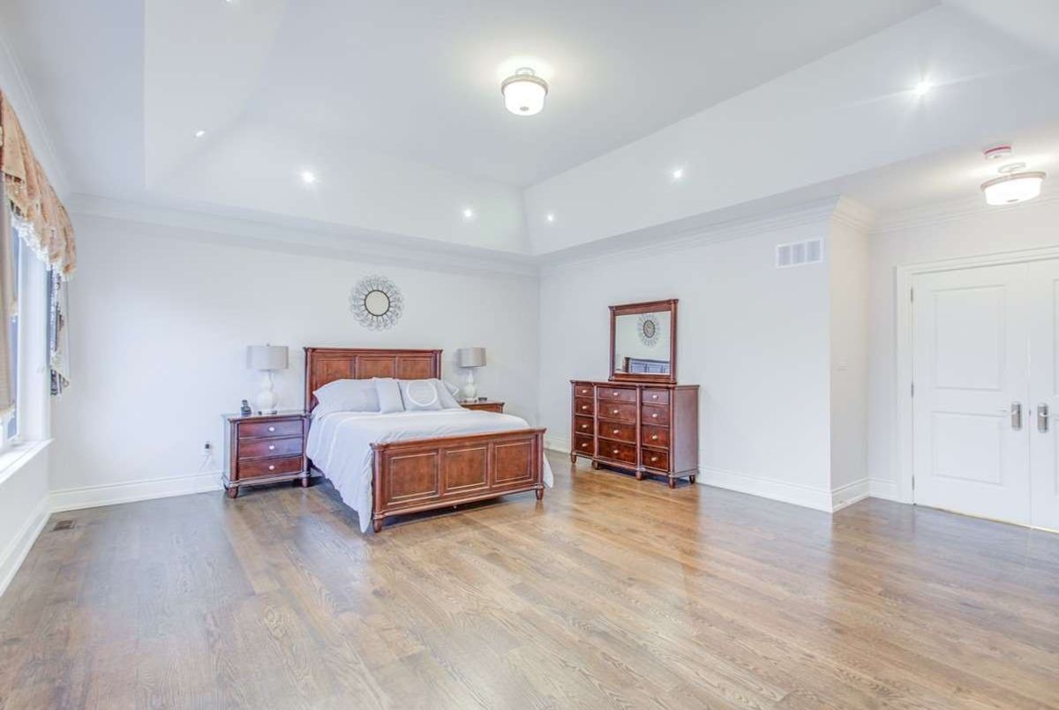
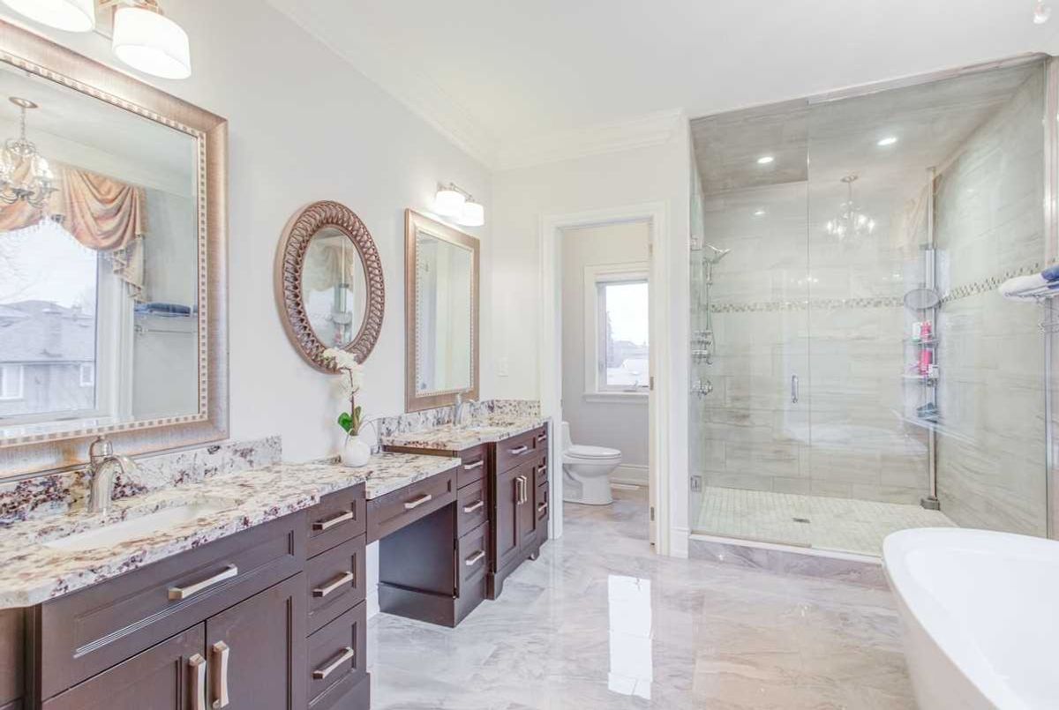
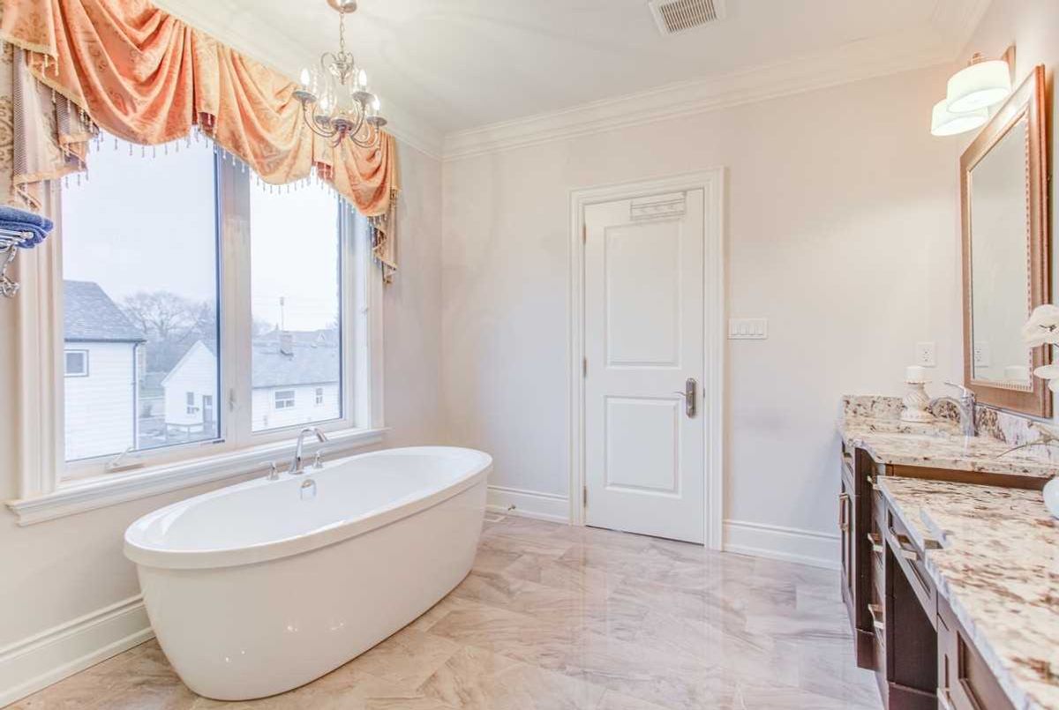
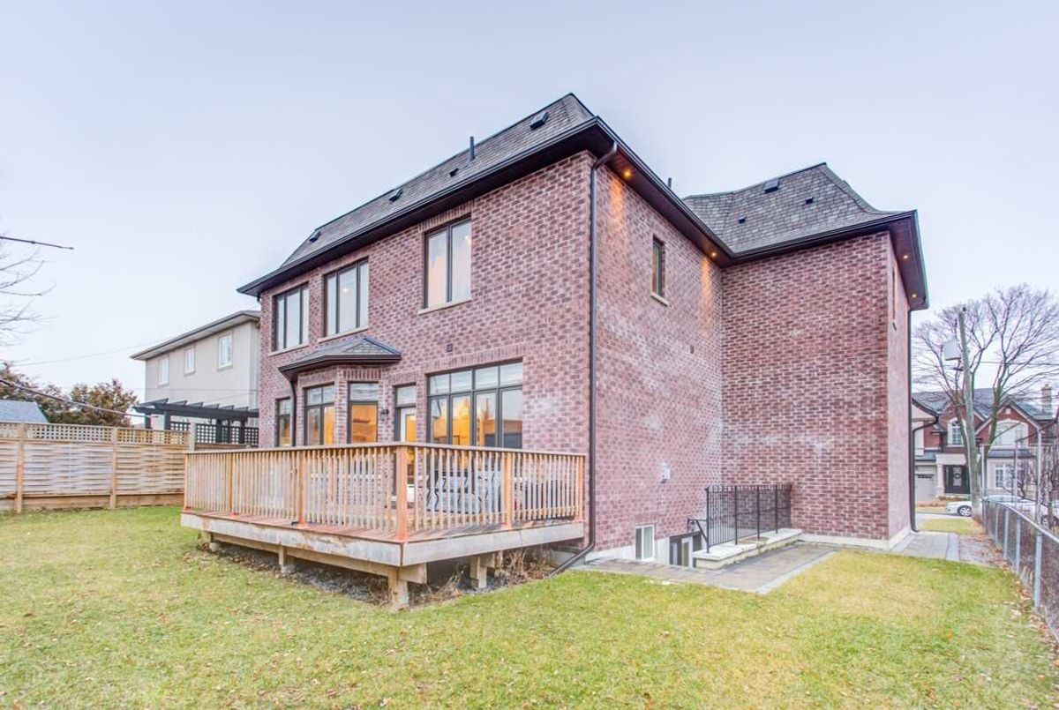
Description
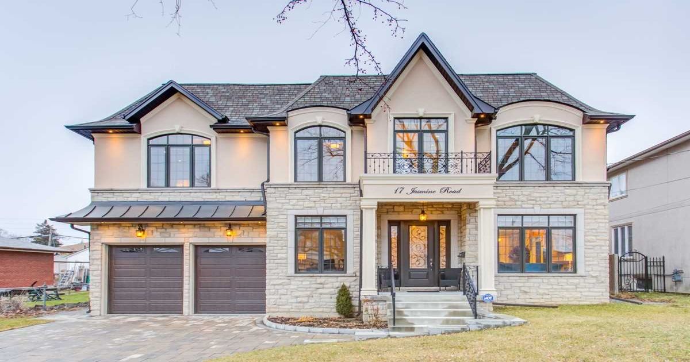
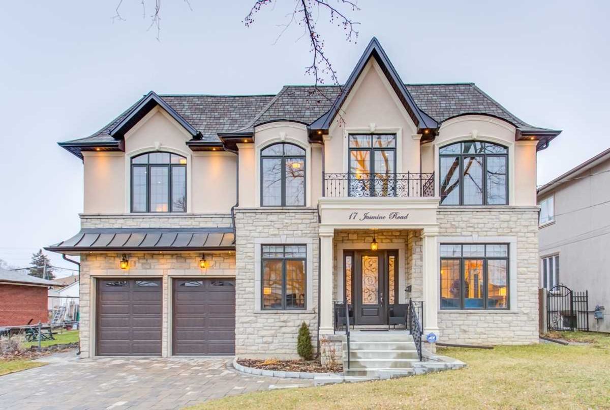
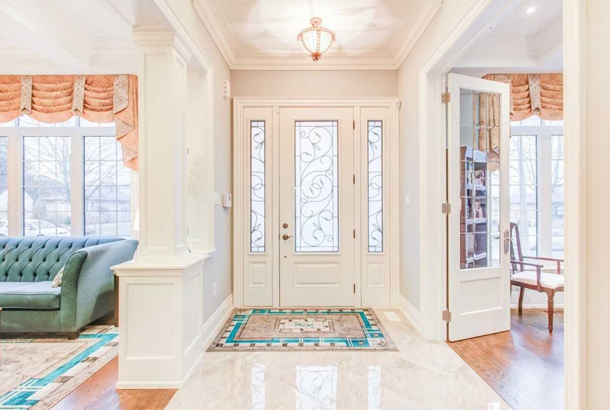
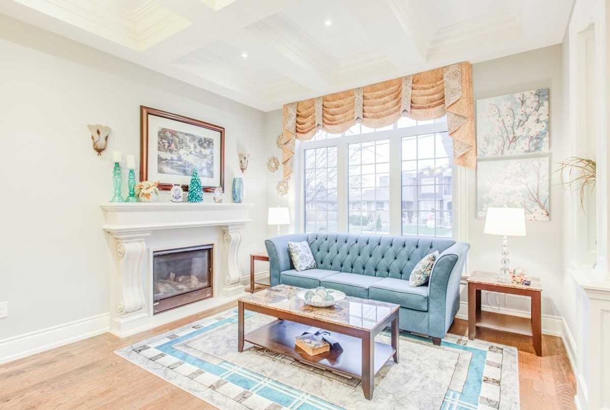
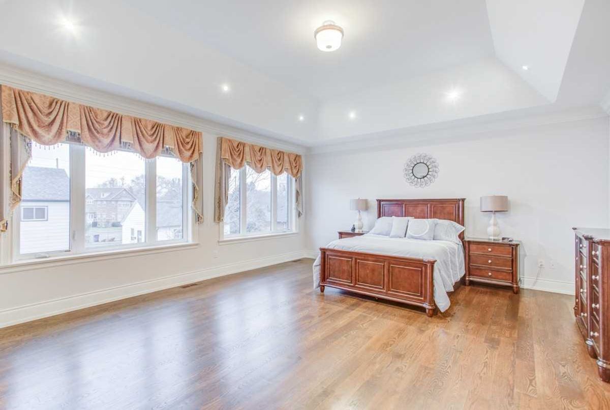
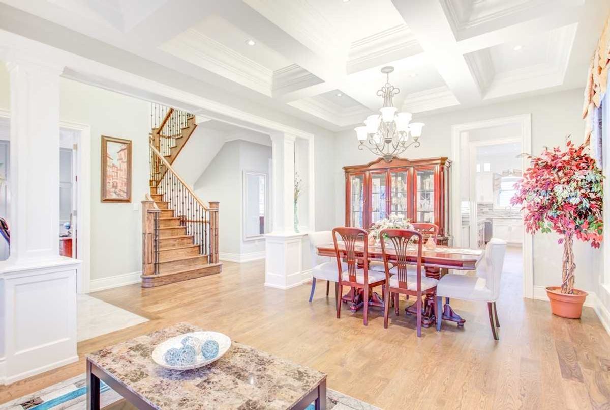
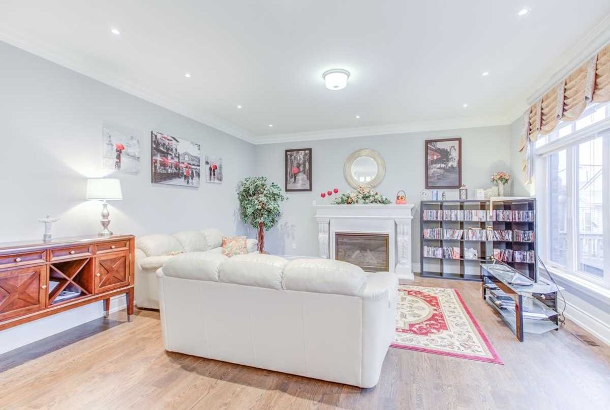
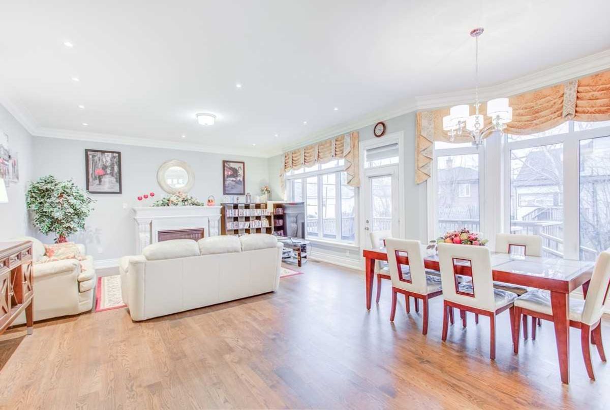
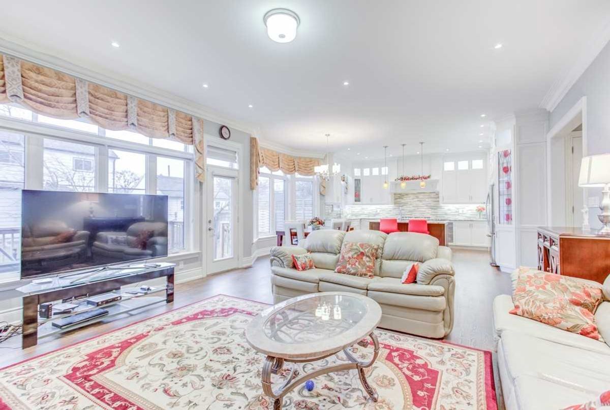
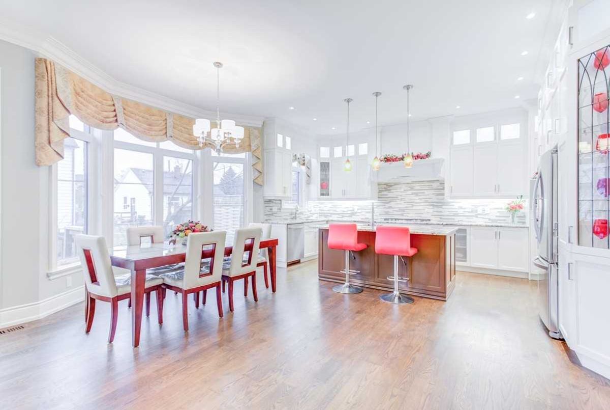
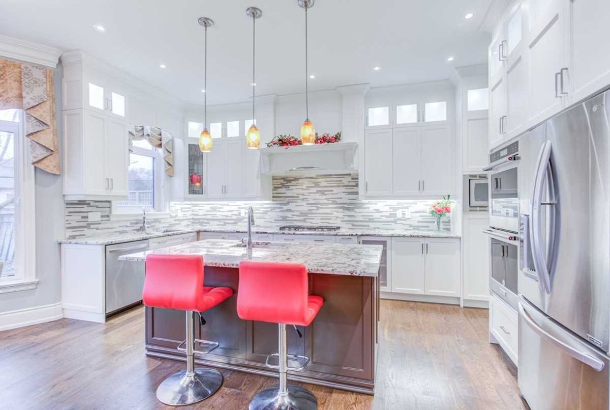
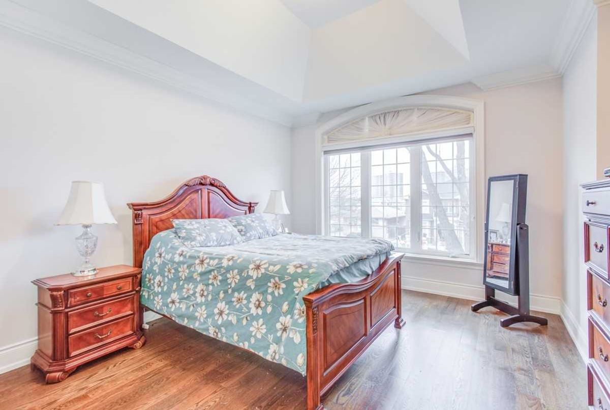
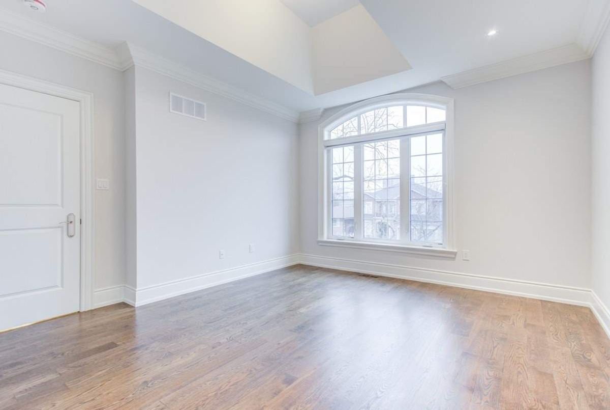
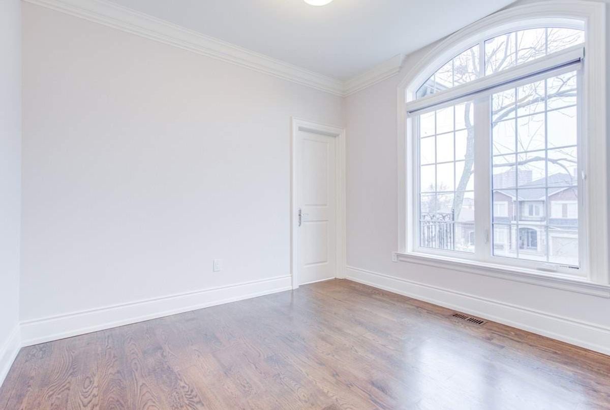
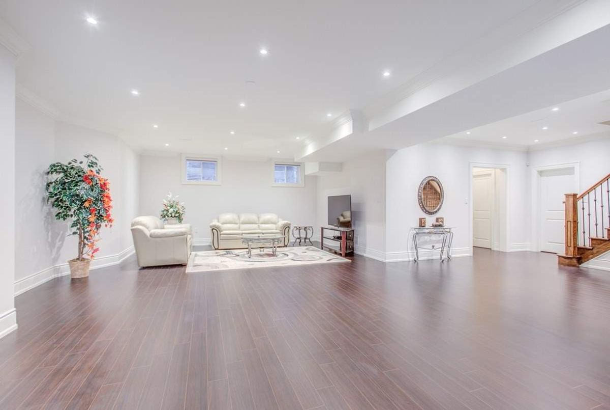
**Spectacular**U-N-I-Q-U-E Design C/Hm Nestled On Huge Wide 62.17 Frontage Lot*Classic Stone/Stucco & Brick Facade W/Brick Exterior*+Over 5500Sf L-U-X-U-R-Y Living Spaces Area(Inc Bsmt)*Elegantly Designed-Expertly Crafted W/Hi-Ceilings:10' Main-2nd(Incl.Cof),19'(Foyer)-Gourmet Quality Kit W/Brkfast Area+Servery Area*Open-Concept W/Oversized Wnws Inviting Natural Lits*Spa-Like 6Pcs Mas Ensuite & Vaulted Ceilings*Prodigious Fin. Bsmt Suite W/Sep Entrance
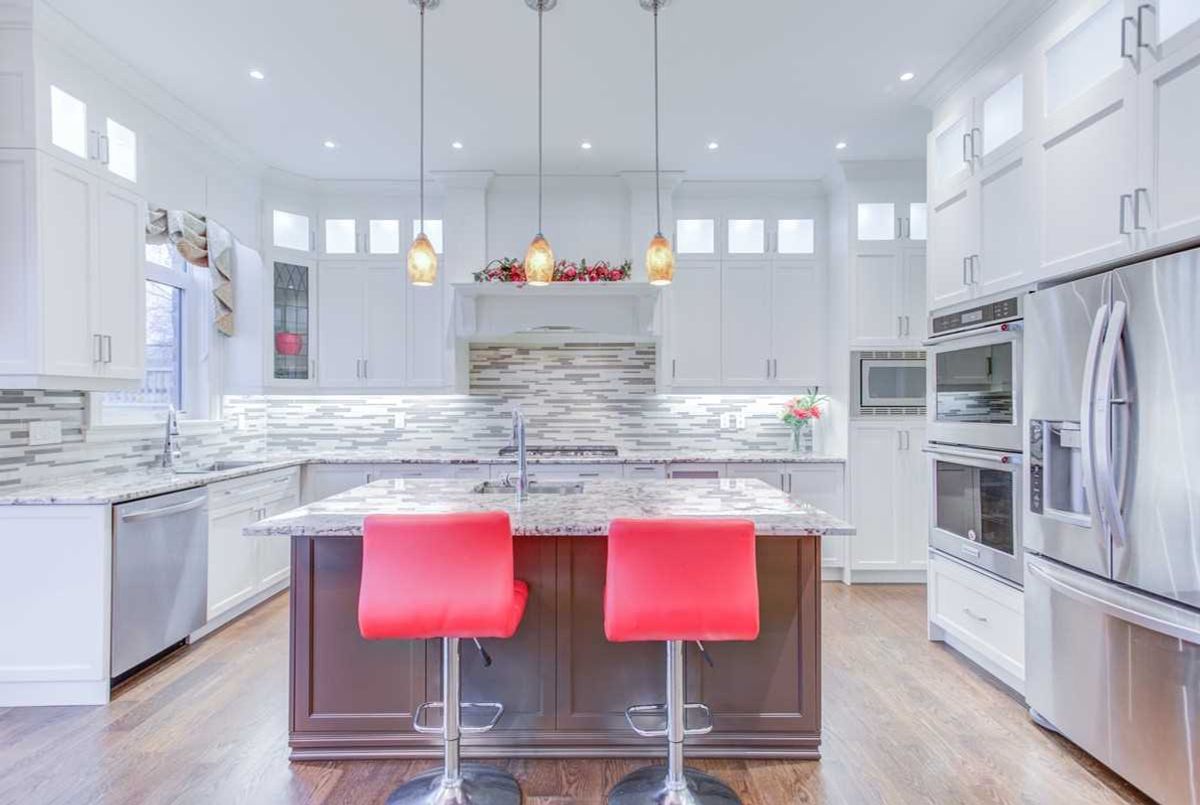
*Top-S/S Appl(Fidge,6Gas Burner Stove,Doubleoven,Mcrve,B/I Dishwhr),Wine Fridge,F/L Washer/Dryer,Gas Fireplace,Skylights,Rough-In Pipe Wet-Bar/2nd Kitchen(Bsmt),Pot Filler,Halogen Lits/Valance Lits Under Kit Cabinet,Butler Pantry,Pot Filler
Additional Details
-
- MLS®
- W4668470
-
- Community
- Humberlea-Pelmo Park W5
-
- Lot Size
- 62.17 X 107.75
-
- Building Type
- Detached
-
- Building Style
- 2-Storey
-
- Taxes
- $7878.86 (2019)
-
- Garage Space
- 2
-
- Garage Type
- Attached
-
- Parking Space
- 4
-
- Cooling
- Central Air
-
- Heating
- Gas
-
- Kitchen
- 1
-
- Basement
- Finished, Walk-Out
-
- Pool
- None
-
- Zoning
- Single Family Residential
-
- Listing Brokerage
- FOREST HILL REAL ESTATE INC., BROKERAGE
Receive an Instant Property Analysis generated by state of the art Artificial Intelligence.
Comparable Sold Properties and similar active properties sorted in a chart, allowing you to analyze the dynamics of this property.
Virtual Tour