603 Spadina Road
$ 1,799,000
SOLD
Log in to see the price
Features
Location


Description
Located in one of Toronto's most established and prestigious neighbourhoods ------------- 603 Spadina Road---sits on a premium 50 ft lot & RECENTLY UPDATES(FULLY/NEWLY FINISHED, HI CEILING with UNDERPINNED BASEMENT, NEWER FLOOR, NEWER KITCHEN, NEWLY PAINTED, WIDEN INTERLOCKING DRIVEWAY---SPENT $$$$) ------------- surrounded by luxury custom homes and ongoing redevelopment. Whether your vision is to restore and personalize a character home, or to take advantage of the lot and pursue a new build, this address presents flexibility that is increasingly hard to find in Forest Hill.The home offers a functional layout with generous room sizes and solid structure, newly finished basement($$$).This beautifully updated home features a brand new interlocking widened driveway with parking for up to 3 cars, a newly finished basement with high ceilings, and new flooring throughout all levels. The spacious second floor offers 4 generously sized bedrooms, making it perfect for families.Walking distance to top-tier private schools(UCC,BSS) parks, transit, and the amenities of Forest Hill Village, this is a strategic acquisition for buyers looking beyond turnkey properties and focusing on location-driven upside
Overview
Property Details
Occupant Type:
Vacant
Basement:
Finished
Lot Size:
50.06 X 68.91 Feet
Property Features:
Park, School, Rec./Commun.Centre, Place Of Worship, Other
Amenities & Features
- Fireplace
Property Rooms
| Room Level | Room Type | Room Width | Room Length | Room Area | Room Dimensions | Room Desc |
|---|---|---|---|---|---|---|
| Main | Living Room | 3.95 | 6.4 | -- | -- | -- |
| Main | Dining Room | 3.9 | 4 | -- | -- | -- |
| Main | Kitchen | 2.7 | 3.9 | -- | -- | -- |
| Main | Office | 2.95 | 3.3 | -- | -- | -- |
| Second | Primary Bedroom | 3.9 | 5.8 | -- | -- | -- |
| Second | Bedroom 2 | 2.4 | 3.9 | -- | -- | -- |
| Second | Bedroom 3 | 2.4 | 2.7 | -- | -- | -- |
| Second | Bedroom 4 | 3 | 3.9 | -- | -- | -- |
| Basement | Recreation | 0 | 0 | -- | -- | -- |
| Basement | Sitting | 0 | 0 | -- | -- | -- |
| Basement | Laundry | 0 | 0 | -- | -- | -- |
Location
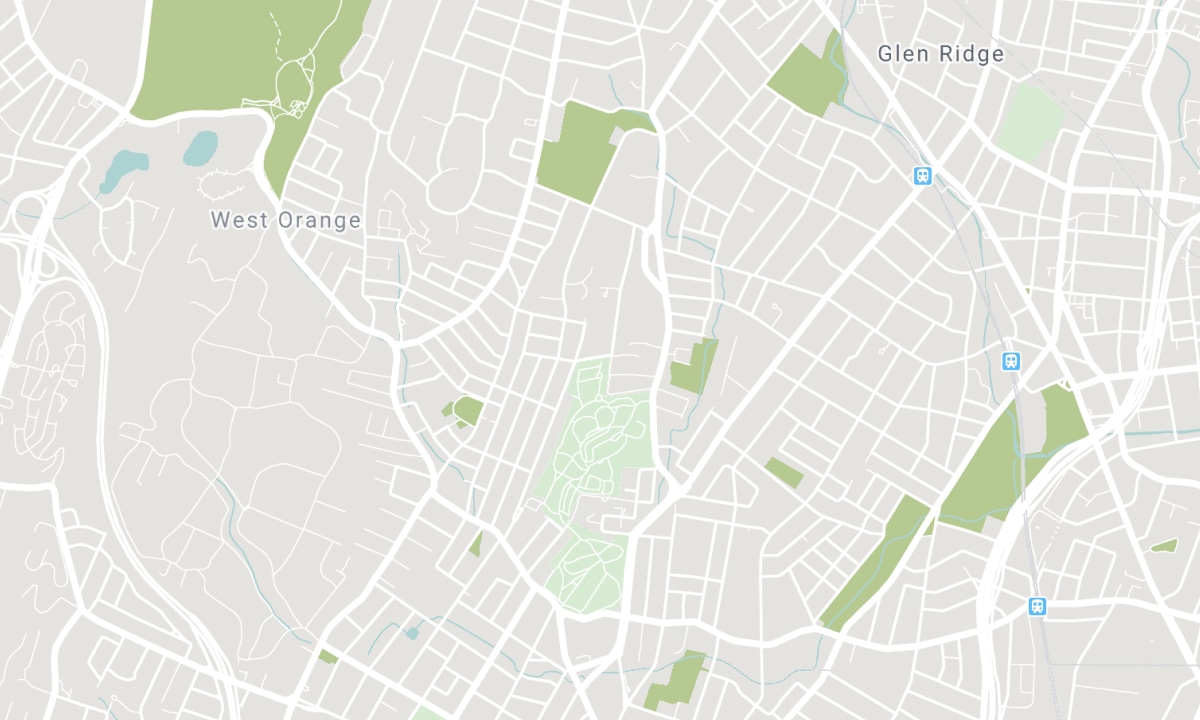
Nearby Schools
Source: Schools information and student demographics
For more information and school rankings, visit Fraser Institution and EQAO.
| Green | Yellow | Orange | Red | |
| Average student achievements (out of 100%) | 100-76 | 75-60 | 60-40 | 40-0 |
Transaction History
| List Date | Transaction | List Price | Sold/Leased Price | DOM | Status | Transaction Date |
|---|
All information displayed is believed to be accurate but is not guaranteed and should be independently verified. No warranties or representations are made of any kind. Data is provided courtesy of PropTx. Disclaimer: The property is not necessarily in the boundary of the schools shown above. This map indicates the closest primary and secondary schools. This tool is designed to provide the viewer an overview of the ratings of nearby public schools, and does not suggest association to school boundaries. To view all schools and boundaries please visit the respective district school board’s website.

Book a Showing

Bella Lee
Broker
- (416) 939-3003
- info@bellaleegroup.com

