412 Empress Avenue
$3,190,000
Особенности
Расположение


День открытых дверей
Дата: Sunday, November 22, 2026 | Время: 2:00 PM - 4:00 PM
Описание
**HOLLYWOOD PS & EARL HAIG SS SCHOOL DISTRICTS!**Welcome to an Exquisite custom-built residence elegantly blending timeless design, refined finishes and exceptional craftsmanship. Freshly painted throughout with newly refinished interlocking, new garage epoxy flooring, this impressive home offers outstanding curb appeal and a spacious, family-oriented layout. The gourmet kitchen features top-of-the-line appliances, including a Sub-Zero refrigerator, Wolf gas cooktop, built-in microwave and oven, and Miele dishwasher. Exquisite custom millwork, detailed wood trim, decorative wall panelling, custom cabinetry and built-in wall units are showcased throughout. Beautiful hardwood flooring extends across the main and second floors, complemented by extensive marble finishes in the foyer, hallways, powder room, kitchen, bathrooms and primary bedroom. The impressive primary retreat features a soaring 17-ft cathedral ceiling, creating a remarkable sense of space and grandeur, along with a private loft library that offers the flexibility to be transformed into an expansive walk-in dressing room or private closet. The luxurious ensuite offers the comfort of heated flooring. The finished lower level is designed for relaxation and entertainment, featuring a dedicated gym and private theatre room. A lovely backyard provides the perfect setting for family enjoyment and outdoor entertaining. Approximately 3,680 sq. ft. above grade plus finished lower level. A rare combination of classic elegance, modern luxury and thoughtful family living.
Обзор
Сведения об объекте
Тип проживающего:
Owner
Подвал:
Finished with Walk-Out, Walk-Up
Размер участка:
50 X 128 Feet
Особенности объекта:
Park, Rec./Commun.Centre, School, Place Of Worship, Library, Wooded/Treed
Удобства и особенности
- Камин
Комнаты
| Этаж комнаты | Тип комнаты | Ширина комнаты | Длина комнаты | Площадь комнаты | Размеры комнаты | Описание комнаты |
|---|---|---|---|---|---|---|
| Main | Living Room | 4.33 (Meters) | 4.17 (Meters) | -- | -- | -- |
| Main | Dining Room | 3.69 (Meters) | 4.3 (Meters) | -- | -- | -- |
| Main | Kitchen | 4.59 (Meters) | 4.81 (Meters) | -- | -- | -- |
| Main | Breakfast | 3 (Meters) | 2.48 (Meters) | -- | -- | -- |
| Main | Family Room | 4.98 (Meters) | 4.86 (Meters) | -- | -- | -- |
| Second | Primary Bedroom | 4.6 (Meters) | 5.31 (Meters) | -- | -- | -- |
| Upper | Library | 3.6 (Meters) | 5.65 (Meters) | -- | -- | -- |
| Second | Bedroom 2 | 4.47 (Meters) | 4.5 (Meters) | -- | -- | -- |
| Second | Bedroom 3 | 4.57 (Meters) | 5.82 (Meters) | -- | -- | -- |
| Second | Bedroom 4 | 3.67 (Meters) | 5.05 (Meters) | -- | -- | -- |
| Basement | Bedroom 5 | 4.18 (Meters) | 3.62 (Meters) | -- | -- | -- |
| Basement | Exercise Room | 4.18 (Meters) | 3.49 (Meters) | -- | -- | -- |
| Basement | Recreation | 4.8 (Meters) | 6.66 (Meters) | -- | -- | -- |
| Basement | Media Room | 4.19 (Meters) | 5.04 (Meters) | -- | -- | -- |
| -- | Laundry | -- | -- | -- | -- | -- |
Расположение
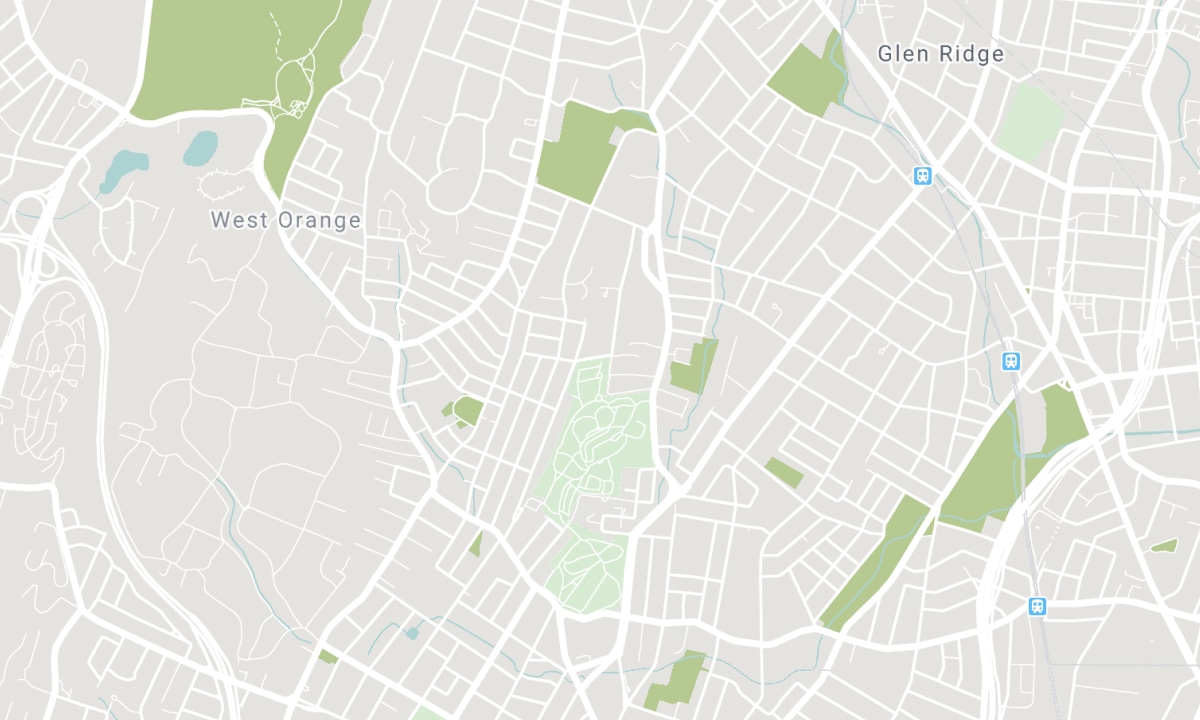
Ближайшие школы
Источник: информация о школах и демография учащихся
Подробности и рейтинг школ смотрите на Fraser Institution и EQAO.
| Зелёный | Жёлтый | Оранжевый | Красный | |
| Средняя успеваемость учащихся (из 100%) | 100-76 | 75-60 | 60-40 | 40-0 |
История сделок
| Дата размещения | Сделка | Цена предложения | Цена продажи/аренды | DOM | Статус | Дата сделки |
|---|
Ипотечный калькулятор
All information displayed is believed to be accurate but is not guaranteed and should be independently verified. No warranties or representations are made of any kind. Data is provided courtesy of PropTx. Disclaimer: The property is not necessarily in the boundary of the schools shown above. This map indicates the closest primary and secondary schools. This tool is designed to provide the viewer an overview of the ratings of nearby public schools, and does not suggest association to school boundaries. To view all schools and boundaries please visit the respective district school board’s website.

Записаться на просмотр

Bella Lee
Broker
- (416) 939-3003
- info@bellaleegroup.com

